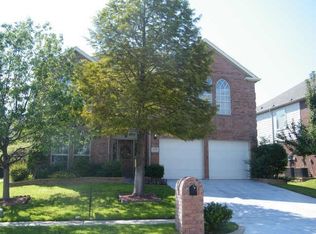
**Exceptional Four-Bedroom Home in Denton, Texas**
Welcome to this exceptional 4-bedroom, 3-bathroom home nestled in the prestigious Oakmont Country Club community in Denton, Texas. From the moment you arrive, you'll appreciate the curb appeal and the sense of community that makes this neighborhood one of Denton's most desirable addresses. With over 2,500 square feet of beautifully designed living space, this home delivers the perfect combination of comfort, elegance, and functionality.
Step inside to soaring ceilings and oversized windows that flood the home with natural light. The open floor plan creates a seamless flow between living spaces, making it ideal for both everyday living and entertaining. The spacious living room is warm and inviting, while the well-appointed kitchen offers generous counter space, ample cabinetry, and a layout designed for both function and style. The adjacent dining area transitions beautifully as a flex space or home office to suit your needs. The primary suite is a true retreat — featuring an oversized walk-in closet and a spa-inspired en-suite bath with dual vanities. Three additional generously sized bedrooms offer comfort and flexibility for family or guests, and three full bathrooms throughout ensure everyone is well accommodated. The expansive family room provides the perfect space for entertaining, and energy-efficient windows, thoughtful storage throughout, and an attached garage round out this well-designed home.
What truly sets this property apart is the lifestyle that comes with it. Situated less than a mile from the private Oakmont Country Club, residents enjoy optional membership access to championship golf, social events, fine dining, and a vibrant community atmosphere that is truly second to none.
For sale
Price cut: $500 (6/4)
$399,499
6625 Hayling Way, Denton, TX 76210
4beds
2,535sqft
Single Family Residence
Built in 2001
6,359 Square Feet Lot
$393,900 Zestimate®
$158/sqft
$38/mo HOA
What's special
Attached garageSoaring ceilingsOversized walk-in closetEnergy-efficient windowsThoughtful storage throughoutAmple cabinetry
- 106 days |
- 353 |
- 21 |
Zillow last checked:
Listing updated:
Listed by:
Patricia Young 0555284,
Real Broker, LLC 855-450-0442,
Lizzy Palma 0535245 214-982-8697,
Real Broker, LLC
Source: NTREIS,MLS#: 21191343
Loading...
Facts & features
Interior
Bedrooms & bathrooms
- Bedrooms: 4
- Bathrooms: 3
- Full bathrooms: 2
- 1/2 bathrooms: 1
Primary bedroom
- Level: First
- Dimensions: 16 x 14
Bedroom
- Level: Second
- Dimensions: 12 x 11
Bedroom
- Level: Second
- Dimensions: 14 x 11
Bedroom
- Level: First
- Dimensions: 14 x 14
Dining room
- Level: First
- Dimensions: 12 x 11
Family room
- Level: Second
- Dimensions: 22 x 19
Living room
- Features: Fireplace
- Level: First
- Dimensions: 19 x 15
Heating
- Central
Cooling
- Central Air
Appliances
- Included: Dishwasher, Electric Oven, Gas Cooktop, Disposal, Microwave
Features
- Chandelier, High Speed Internet, Open Floorplan, Pantry, Cable TV, Walk-In Closet(s)
- Has basement: No
- Number of fireplaces: 1
- Fireplace features: Living Room
Interior area
- Total interior livable area: 2,535 sqft
Video & virtual tour
Property
Parking
- Total spaces: 2
- Parking features: Door-Single, Garage Faces Front, Garage, Garage Door Opener
- Attached garage spaces: 2
Features
- Levels: Two
- Stories: 2
- Pool features: None
Lot
- Size: 6,359 Square Feet
Details
- Parcel number: R215600
Construction
Type & style
- Home type: SingleFamily
- Architectural style: Detached
- Property subtype: Single Family Residence
Condition
- Year built: 2001
Utilities & green energy
- Sewer: Public Sewer
- Water: Public
- Utilities for property: Electricity Available, Electricity Connected, Sewer Available, Underground Utilities, Water Available, Cable Available
Community & HOA
Community
- Subdivision: Wynstone At Oakmont Ph I
HOA
- Has HOA: Yes
- Services included: All Facilities, Association Management
- HOA fee: $225 semi-annually
- HOA name: Sbb Property Management
- HOA phone: 972-960-2800
Location
- Region: Denton
Financial & listing details
- Price per square foot: $158/sqft
- Tax assessed value: $357,000
- Annual tax amount: $7,098
- Date on market: 3/23/2026
- Cumulative days on market: 107 days
Estimated market value
$393,900
$374,000 - $414,000
$2,388/mo
Price history
| Date | Event | Price |
|---|---|---|
| 6/4/2026 | Price change | $399,499-0.1%$158/sqft |
Source: NTREIS #21191343 Report a problem | ||
| 4/16/2026 | Price change | $399,999-2.4%$158/sqft |
Source: NTREIS #21191343 Report a problem | ||
| 3/23/2026 | Listed for sale | $409,900-2.4%$162/sqft |
Source: NTREIS #21191343 Report a problem | ||
| 8/22/2023 | Sold | -- |
Source: NTREIS #20358469 Report a problem | ||
| 7/30/2023 | Pending sale | $420,000$166/sqft |
Source: NTREIS #20358469 Report a problem | ||
| 7/24/2023 | Contingent | $420,000$166/sqft |
Source: NTREIS #20358469 Report a problem | ||
| 7/13/2023 | Price change | $420,000-1.2%$166/sqft |
Source: NTREIS #20358469 Report a problem | ||
| 6/23/2023 | Listed for sale | $425,000+49.2%$168/sqft |
Source: NTREIS #20358469 Report a problem | ||
| 9/28/2020 | Listing removed | $284,900$112/sqft |
Source: Martin Realty Group #14390018 Report a problem | ||
| 8/30/2020 | Pending sale | $284,900$112/sqft |
Source: Martin Realty Group #14390018 Report a problem | ||
| 8/21/2020 | Listed for sale | $284,900$112/sqft |
Source: Martin Realty Group #14390018 Report a problem | ||
Public tax history
| Year | Property taxes | Tax assessment |
|---|---|---|
| 2025 | $5,369 -31.9% | $357,000 -12.7% |
| 2024 | $7,890 +0.6% | $408,784 -0.5% |
| 2023 | $7,841 -1.7% | $410,633 +9.3% |
| 2022 | $7,977 +35.1% | $375,787 +37.5% |
| 2021 | $5,906 +55.5% | $273,303 -0.6% |
| 2020 | $3,799 | $275,021 +2.6% |
| 2019 | $3,799 +1% | $268,046 +6.7% |
| 2018 | $3,762 +3.1% | $251,324 +7.2% |
| 2017 | $3,647 | $234,466 +10% |
| 2016 | $3,647 +4.4% | $213,151 +10% |
| 2015 | $3,493 | $193,774 +10% |
| 2014 | $3,493 | $176,158 +3% |
| 2013 | $3,493 | $171,058 +1% |
| 2012 | -- | $169,386 +2.4% |
| 2011 | -- | $165,400 -5.1% |
| 2010 | -- | $174,302 -2.5% |
| 2009 | -- | $178,682 +0.1% |
| 2007 | $4,384 +1.2% | $178,446 +4.5% |
| 2006 | $4,333 +1.8% | $170,793 +1.6% |
| 2005 | $4,257 | $168,085 -1.1% |
| 2004 | -- | $169,910 -1.8% |
| 2003 | -- | $173,064 +7.5% |
| 2002 | -- | $160,938 |
Find assessor info on the county website
Monthly payment
Est. payment$--/mo
Payment breakdown
Explore the cost of this home by adjusting the details. Changes won't be saved.All calculations are estimates and provided by Zillow, Inc. for informational purposes only. Actual amounts may vary.
HOA fees may include property taxes on listings classified as Co-Ops. Contact the listing agent and/or owner for fee details.
Mortgage interest rates are dependent on a number of factors, including credit score, down payment, and repayment length. Interest rate data provided by Zillow Group Marketplace, Inc. as of 1/1/1970 from various mortgage lenders with which we have lead or other similar arrangements; the Estimated Payment is an average of those rates.
See how much you could borrow to make a competitive offer.
Climate risks
Neighborhood: 76210
Nearby schools
GreatSchools rating
- 7/10Nelson Elementary SchoolGrades: PK-5Distance: 1 mi
- 8/10Crownover Middle SchoolGrades: 6-8Distance: 0.8 mi
- 7/10Guyer High SchoolGrades: 9-12Distance: 1.1 mi
Schools provided by the listing agent
- Elementary: Nelson
- Middle: Crownover
- High: Guyer
- District: Denton ISD
Source: NTREIS. This data may not be complete. We recommend contacting the local school district to confirm school assignments for this home.
A local agent can set up tours, give advice and negotiate with sellers.
- Texas
- Denton County
- Denton
- 76210
- 6625 Hayling Way