Welcome to this charming rancher sitting on just over an acre of peaceful private lot. This home has been thoughtfully updated throughout and offers an exciting opportunity to homebuyers or investors. Upon entry you'll be greeted with LVP flooring flowing throughout the home and entire interior has been freshly painted with light neutral colors allowing for a bright an airy home experience throughout. The formal living room up front features an expansive built in book shelve and ample natural light. The large family den offers a white washed fireplace and beamed ceiling giving a cozy place for gathering and a brand NEW sliding door to the mudroom. The NEW half bath has been updated featuring updated toilet, floor, vanity, mirror and lighting. Kitchen space has been refreshed with painting and new light fixtures including the eat in dining area with ample white cabinetry space and matching stainless steel appliances and NEW matte black kitchen faucet. All 3 bedrooms have brand NEW carpet and have been freshly painted with ample closet spaces. Both the hall bathroom and primary ensuite bathroom have been renovated to include all new tile flooring, showers, toilets, vanities, mirrors, fixtures and painting. Step outside to the sizeable deck area perfect for outdoor entertainment. Both the deck & exterior siding have been freshly painted and this home offers a brand NEW encapsulated crawlspace complete with a dehumidifier and brand NEW plumbing throughout. HVAC system and water heater installed approx. 2020 and have been regularly serviced while the roof has been replaced approx. 10 yrs ago. See the feature sheet for a complete list of updates and don't wait to book your showing today!
For sale
$359,999
6625 Hines Rd, Henrico, VA 23231
3beds
1,494sqft
Single Family Residence
Built in 1986
1.08 Acres Lot
$-- Zestimate®
$241/sqft
$-- HOA
What's special
White washed fireplaceLarge family denBeamed ceilingAmple natural lightAmple white cabinetry spaceMatching stainless steel appliances
- 50 days
- 1,325
- 129
Likely to sell faster than
Zillow last checked:
Listing updated:
Listed by:
Ethan Oates 804-662-0287,
CapCenter 804-968-5000,
Christopher Piacentini 804-357-5578,
CapCenter
Source: CVRMLS,MLS#: 2619160 Originating MLS: Central Virginia Regional MLS
Originating MLS: Central Virginia Regional MLSFacts & features
Interior
Bedrooms & bathrooms
- Bedrooms: 3
- Bathrooms: 3
- Full bathrooms: 2
- 1/2 bathrooms: 1
Primary bedroom
- Description: NEW Carpet, RENOVATED Ensuite Bath, Double Closets
- Level: First
- Dimensions: 0 x 0
Bedroom 2
- Description: NEW Carpet
- Level: First
- Dimensions: 0 x 0
Bedroom 3
- Description: NEW Carpet
- Level: First
- Dimensions: 0 x 0
Dining room
- Description: LVP
- Level: First
- Dimensions: 0 x 0
Family room
- Description: LVP, F/P
- Level: First
- Dimensions: 0 x 0
Other
- Description: Tub & Shower
- Level: First
Half bath
- Level: First
Kitchen
- Description: LVP, SS Appliances, Laminate CT
- Level: First
- Dimensions: 0 x 0
Laundry
- Level: First
- Dimensions: 0 x 0
Living room
- Description: LVP, Built In Shelving
- Level: First
- Dimensions: 0 x 0
Heating
- Electric, Heat Pump
Cooling
- Central Air
Appliances
- Included: Dryer, Dishwasher, Electric Cooking, Electric Water Heater, Microwave, Oven, Refrigerator, Washer
- Laundry: Washer Hookup, Dryer Hookup
Features
- Beamed Ceilings, Bookcases, Built-in Features, Bedroom on Main Level, Ceiling Fan(s), Dining Area, Eat-in Kitchen, En Suite Bathroom, Full Bath on Main Level, Fireplace, Laminate Counters, Main Level Primary
- Flooring: Partially Carpeted, Tile, Vinyl
- Basement: Crawl Space
- Attic: Pull Down Stairs
- Number of fireplaces: 1
Interior area
- Total interior livable area: 1,494 sqft
- Finished area above ground: 1,494
- Finished area below ground: 0
Property
Parking
- Parking features: Driveway, Unpaved
- Has uncovered spaces: Yes
Features
- Levels: One
- Stories: 1
- Patio & porch: Front Porch, Deck, Porch
- Exterior features: Deck, Porch, Storage, Shed, Unpaved Driveway
- Pool features: None
- Fencing: None
Lot
- Size: 1.08 Acres
Details
- Parcel number: 8566932843
- Zoning description: A1
Construction
Type & style
- Home type: SingleFamily
- Architectural style: Ranch
- Property subtype: Single Family Residence
Materials
- Block, Drywall, Vinyl Siding, Wood Siding
- Roof: Composition,Shingle
Condition
- Resale
- New construction: No
- Year built: 1986
Utilities & green energy
- Sewer: Septic Tank
- Water: Well
Community & HOA
Community
- Subdivision: The Pines
Location
- Region: Henrico
Financial & listing details
- Price per square foot: $241/sqft
- Tax assessed value: $292,200
- Annual tax amount: $2,425
- Date on market: 8/8/2026
- Ownership: Individuals
- Ownership type: Sole Proprietor
Estimated market value
Not available
Estimated sales range
Not available
Not available
Price history
| Date | Event | Price |
|---|---|---|
| 8/19/2026 | Listed for sale | $359,999$241/sqft |
Source:  CVRMLS #2619160 Report a problem CVRMLS #2619160 Report a problem | ||
| 8/12/2026 | Listing removed | $359,999$241/sqft |
Source: CVRMLS #2619160 Report a problem | ||
| 7/26/2026 | Pending sale | $359,999$241/sqft |
Source: CVRMLS #2619160 Report a problem | ||
| 7/15/2026 | Listed for sale | $359,999+7.5%$241/sqft |
Source: CVRMLS #2619160 Report a problem | ||
| 6/8/2026 | Listing removed | $335,000$224/sqft |
Source: CVRMLS #2611455 Report a problem | ||
| 5/6/2026 | Listed for sale | $335,000+12%$224/sqft |
Source: CVRMLS #2611455 Report a problem | ||
| 5/22/2023 | Sold | $299,000$200/sqft |
Source: CVRMLS #2303845 Report a problem | ||
| 4/4/2023 | Pending sale | $299,000$200/sqft |
Source: CVRMLS #2303845 Report a problem | ||
| 3/17/2023 | Listed for sale | $299,000$200/sqft |
Source: CVRMLS #2303845 Report a problem | ||
Public tax history
| Year | Property taxes | Tax assessment |
|---|---|---|
| 2025 | $2,425 +3.5% | $292,200 +6% |
| 2024 | $2,343 +7.6% | $275,600 +7.6% |
| 2023 | $2,178 +19.6% | $256,200 +19.6% |
| 2022 | $1,822 +5.1% | $214,300 +7.6% |
| 2021 | $1,733 +11% | $199,200 +5.6% |
| 2020 | $1,562 +3.5% | $188,600 +5.1% |
| 2019 | $1,509 | $179,500 +3.5% |
| 2018 | $1,509 +107.3% | $173,500 +3.6% |
| 2017 | $728 -48.1% | $167,400 +3.7% |
| 2016 | $1,403 -0.1% | $161,400 |
| 2015 | $1,404 | $161,400 |
| 2014 | $1,404 | $161,400 |
| 2013 | -- | $161,400 |
| 2012 | -- | $161,400 -11.3% |
| 2011 | -- | $181,900 |
| 2010 | -- | $181,900 -4% |
| 2009 | -- | $189,500 |
Find assessor info on the county website
Monthly payment
Est. payment
Payment breakdown
Explore the cost of this home by adjusting the details. Changes won't be saved.Climate risks
Neighborhood: 23231
Nearby schools
Schools provided by the listing agent
- Elementary: Ward
- Middle: Elko
- High: Varina
Source: CVRMLS. This data may not be complete. We recommend contacting the local school district to confirm school assignments for this home.
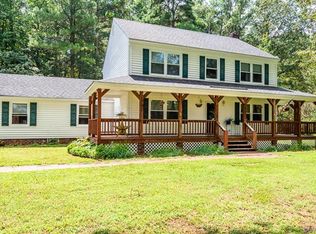
Similar homes
- $343,5004 bd2 ba1.4k sqft4714 Monaco Dr, Sandston, VA 23150For Sale
 MLS ID #2622962, Wendy Coles, First Choice Realty. CVRMLS
 - $384,9003 bd2 ba1.5k sqft3807 Malpas Dr, Sandston, VA 23150For Sale
 MLS ID #2621255, Cindy Allen, Metro Premier Homes LLC. CVRMLS
 - $325,0003 bd2 ba1.2k sqft3001 Whistling Arrow Dr, Henrico, VA 23231For Sale
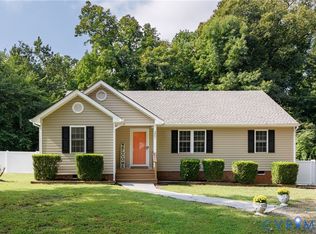 MLS ID #2623854, Meyber Nazaros Castillo, Long & Foster REALTORS. CVRMLS
 - $320,0003 bd2 ba1.3k sqft1343 Bartlett Rd, Henrico, VA 23231For Sale
 MLS ID #2616087, Shannon Russell, BHG Base Camp. CVRMLS
