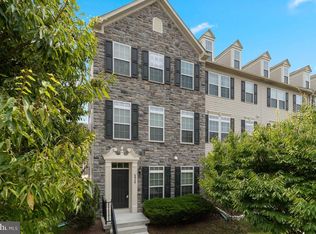
Welcome to this beautifully maintained, move-in-ready townhome nestled in a quiet, sidewalk-friendly community of Belmont Station. Offering 2,208 square feet of living across three fully finished levels, this home features an open-concept layout enhanced by 9-foot ceilings and vaulted ceilings, creating a bright, airy feel throughout. The main level showcases spacious living and dining areas that flow effortlessly into the kitchen, complete with granite countertops, gas cooking, ample cabinetry, and Stainless-Steel Appliances, perfect for both everyday living and entertaining. Brand-new carpet and fresh paint throughout add a clean, fresh touch. Step outside to the private deck, ideal for relaxing or outdoor dining. Upstairs, the Primary Suite features a vaulted ceiling, 6x6 walk-in closet, and private en-suite bath, while additional bedrooms provide flexible space for guests or a home office. The finished lower level offers versatile recreation space, a convenient half bath, laundry room, and direct access to the attached garage. Residents enjoy resort-like amenities including a clubhouse, fitness center, swimming pool, and walking paths, all while being just minutes from shopping, dining, and major commuter routes such as Route 1, Route 100, and I-95, with easy access to BWI Airport in approximately 10 minutes, making this home ideal for commuters and frequent travelers alike. This exceptional home offers the perfect balance of space, style, amenities, and location, making it an ideal place to live, relax, and thrive.
Sold for $425,000
$425,000
6625 Latrobe Fls #88, Elkridge, MD 21075
3beds
2,208sqft
Townhouse
Built in 2010
-- sqft lot
$428,500 Zestimate®
$192/sqft
$3,261 Estimated rent
Home value
$428,500
$403,000 - $454,000
$3,261/mo
Zestimate® history
Owner options
List your home for rent
$3,261/mo
Rent Zestimate®
Find your next renter with Zillow Rental Manager. Plus, with online applications, you can quickly screen prospective tenants – for free.
$3,261/mo
Rent Zestimate®
Refinance and save
$2,666/mo
Est. payment
Refinancing to a lower rate could help reduce your monthly payments and save thousands over the life of the loan.
$2,666/mo
Est. payment
Explore your selling options
Work with a Zillow partner agent
Leverage their expertise and Zillow's premium Showcase listings to get your home seen by more buyers.
Get startedList with your own agent
Get your home in front of millions of buyers by listing it on Zillow.
Learn how to do itSell it yourself
Take full control of how buyers see your home on Zillow by listing For Sale by Owner (FSBO).
List your homeWhat's special
Zillow last checked:
Listing updated:
Listed by:
Jim Bim 443-463-6009,
Winning Edge,
Co-Listing Agent: Grant Bim 410-300-6175,
Winning Edge
Bought with:
Steven Penkert, 33397
Spring Hill Real Estate, LLC.
Source: Bright MLS,MLS#: MDHW2063882
Facts & features
Interior
Bedrooms & bathrooms
- Bedrooms: 3
- Bathrooms: 4
- Full bathrooms: 2
- 1/2 bathrooms: 2
- Main level bathrooms: 1
Rooms
- Room types: Living Room, Dining Room, Primary Bedroom, Bedroom 2, Bedroom 3, Kitchen, Family Room, Laundry, Recreation Room, Utility Room, Full Bath, Half Bath
Primary bedroom
- Features: Attached Bathroom, Walk-In Closet(s), Cathedral/Vaulted Ceiling
- Level: Upper
- Area: 143 Square Feet
- Dimensions: 11 X 13
Bedroom 2
- Features: Flooring - Carpet
- Level: Upper
- Area: 99 Square Feet
- Dimensions: 9 X 11
Bedroom 3
- Features: Flooring - Carpet
- Level: Upper
- Area: 99 Square Feet
- Dimensions: 9 X 11
Dining room
- Features: Flooring - Ceramic Tile
- Level: Main
- Area: 117 Square Feet
- Dimensions: 9 X 13
Family room
- Features: Balcony Access, Flooring - Carpet, Cathedral/Vaulted Ceiling
- Level: Main
- Area: 209 Square Feet
- Dimensions: 11 X 19
Other
- Features: Bathroom - Tub Shower, Flooring - Ceramic Tile
- Level: Upper
- Area: 48 Square Feet
- Dimensions: 6 X 8
Half bath
- Level: Lower
Half bath
- Level: Main
Kitchen
- Features: Granite Counters, Dining Area, Double Sink, Flooring - Ceramic Tile, Kitchen - Gas Cooking, Recessed Lighting, Lighting - Pendants, Pantry
- Level: Main
- Area: 140 Square Feet
- Dimensions: 10 X 14
Laundry
- Level: Lower
Living room
- Features: Flooring - Carpet
- Level: Main
- Area: 361 Square Feet
- Dimensions: 19 X 19
Recreation room
- Features: Flooring - Carpet
- Level: Lower
- Area: 456 Square Feet
- Dimensions: 19 X 24
Utility room
- Level: Lower
- Area: 84 Square Feet
- Dimensions: 6 X 14
Heating
- Central, Forced Air, Natural Gas
Cooling
- Central Air, Natural Gas
Appliances
- Included: Microwave, Dishwasher, Disposal, Dryer, Freezer, Oven/Range - Gas, Refrigerator, Stainless Steel Appliance(s), Washer, Gas Water Heater
- Laundry: Has Laundry, Lower Level, Laundry Room
Features
- Attic, Bathroom - Tub Shower, Combination Kitchen/Dining, Combination Dining/Living, Combination Kitchen/Living, Dining Area, Open Floorplan, Eat-in Kitchen, Kitchen - Gourmet, Kitchen - Table Space, Pantry, Primary Bath(s), Recessed Lighting, Upgraded Countertops, Walk-In Closet(s), 9'+ Ceilings, High Ceilings, Vaulted Ceiling(s)
- Flooring: Carpet, Ceramic Tile
- Basement: Garage Access,Finished,Improved,Heated,Interior Entry,Exterior Entry
- Has fireplace: No
Interior area
- Total structure area: 2,208
- Total interior livable area: 2,208 sqft
- Finished area above ground: 2,208
- Finished area below ground: 0
Property
Parking
- Total spaces: 2
- Parking features: Garage Faces Front, Inside Entrance, Private, Attached, Driveway, Parking Lot
- Attached garage spaces: 1
- Uncovered spaces: 1
Accessibility
- Accessibility features: Other
Features
- Levels: Three
- Stories: 3
- Patio & porch: Deck, Roof
- Exterior features: Bump-outs, Lighting, Sidewalks
- Pool features: Community
Details
- Additional structures: Above Grade, Below Grade
- Parcel number: 1401321587
- Zoning: RESIDENTIAL
- Special conditions: Standard
Construction
Type & style
- Home type: Townhouse
- Architectural style: Traditional,Colonial
- Property subtype: Townhouse
Materials
- Combination
- Foundation: Permanent
Condition
- Excellent
- New construction: No
- Year built: 2010
Utilities & green energy
- Sewer: Public Septic
- Water: Public
Community & HOA
Community
- Features: Pool
- Security: Carbon Monoxide Detector(s), Smoke Detector(s), Fire Sprinkler System
- Condo and coop fee: $184 monthly
- Subdivision: Belmont Station
HOA
- Has HOA: Yes
- Amenities included: Common Grounds, Fitness Center, Clubhouse, Game Room, Pool
- Services included: Health Club, Other
Location
- Region: Elkridge
Financial & listing details
- Price per square foot: $192/sqft
- Tax assessed value: $408,400
- Annual tax amount: $5,407
- Date on market: 2/12/2026
- Listing agreement: Exclusive Right To Sell
- Ownership: Condominium
Price history
| Date | Event | Price |
|---|---|---|
| 7/13/2026 | Listing removed | $3,300$1/sqft |
Source: Bright MLS #MDHW2065822 Report a problem | ||
| 6/25/2026 | Price change | $3,300+4.8%$1/sqft |
Source: Bright MLS #MDHW2065822 Report a problem | ||
| 6/6/2026 | Price change | $3,150-4.5%$1/sqft |
Source: Bright MLS #MDHW2065822 Report a problem | ||
| 4/10/2026 | Listed for rent | $3,300$1/sqft |
Source: Bright MLS #MDHW2065822 Report a problem | ||
| 3/16/2026 | Sold | $425,000-2.3%$192/sqft |
Source:  Bright MLS #MDHW2063882 Report a problem Bright MLS #MDHW2063882 Report a problem | ||
| 2/19/2026 | Pending sale | $435,000$197/sqft |
Source: Bright MLS #MDHW2063882 Report a problem | ||
| 2/12/2026 | Listed for sale | $435,000-8.4%$197/sqft |
Source: Bright MLS #MDHW2063882 Report a problem | ||
| 1/14/2026 | Listing removed | $475,000$215/sqft |
Source: Bright MLS #MDHW2058620 Report a problem | ||
| 12/9/2025 | Price change | $475,000-5%$215/sqft |
Source: Bright MLS #MDHW2058620 Report a problem | ||
| 11/6/2025 | Price change | $499,999-2%$226/sqft |
Source: Bright MLS #MDHW2058620 Report a problem | ||
| 10/12/2025 | Price change | $510,000-1%$231/sqft |
Source: Bright MLS #MDHW2058620 Report a problem | ||
| 10/2/2025 | Listed for sale | $515,000$233/sqft |
Source: Bright MLS #MDHW2058620 Report a problem | ||
| 9/19/2025 | Contingent | $515,000$233/sqft |
Source: Bright MLS #MDHW2058620 Report a problem | ||
| 9/13/2025 | Listed for sale | $515,000+41.5%$233/sqft |
Source: Bright MLS #MDHW2058620 Report a problem | ||
| 9/30/2014 | Sold | $363,999$165/sqft |
Source: Public Record Report a problem | ||
| 7/4/2014 | Pending sale | $363,999$165/sqft |
Source: RE/MAX Realty Centre, Inc. #HW8381781 Report a problem | ||
| 6/20/2014 | Listed for sale | $363,999+3.4%$165/sqft |
Source: RE/MAX Realty Centre, Inc. #HW8381781 Report a problem | ||
| 6/29/2010 | Sold | $351,905$159/sqft |
Source: Public Record Report a problem | ||
Public tax history
| Year | Property taxes | Tax assessment |
|---|---|---|
| 2025 | -- | $408,400 +10.2% |
| 2024 | $4,174 +11.3% | $370,700 +11.3% |
| 2023 | $3,750 +0.6% | $333,000 |
| 2022 | $3,726 +0.6% | $333,000 +1.3% |
| 2021 | $3,703 +0.6% | $328,867 +0.6% |
| 2020 | $3,680 | $326,800 |
| 2019 | $3,680 -7.4% | $326,800 |
| 2018 | $3,974 -26.1% | $326,800 -10.8% |
| 2017 | $5,377 | $366,300 +7.9% |
| 2016 | -- | $339,567 +8.5% |
| 2015 | -- | $312,833 +9.3% |
| 2014 | -- | $286,100 |
| 2013 | -- | $286,100 |
| 2012 | -- | $286,100 -12.3% |
| 2011 | -- | $326,400 |
Find assessor info on the county website
Neighborhood: 21075
Nearby homes
- $528,0003 bd4 ba2.4k sqft6609 Latrobe Fls #81, Elkridge, MD 21075Sold

- $490,0003 bd4 ba2k sqft6618 Latrobe Falls #101, Elkridge, MD 21075Off Market
- $512,7004 bd3 ba2.2k sqft6926 Red Clay Frg, Elkridge, MD 21075Off Market

- $508,4004 bd3 ba2k sqft6920 Red Clay Frg #6, Elkridge, MD 21075Off Market
- $503,200-- bd2 ba2k sqft6934 Red Clay Frg #12, Elkridge, MD 21075Off Market
- $491,2003 bd3 ba2.4k sqft6613 Latrobe Fls #83, Elkridge, MD 21075Off Market
- $513,4003 bd3 ba2.4k sqft6886 Tasker Fls #108, Elkridge, MD 21075Off Market
- $549,2003 bd4 ba2.4k sqft6888 Tasker Fls #109, Elkridge, MD 21075Off Market
Nearby schools
GreatSchools rating
- 4/10Hanover Hills ElementaryGrades: PK-5Distance: 0.6 mi
- 4/10Thomas Viaduct Middle SchoolGrades: 6-8Distance: 0.7 mi
- 6/10Guilford Park HighGrades: 9-10Distance: 4.2 mi
Schools provided by the listing agent
- District: Howard County Public Schools
Source: Bright MLS. This data may not be complete. We recommend contacting the local school district to confirm school assignments for this home.
Get a cash offer in 3 minutes
Find out how much your home could sell for in as little as 3 minutes with a no-obligation cash offer.
Estimated market value
$428,500
Get a cash offer in 3 minutes
Find out how much your home could sell for in as little as 3 minutes with a no-obligation cash offer.
Estimated market value
$428,500
- Maryland
- Howard County
- Elkridge
- 21075
- 6625 Latrobe Fls Unit 88
Nearby cities
Nearby zip codes
Other Elkridge Topics
