Welcome to the highly sought-after Pinecrest community, where your dream lifestyle becomes reality! This meticulously maintained, sun-drenched townhouse perfectly blends luxury and convenience. The inviting dining and living area is designed for entertaining, offering a warm and cozy space for gatherings with friends and family. Upstairs, you'll find three generously sized bedrooms, each filled with natural light. The primary bedroom is a serene retreat, complete with a charming loft. The lower level is a versatile space, ready to become your dream home theater, stylish office, or recreation area complete with a full bath. The laundry room offers remarkable storage flexibility, doubling as an ideal spot for a home gym. Step outside to your private backyard oasis, perfect for relaxation and tranquility. The Pinecrest community boasts a vibrant array of amenities, including tot lots, tennis courts, scenic trails, and ample guest parking. Pinecrest Golf Course is just steps away, offering endless leisure possibilities. With easy access to I-395, I-495, and I-95, you'll be minutes away from top-tier dining and shopping destinations. Don’t miss out on this unbeatable combination of luxury, location, and lifestyle! Your perfect home in Pinecrest awaits.
Sold for $615,000
$615,000
6625 Medinah Ln, Alexandria, VA 22312
3beds
1,454sqft
Townhouse
Built in 1985
1,350 Square Feet Lot
$626,700 Zestimate®
$423/sqft
$3,268 Estimated rent
Home value
$626,700
$595,000 - $658,000
$3,268/mo
Zestimate® history
Owner options
List your home for rent
$3,268/mo
Rent Zestimate®
Find your next renter with Zillow Rental Manager. Plus, with online applications, you can quickly screen prospective tenants – for free.
$3,268/mo
Rent Zestimate®
Refinance and save
$4,113/mo
Est. payment
Refinancing to a lower rate could help reduce your monthly payments and save thousands over the life of the loan.
$4,113/mo
Est. payment
Explore your selling options
Work with a Zillow partner agent
Leverage their expertise and Zillow's premium Showcase listings to get your home seen by more buyers.
Get startedList with your own agent
Get your home in front of millions of buyers by listing it on Zillow.
Learn how to do itSell it yourself
Take full control of how buyers see your home on Zillow by listing For Sale by Owner (FSBO).
List your homeWhat's special
Zillow last checked:
Listing updated:
Listed by:
Sharmane Fernandez Medaris 813-504-4479,
Corcoran McEnearney
Bought with:
Sarah Faisal, 669886
Compass
Source: Bright MLS,MLS#: VAFX2185940
Facts & features
Interior
Bedrooms & bathrooms
- Bedrooms: 3
- Bathrooms: 4
- Full bathrooms: 3
- 1/2 bathrooms: 1
- Main level bathrooms: 1
Rooms
- Room types: Living Room, Dining Room, Primary Bedroom, Bedroom 2, Bedroom 3, Kitchen, Game Room, Other, Bathroom 2, Primary Bathroom
Primary bedroom
- Features: Flooring - Carpet
- Level: Upper
- Area: 180 Square Feet
- Dimensions: 12 X 15
Bedroom 2
- Features: Flooring - Carpet
- Level: Upper
- Area: 81 Square Feet
- Dimensions: 9 X 9
Bedroom 3
- Level: Upper
Primary bathroom
- Level: Upper
Bathroom 2
- Level: Upper
Dining room
- Features: Flooring - Carpet
- Level: Main
- Area: 120 Square Feet
- Dimensions: 10 X 12
Game room
- Features: Flooring - Carpet
- Level: Lower
- Dimensions: 0 X 12
Kitchen
- Features: Flooring - Vinyl
- Level: Main
- Area: 100 Square Feet
- Dimensions: 10 X 10
Living room
- Features: Flooring - Carpet
- Level: Main
- Area: 180 Square Feet
- Dimensions: 12 X 15
Other
- Level: Lower
- Area: 150 Square Feet
- Dimensions: 10 X 15
Heating
- Forced Air, Electric
Cooling
- Ceiling Fan(s), Central Air, Electric
Appliances
- Included: Microwave, Dryer, Washer, Dishwasher, Disposal, Refrigerator, Cooktop, Electric Water Heater
- Laundry: Washer In Unit, Dryer In Unit
Features
- Kitchen - Table Space, Combination Dining/Living, Open Floorplan, Vaulted Ceiling(s)
- Windows: Double Pane Windows, Skylight(s)
- Basement: Exterior Entry,Rear Entrance,Improved,Partially Finished,Walk-Out Access
- Number of fireplaces: 1
Interior area
- Total structure area: 1,454
- Total interior livable area: 1,454 sqft
- Finished area above ground: 1,454
- Finished area below ground: 0
Property
Parking
- Parking features: Permit Required, Parking Space Conveys, Assigned, On Street, Other
- Has uncovered spaces: Yes
- Details: Assigned Parking, Assigned Space #: 35
Accessibility
- Accessibility features: None
Features
- Levels: Three
- Stories: 3
- Pool features: None
Lot
- Size: 1,350 Square Feet
Details
- Additional structures: Above Grade, Below Grade
- Parcel number: 0712 34070035
- Zoning: 308
- Zoning description: PDH8(RESIDENTIAL 8 DU/AC)
- Special conditions: Standard
Construction
Type & style
- Home type: Townhouse
- Architectural style: Colonial
- Property subtype: Townhouse
Materials
- Aluminum Siding
- Foundation: Permanent
Condition
- New construction: No
- Year built: 1985
Details
- Builder model: BRANDON
- Builder name: CARR
Utilities & green energy
- Sewer: Public Sewer
- Water: Public
- Utilities for property: Electricity Available
Community & HOA
Community
- Subdivision: Pinecrest
HOA
- Has HOA: Yes
- Amenities included: Jogging Path, Tennis Court(s), Tot Lots/Playground, Common Grounds
- Services included: Trash, Common Area Maintenance, Management, Snow Removal
- HOA fee: $286 quarterly
- HOA name: PINECREST COMMUNITY ASSOCIATION
Location
- Region: Alexandria
Financial & listing details
- Price per square foot: $423/sqft
- Tax assessed value: $527,500
- Annual tax amount: $5,953
- Date on market: 7/8/2024
- Listing agreement: Exclusive Right To Sell
- Listing terms: Conventional,Negotiable,VA Loan
- Inclusions: Tv Mounts / Tvs -shelf In Laundry Room / Mini Fridge / Desk In Loft
- Ownership: Fee Simple
Price history
| Date | Event | Price |
|---|---|---|
| 7/29/2024 | Sold | $615,000+3.4%$423/sqft |
Source:  Bright MLS #VAFX2185940 Report a problem Bright MLS #VAFX2185940 Report a problem | ||
| 7/10/2024 | Pending sale | $594,990$409/sqft |
Source: Bright MLS #VAFX2185940 Report a problem | ||
| 7/8/2024 | Listed for sale | $594,990+190.2%$409/sqft |
Source: Bright MLS #VAFX2185940 Report a problem | ||
| 1/1/2015 | Sold | $205,000-43.8%$141/sqft |
Source:  Long & Foster Broker Feed #VAFX461178_100 Report a problem Long & Foster Broker Feed #VAFX461178_100 Report a problem | ||
| 8/21/2012 | Sold | $365,000$251/sqft |
Source: Public Record Report a problem | ||
| 7/19/2012 | Pending sale | $365,000$251/sqft |
Source: RE/MAX DISTINCTIVE REAL ESTATE #FX7883313 Report a problem | ||
| 7/12/2012 | Listed for sale | $365,000+3.3%$251/sqft |
Source: Margenau & Associates / RE/MAX Distinctive Real Estate #FX7883313 Report a problem | ||
| 8/30/2004 | Sold | $353,500+72.4%$243/sqft |
Source: Public Record Report a problem | ||
| 3/21/2001 | Sold | $205,000$141/sqft |
Source: Public Record Report a problem | ||
Public tax history
| Year | Property taxes | Tax assessment |
|---|---|---|
| 2025 | $6,944 +10.5% | $600,720 +10.7% |
| 2024 | $6,286 +5.6% | $542,620 +2.9% |
| 2023 | $5,953 +2.5% | $527,500 +3.9% |
| 2022 | $5,808 | $507,870 +9.3% |
| 2021 | -- | $464,530 +6% |
| 2020 | $5,186 +6.3% | $438,230 +6.3% |
| 2019 | $4,878 +2% | $412,150 +2% |
| 2018 | $4,784 +5% | $404,260 +3% |
| 2017 | $4,558 +0.2% | $392,610 |
| 2016 | $4,548 +7.9% | $392,610 +3.9% |
| 2015 | $4,215 +6% | $377,700 +5.7% |
| 2014 | $3,978 | $357,240 +3.6% |
| 2013 | -- | $344,750 +12.3% |
| 2012 | -- | $306,980 |
| 2011 | -- | $306,980 -3.1% |
| 2010 | -- | $316,730 -4.8% |
| 2009 | -- | $332,610 -17% |
| 2008 | -- | $400,820 +3% |
| 2007 | -- | $388,960 +69.6% |
| 2003 | -- | $229,335 +19% |
| 2002 | -- | $192,720 +19.1% |
| 2001 | -- | $161,770 |
Find assessor info on the county website
Neighborhood: 22312
Nearby homes
- $590,5002 bd4 ba1.6k sqft6623 Medinah Ln, Alexandria, VA 22312Off Market

- $534,2002 bd2 ba1.3k sqft6627 Medinah Ln, Alexandria, VA 22312Off Market
- $596,5002 bd4 ba1.7k sqft6621 Medinah Ln, Alexandria, VA 22312Off Market

- $606,3003 bd4 ba2.1k sqft6629 Medinah Ln, Alexandria, VA 22312Off Market
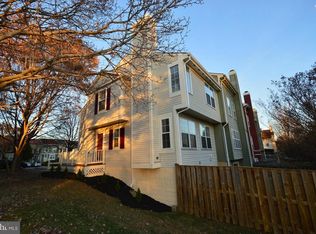
- $568,9002 bd3 ba1.4k sqft6619 Medinah Ln, Alexandria, VA 22312Off Market
- $610,0003 bd4 ba1.8k sqft6617 Medinah Ln, Alexandria, VA 22312Sold
- $612,0003 bd4 ba1.6k sqft6631 Medinah Ln, Alexandria, VA 22312Off Market
- $587,0002 bd3 ba1.3k sqft6633 Medinah Ln, Alexandria, VA 22312Off Market
Nearby schools
GreatSchools rating
- 7/10Columbia Elementary SchoolGrades: PK-5Distance: 0.5 mi
- 3/10Holmes Middle SchoolGrades: 6-8Distance: 0.8 mi
- 3/10Annandale High SchoolGrades: 9-12Distance: 2.2 mi
Schools provided by the listing agent
- Elementary: Columbia
- Middle: Holmes
- High: Annandale
- District: Fairfax County Public Schools
Source: Bright MLS. This data may not be complete. We recommend contacting the local school district to confirm school assignments for this home.
Get a cash offer in 3 minutes
Find out how much your home could sell for in as little as 3 minutes with a no-obligation cash offer.
Estimated market value
$626,700
Get a cash offer in 3 minutes
Find out how much your home could sell for in as little as 3 minutes with a no-obligation cash offer.
Estimated market value
$626,700
- Virginia
- Fairfax County
- Lincolnia
- 22312
- 6625 Medinah Ln
Nearby cities
Nearby zip codes
Other Lincolnia Topics
