Skip main navigation
Active
$265,000
3beds
1,616sqft

6625 Oakbrook Dr, Ocean Springs, MS 39564

3beds
1,616sqft
Residential, single family residence
Built in 1995
10,454 sqft
3 Garage spaces
$164 price/sqft

What's special

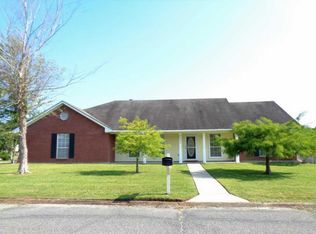
Desirable corner lotAdditional driveway and carportBright eat-in breakfast areaFormal dining roomStainless appliancesGranite countertopsUpdated vanities

Welcome home to this beautifully maintained home on a desirable corner lot in Ocean Springs! From the moment you step inside, you'll appreciate the functional layout featuring elegant tray ceilings with crown molding throughout. The formal dining room is great for hosting gatherings, along with a bright eat-in breakfast area that ...

3 days
|
580
|
24
|
Source: MLS United,MLS#: 4155967
Travel times

Living Room

Primary Bedroom

Outdoor 1

Zillow last checked:

Listing updated:

Listed by:

Rebecca Hilliard 228-257-6043,

Hilliard Homes 228-220-0483

Source: MLS United,MLS#: 4155967

Facts & features

Interior

Bedrooms & bathrooms
  • Bedrooms: 3
  • Bathrooms: 2
  • Full bathrooms: 2
Heating
  • Central
Cooling
  • Central Air
Appliances
  • Included: Dishwasher, Electric Range, Microwave, Refrigerator
Features
  • Ceiling Fan(s), Crown Molding, Eat-in Kitchen, Granite Counters, Recessed Lighting, Tray Ceiling(s), Walk-In Closet(s)
  • Flooring: Carpet, Ceramic Tile, Laminate
  • Has fireplace: Yes
  • Fireplace features: Living Room
Interior area
  • Total structure area: 1,616
  • Total interior livable area: 1,616 sqft
Video & virtual tour

Property

Parking
  • Total spaces: 4
  • Parking features: Detached Carport, Driveway, Concrete
  • Garage spaces: 3
  • Carport spaces: 1
  • Covered spaces: 4
  • Has uncovered spaces: Yes
Features
  • Levels: One
  • Stories: 1
  • Patio & porch: Rear Porch, Screened
  • Exterior features: Awning(s), Rain Gutters
  • Fencing: Back Yard,Privacy,Wood
Lot
  • Size: 10,454 Square Feet
  • Features: Corner Lot
Details
  • Additional structures: Gazebo, Workshop
  • Parcel number: 07510079.000

Construction

Type & style
  • Home type: SingleFamily
  • Property subtype: Residential, Single Family Residence
Materials
  • Brick Veneer, HardiPlank Type
  • Foundation: Slab
  • Roof: Architectural Shingles
Condition
  • Move In Ready
  • New construction: No
  • Year built: 1995

Utilities & green energy

  • Sewer: Public Sewer
  • Water: Public
  • Utilities for property: Electricity Connected, Water Connected

Community & HOA

Community
  • Subdivision: Woodfield
Location
  • Region: Ocean Springs

Financial & listing details

  • Price per square foot: $164/sqft
  • Tax assessed value: $122,858
  • Annual tax amount: $2,256
  • Date on market: 7/15/2026
  • Electric utility on property: Yes

Price history

DateEventPrice
7/15/2026Listed for sale$265,000+10.5%$164/sqft
Source: MLS United #4155967 Report a problem
2/27/2023Sold--
Source: MLS United #18308001_4037923 Report a problem
1/26/2023Pending sale$239,900$148/sqft
Source: MLS United #4037923 Report a problem
1/24/2023Listed for sale$239,900$148/sqft
Source: MLS United #4037923 Report a problem

Public tax history

YearProperty taxesTax assessment
2024$2,246 +88.7%$33,336 +50%
2023$1,190 +2.9%$22,224
2022$1,157 -0.7%$22,224 -0.6%
2021$1,165 +9.9%$22,356 +102.5%
2020$1,060 -1.1%$11,042
2018$1,072 $11,042
2017$1,072 +3%$11,042
2016$1,040 $11,042 -89.3%
2015$1,040 +8.2%$103,300 +872%
2014$961 +3%$10,628
2013$934 -0.1%$10,628
2012$935 -10.4%$10,628 -9.7%
2011$1,044 $11,773
2010$1,044 -11.4%$11,773 -9.4%
2009$1,178 -1.1%$12,995
2008$1,191 +25.8%$12,995 +24.8%
2007$947 -0.1%$10,409
2006$948 $10,409
2005$948 +0.7%$10,409
2004$941 +0.7%$10,409
2003$934 -6.5%$10,409
2002$999 +20.1%$10,409 +25.4%
2001$832 $8,303
2000$832 $8,303

Find assessor info on the county website

Monthly payment

Est. payment
$1,535/mo
Principal & interest
$1367
Property taxes
$168
More affordability toolsChevron Right

Estimated market value

$255,600

$243,000 - $268,000

$2,023/mo

Climate risks

Explore flood, wildfire, and other predictive climate risk information for this property on First Street®️.

Neighborhood: 39564

Nearby schools

St Martin Upper Elementary School
Grades 4-50.5 miles
4/10
GreatSchools® Rating
Test Score Rating
3/10
Student Progress Rating
5/10
St. Martin Middle School
Grades 6-80.6 miles
7/10
GreatSchools® Rating
Test Score Rating
6/10
Student Progress Rating
7/10
St Martin High School
Grades 9-120.4 miles
8/10
GreatSchools® Rating
Test Score Rating
6/10
College Readiness Rating
9/10
Student Progress Rating
9/10