Welcome home to this spacious, move-in-ready ranch tucked away at the end of a cul-de-sac on nearly half an acre. With over 2,100 square feet of living space, this home offers the perfect blend of comfort, functionality, and room to grow.
The open and inviting layout features three spacious bedrooms, two beautifully updated full baths, and the convenience of first-floor laundry. The stylish kitchen boasts quartz countertops, abundant cabinetry, and a sunny breakfast nook where everyone can gather before starting the day. Luxury vinyl plank flooring flows through the main living areas, making everyday life both beautiful and easy to maintain.
The oversized primary suite is a relaxing retreat with a renovated private bath, while the second bedroom features a walk-in closet, providing plenty of storage. A large family room opens directly to the backyard, creating the perfect space for movie nights, birthday parties, or simply spending time together.
Step outside to enjoy a fully fenced backyard with a large patio. An attached two-car garage, central air, and all appliances included make moving in easy.
Pending
$439,000
6625 Pear Tree Ln, Mentor, OH 44060
3beds
2,124sqft
Single Family Residence
Built in 1991
0.36 Acres Lot
$-- Zestimate®
$207/sqft
$-- HOA
What's special
Spacious move-in-ready ranchLarge patioOpen and inviting layoutFirst-floor laundryThree spacious bedroomsEnd of a cul-de-sacOversized primary suite
- 30 days |
- 1,168 |
- 33 |
Zillow last checked:
Listing updated:
Listed by:
Irina Kleyner 440-374-8403 realty@smartland.com,
Smartland, LLC.
Source: MLS Now,MLS#: 5231736 Originating MLS: Akron Cleveland Association of REALTORS
Originating MLS: Akron Cleveland Association of REALTORSFacts & features
Interior
Bedrooms & bathrooms
- Bedrooms: 3
- Bathrooms: 2
- Full bathrooms: 2
- Main level bathrooms: 2
- Main level bedrooms: 3
Heating
- Forced Air, Gas
Cooling
- Central Air
Appliances
- Included: Built-In Oven, Cooktop, Dishwasher, Disposal, Microwave, Refrigerator
Features
- Has basement: No
- Has fireplace: No
Interior area
- Total structure area: 2,124
- Total interior livable area: 2,124 sqft
- Finished area above ground: 2,124
Video & virtual tour
Property
Parking
- Total spaces: 2
- Parking features: Attached, Garage, Paved
- Attached garage spaces: 2
Features
- Levels: One
- Stories: 1
- Patio & porch: Patio
- Fencing: Fenced
Lot
- Size: 0.36 Acres
Details
- Parcel number: 16C076H000550
- Special conditions: Standard
Construction
Type & style
- Home type: SingleFamily
- Architectural style: Ranch
- Property subtype: Single Family Residence
Materials
- Brick, Vinyl Siding
- Foundation: Slab
- Roof: Asphalt,Fiberglass
Condition
- Year built: 1991
Utilities & green energy
- Sewer: Public Sewer
- Water: Public
Community & HOA
Community
- Security: Security System, Smoke Detector(s)
- Subdivision: Weatherby Woods Sub 3
HOA
- Has HOA: No
Location
- Region: Mentor
Financial & listing details
- Price per square foot: $207/sqft
- Tax assessed value: $368,930
- Annual tax amount: $4,913
- Date on market: 7/28/2026
- Cumulative days on market: 15 days
Estimated market value
Not available
Estimated sales range
Not available
Not available
Price history
| Date | Event | Price |
|---|---|---|
| 8/25/2026 | Pending sale | $439,000$207/sqft |
Source:  MLS Now #5231736 Report a problem MLS Now #5231736 Report a problem | ||
| 8/17/2026 | Listed for sale | $439,000$207/sqft |
Source: MLS Now #5231736 Report a problem | ||
| 8/2/2026 | Pending sale | $439,000$207/sqft |
Source: MLS Now #5231736 Report a problem | ||
| 7/28/2026 | Listed for sale | $439,000+14.5%$207/sqft |
Source: MLS Now #5231736 Report a problem | ||
| 12/12/2025 | Sold | $383,500-0.4%$181/sqft |
Source: MLS Now #5155958 Report a problem | ||
| 11/5/2025 | Pending sale | $385,000$181/sqft |
Source: MLS Now #5155958 Report a problem | ||
| 11/2/2025 | Price change | $385,000-3.7%$181/sqft |
Source: MLS Now #5155958 Report a problem | ||
| 9/30/2025 | Price change | $399,900-3.6%$188/sqft |
Source: MLS Now #5155958 Report a problem | ||
| 9/11/2025 | Listed for sale | $415,000+27.7%$195/sqft |
Source: MLS Now #5155958 Report a problem | ||
| 6/3/2021 | Sold | $325,000$153/sqft |
Source: Public Record Report a problem | ||
| 5/25/2021 | Pending sale | $325,000$153/sqft |
Source: MLS Now #4272843 Report a problem | ||
| 4/28/2021 | Contingent | $325,000$153/sqft |
Source: MLS Now #4272843 Report a problem | ||
| 4/24/2021 | Listed for sale | $325,000$153/sqft |
Source: MLS Now #4272843 Report a problem | ||
Public tax history
| Year | Property taxes | Tax assessment |
|---|---|---|
| 2025 | $4,913 -2.5% | $129,130 |
| 2024 | $5,038 +4.6% | $129,130 +25.9% |
| 2023 | $4,816 -0.6% | $102,550 |
| 2022 | $4,846 +9.2% | $102,550 |
| 2021 | $4,436 +5% | $102,550 +18% |
| 2020 | $4,226 -0.1% | $86,920 |
| 2019 | $4,231 +21.4% | $86,920 +21% |
| 2018 | $3,485 | $71,820 |
| 2017 | $3,485 +0.6% | $71,820 |
| 2016 | $3,465 +9.7% | $71,820 |
| 2015 | $3,159 +2.7% | $71,820 +3.7% |
| 2014 | $3,076 -0.1% | $69,270 |
| 2013 | $3,079 -0.4% | $69,270 |
| 2012 | $3,093 -3.1% | $69,270 -8.3% |
| 2011 | $3,193 -1.2% | $75,520 |
| 2010 | $3,230 +3.3% | $75,520 +0% |
| 2009 | $3,128 -4% | $75,516 -10% |
| 2008 | $3,257 +2.4% | $83,909 |
| 2007 | $3,181 -61.1% | $83,909 |
| 2006 | $8,182 +2.9% | $83,909 +3.5% |
| 2005 | $7,952 -0.2% | $81,054 |
| 2004 | $7,967 +8.7% | $81,054 |
| 2003 | $7,331 +19.8% | $81,054 +16% |
| 2002 | $6,121 0% | $69,875 |
| 2001 | $6,123 -0.1% | $69,875 |
| 2000 | $6,126 +15.6% | $69,875 +15.7% |
| 1999 | $5,298 | $60,403 |
Find assessor info on the county website
Monthly payment
Est. payment
Payment breakdown
Explore the cost of this home by adjusting the details. Changes won't be saved.Climate risks
Neighborhood: 44060
Nearby schools
GreatSchools rating
- 7/10Bellflower Elementary SchoolGrades: K-5Distance: 0.8 mi
- 7/10Shore Middle SchoolGrades: 6-8Distance: 2 mi
- 8/10Mentor High SchoolGrades: 9-12Distance: 1.3 mi
Schools provided by the listing agent
- District: Mentor EVSD - 4304
Source: MLS Now. This data may not be complete. We recommend contacting the local school district to confirm school assignments for this home.
- $442,2004 bd2 ba2.5k sqft6615 Pear Tree Ln, Mentor, OH 44060Off Market
- $412,7003 bd2 ba1.9k sqft6635 Pear Tree Ln, Mentor, OH 44060Off Market
- $446,7004 bd3 ba2.5k sqft6605 Pear Tree Ln, Mentor, OH 44060Off Market
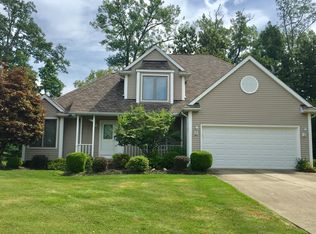
- $537,4004 bd3 ba3.6k sqft6645 Pear Tree Ln, Mentor, OH 44060Off Market
- $484,3004 bd3 ba2.7k sqft6595 Pear Tree Ln, Mentor, OH 44060Off Market
- $458,4005 bd3 ba2.5k sqft6655 Pear Tree Ln, Mentor, OH 44060Off Market
- $331,0004 bd3 ba-- sqftPear Tree, Mentor, OH 44060Off Market
- $585,1005 bd5 ba3.2k sqft6632 Pear Tree Ln, Mentor, OH 44060Off Market
A local agent can set up tours, give advice and negotiate with sellers.
Similar homes
- $315,0003 bd2 ba1.7k sqft8218 Comet Ct, Mentor, OH 44060For Sale
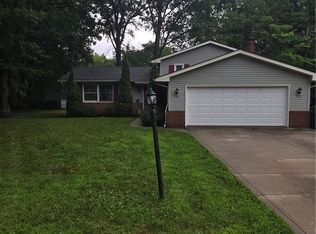 MLS ID #5235820, Charles Petro, HomeSmart Real Estate Momentum LLC. MLS Now
 - $320,0003 bd2 ba1.7k sqft7095 Hoover Dr, Mentor, OH 44060For Sale
 MLS ID #5234206, Richard G Valentino, HomeSmart Real Estate Momentum LLC. MLS Now
 - $324,9003 bd3 ba2k sqft7882 Richwood Dr, Mentor On The Lake, OH 44060For Sale
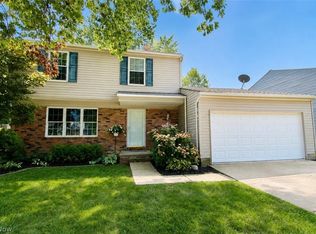 MLS ID #5236940, Denise M Kovatch, Howard Hanna. MLS Now
 - $314,9004 bd2 ba1.7k sqft7597 Ohio St, Mentor, OH 44060For Sale
 MLS ID #5231655, Jennifer L Bartone, Harbor Realty. MLS Now
 - $341,7503 bd2 ba2.1k sqft7185 Maple St, Mentor, OH 44060For SaleMLS ID #5206170, Charles D Medalie, ListWithFreedom.com Inc.. MLS Now
- $365,9004 bd3 ba1.8k sqft6151 Norwood Dr, Mentor, OH 44060For SaleMLS ID #5233296, Scott M Newman, Howard Hanna. MLS Now
- $439,9003 bd2 ba2.4k sqft8839 Billings Rd, Willoughby, OH 44094For SaleMLS ID #5233211, Mathew Grazia, McDowell Homes Real Estate Services. MLS Now
- $269,9003 bd2 ba1.4k sqft6515 Antoinette Dr, Mentor, OH 44060For SaleMLS ID #5233429, Ricardo A Simonelli, Keller Williams Chervenic Rlty. MLS Now
- $395,0004 bd3 ba2.5k sqft296 Fairfield Rd, Painesville, OH 44077For SaleMLS ID #5232654, Steve K Forsythe, Keller Williams Greater Cleveland Northeast. MLS Now
- from $480,0003 bd3 ba2.2k sqftWEDGEPORT Plan, Glenbrook Estates, Mentor, OH 44060New ConstructionRalph Victor Construction Inc.
- from $480,0003 bd2 ba1.8k sqftWISTERIA Plan, Glenbrook Estates, Mentor, OH 44060New ConstructionRalph Victor Construction Inc.
- $299,9004 bd3 ba2.6k sqft10199 Hoose Rd, Mentor, OH 44060For SaleMLS ID #5229897, Megan M Dawson, RE/MAX Results. MLS Now
- $239,9004 bd3 ba1.7k sqft6463 Seminole Trl, Mentor, OH 44060For SaleMLS ID #5218644, Deborah Dynes, Coldwell Banker Schmidt Realty. MLS Now
- $234,9003 bd1 ba1.9k sqft7382 Presley Ave, Mentor, OH 44060For SaleMLS ID #5223983, Marco Marinucci, Russell Real Estate Services. MLS Now
- $399,9003 bd2 ba2.1k sqft2091 Farroni Dr, Willoughby, OH 44094For SaleMLS ID #5219580, Nicholas J Huscroft, Chosen Real Estate Group. MLS Now
- $550,0004 bd3 ba2.9k sqft9251 Boyer Ln, Kirtland Hills, OH 44060For SaleMLS ID #5195801, Michael Monaco, HomeSmart Real Estate Momentum LLC. MLS Now
- $229,9004 bd2 ba1.1k sqft8428 Nowlen St, Mentor, OH 44060For SaleMLS ID #5219007, Sean Allds, RE/MAX Results. MLS Now
- $340,0003 bd3 ba1.7k sqft7840 Overton Dr, Mentor, OH 44060For SaleMLS ID #5232794, Jacklyn Grgurich, HomeSmart Real Estate Momentum LLC. MLS Now
- $398,0004 bd3 ba2.9k sqft2501 Haines Rd, Madison, OH 44057For SaleMLS ID #5239044, Cindy M Allen, Howard Hanna. MLS Now
- from $530,0003 bd3 ba2.5k sqftWINDSOR Plan, Glenbrook Estates, Mentor, OH 44060New ConstructionRalph Victor Construction Inc.
