Unbelievably transformed through thoughtful remodeling, this boho chic home has it all! Customizations throughout include built-in office bookshelves, stylish light fixtures, a rich island countertop, creamy kitchen cabinets and oven hood, shiplap walls, recessed lighting, trim accent walls, shelving unit in one of the secondary bedrooms, and a precious play house in the basement. The floors have all been recently updated to luxury vinyl; there is only carpet in the secondary bedrooms upstairs! Fresh interior paint provides a clean slate too. The now squared off entryways to the dining room (currently used as a play room) and the office are a welcomed change from the former arched cathedral style. The eye-catching kitchen is open to the 2-story great room and connected to the back deck, ideal for entertaining. Whether you enjoy cooking or not, you'll love the sleek herringbone backsplash, the upgraded granite, and the classic color palette of the kitchen. The stone fireplace is an architectural focal point in the great room, opposed only by the upgraded modern metal handrail with super convenient safety gate at the top to protect small children and pets. Upstairs are 3 well-lit secondary bedrooms that share a hall bathroom with shower/tub combo and custom millwork. Down the hallway is the oversized primary bedroom with a sexy fireplace, and a fresh, welcoming en suite bathroom. Family members of any age will love hanging out in the daylight basement! The backyard is just as fun as the basement, so flooring that is easy to clean is a huge plus. It is also one of the largest and most functional backyards in the neighborhood with enough room for a fire pit, swing, playset, and garden area. Enjoy outside all evening long with custom lighting. Your next home is not only aesthetically beautiful, but it also sits in a safe culdesac, is walking distance to the neighborhood pool and tennis courts, connected to sidewalks full of neighbors walking their pets and children biking to their friends’ houses. Minutes away from award winning White Oak Elementary School, Lanier Middle, and Lanier High School, locally owned restaurants and boutiques nearby, entertainment in downtown Sugar Hill, easy access to Lake Lanier, and manicured parks and greenspace.
Closed
$625,000
6625 River Island Cir, Buford, GA 30518
4beds
3,186sqft
Single Family Residence
Built in 2002
0.36 Acres Lot
$610,400 Zestimate®
$196/sqft
$2,923 Estimated rent
Home value
$610,400
$580,000 - $641,000
$2,923/mo
Zestimate® history
Owner options
List your home for rent
$2,923/mo
Rent Zestimate®
Find your next renter with Zillow Rental Manager. Plus, with online applications, you can quickly screen prospective tenants – for free.
$2,923/mo
Rent Zestimate®
Refinance and save
$4,568/mo
Est. payment
Refinancing to a lower rate could help reduce your monthly payments and save thousands over the life of the loan.
$4,568/mo
Est. payment
Explore your selling options
Work with a Zillow partner agent
Leverage their expertise and Zillow's premium Showcase listings to get your home seen by more buyers.
Get startedList with your own agent
Get your home in front of millions of buyers by listing it on Zillow.
Learn how to do itSell it yourself
Take full control of how buyers see your home on Zillow by listing For Sale by Owner (FSBO).
List your homeWhat's special
Sexy fireplaceStone fireplaceUpgraded graniteBack deckClassic color paletteGarden areaDowntown sugar hill
Zillow last checked:
Listing updated:
Listed by:
Rebekah Rickman 404-606-3905,
PEND Realty, LLC
Bought with:
Holly Sturgess, 428645
PEND Realty, LLC
Source: GAMLS,MLS#: 20175537
Facts & features
Interior
Bedrooms & bathrooms
- Bedrooms: 4
- Bathrooms: 3
- Full bathrooms: 2
- 1/2 bathrooms: 1
Rooms
- Room types: Laundry, Great Room, Office
Dining room
- Features: Separate Room
Kitchen
- Features: Breakfast Area, Kitchen Island, Pantry, Solid Surface Counters
Heating
- Natural Gas, Forced Air
Cooling
- Ceiling Fan(s), Central Air
Appliances
- Included: Gas Water Heater, Cooktop, Dishwasher, Disposal, Oven/Range (Combo), Stainless Steel Appliance(s)
- Laundry: Upper Level
Features
- Tray Ceiling(s), Vaulted Ceiling(s), High Ceilings, Double Vanity, Separate Shower, Walk-In Closet(s)
- Flooring: Laminate, Vinyl
- Basement: Interior Entry,Exterior Entry,Finished
- Attic: Pull Down Stairs
- Number of fireplaces: 2
Interior area
- Total structure area: 3,186
- Total interior livable area: 3,186 sqft
- Finished area above ground: 2,186
- Finished area below ground: 1,000
Property
Parking
- Total spaces: 3
- Parking features: Garage, Kitchen Level
- Has garage: Yes
Features
- Levels: Two
- Stories: 2
- Patio & porch: Deck, Porch
- Fencing: Fenced,Back Yard,Wood
Lot
- Size: 0.36 Acres
- Features: Cul-De-Sac
Details
- Parcel number: R7364 231
Construction
Type & style
- Home type: SingleFamily
- Architectural style: Traditional
- Property subtype: Single Family Residence
Materials
- Stone, Wood Siding
- Roof: Composition
Condition
- Updated/Remodeled
- New construction: No
- Year built: 2002
Utilities & green energy
- Electric: 220 Volts
- Sewer: Public Sewer
- Water: Public
- Utilities for property: Underground Utilities, Cable Available, Sewer Connected, Electricity Available, High Speed Internet, Natural Gas Available, Phone Available, Sewer Available, Water Available
Community & HOA
Community
- Features: Playground, Pool, Sidewalks, Street Lights, Tennis Court(s)
- Subdivision: River Falls
HOA
- Has HOA: Yes
- Services included: Maintenance Grounds, Swimming, Tennis
- HOA fee: $700 annually
Location
- Region: Buford
Financial & listing details
- Price per square foot: $196/sqft
- Tax assessed value: $583,300
- Annual tax amount: $7,317
- Date on market: 3/16/2024
- Cumulative days on market: 12 days
- Listing agreement: Exclusive Right To Sell
- Listing terms: Cash,Conventional,FHA,VA Loan
- Electric utility on property: Yes
Price history
| Date | Event | Price |
|---|---|---|
| 4/26/2024 | Sold | $625,000$196/sqft |
Source:  GAMLS #20175537 Report a problem GAMLS #20175537 Report a problem | ||
| 3/28/2024 | Pending sale | $625,000$196/sqft |
Source: GAMLS #20175537 Report a problem | ||
| 3/16/2024 | Listed for sale | $625,000+45%$196/sqft |
Source: GAMLS #20175537 Report a problem | ||
| 4/23/2021 | Sold | $431,000+5.1%$135/sqft |
Source:  GAMLS #8949213 Report a problem GAMLS #8949213 Report a problem | ||
| 3/29/2021 | Pending sale | $410,000$129/sqft |
Source:  FMLS GA #6859651 Report a problem FMLS GA #6859651 Report a problem | ||
| 3/25/2021 | Listed for sale | $410,000+27.3%$129/sqft |
Source: FMLS GA #6859651 Report a problem | ||
| 11/21/2018 | Sold | $322,000-0.9%$101/sqft |
Source:  FMLS GA #6061633 Report a problem FMLS GA #6061633 Report a problem | ||
| 10/22/2018 | Pending sale | $324,900$102/sqft |
Source: Fourth Mountain Real Estate #8449380 Report a problem | ||
| 9/24/2018 | Price change | $324,900-1.5%$102/sqft |
Source: Fourth Mountain Real Estate #8449380 Report a problem | ||
| 9/10/2018 | Listed for sale | $329,900+28.9%$104/sqft |
Source: Fourth Mountain Real Estate #8449380 Report a problem | ||
| 10/14/2002 | Sold | $255,900$80/sqft |
Source: Public Record Report a problem | ||
Public tax history
| Year | Property taxes | Tax assessment |
|---|---|---|
| 2025 | $7,704 +5.3% | $233,320 +19.1% |
| 2024 | $7,314 0% | $195,880 |
| 2023 | $7,317 +13.8% | $195,880 +14.1% |
| 2022 | $6,427 +39.7% | $171,720 +26.7% |
| 2021 | $4,599 -0.7% | $135,480 |
| 2020 | $4,630 +9.7% | $135,480 +10% |
| 2019 | $4,221 | $123,160 +13.5% |
| 2018 | $4,221 +27.1% | $108,520 +19% |
| 2016 | $3,321 -1.1% | $91,160 |
| 2015 | $3,356 | $91,160 |
| 2014 | $3,356 +6.7% | $91,160 +7.6% |
| 2013 | $3,146 | $84,720 |
| 2012 | -- | $84,720 |
| 2011 | -- | $84,720 -11.2% |
| 2010 | -- | $95,360 |
| 2009 | -- | $95,360 +0.7% |
| 2007 | -- | $94,680 |
| 2006 | -- | $94,680 |
| 2005 | -- | $94,680 |
| 2004 | $1,336 -0.1% | $94,680 |
| 2003 | $1,337 +120% | $94,680 +422.5% |
| 2002 | $608 | $18,122 |
Find assessor info on the county website
Neighborhood: 30518
Nearby homes
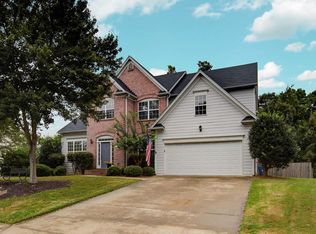
- $551,1004 bd4 ba3.3k sqft6635 River Island Cir, Buford, GA 30518Off Market
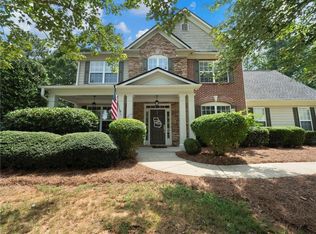
- $500,7004 bd3 ba2.6k sqft6615 River Island Cir, Buford, GA 30518Off Market
- $678,3005 bd5 ba3.2k sqft6432 Sweet Laurel Run, Sugar Hill, GA 30518Off Market
- $602,6004 bd4 ba4.3k sqft6645 River Island Cir, Buford, GA 30518Off Market
- $525,7005 bd3 ba2.7k sqft6605 River Island Cir, Buford, GA 30518Off Market
- $669,0005 bd4 ba3.7k sqft6442 Sweet Laurel Run, Sugar Hill, GA 30518Off Market
- $522,6004 bd2 ba2.6k sqft6630 River Island Cir, Buford, GA 30518Off Market
- $615,3004 bd4 ba3.1k sqft6422 Sweet Laurel Run, Sugar Hill, GA 30518Off Market
Nearby schools
GreatSchools rating
- 9/10White Oak Elementary SchoolGrades: PK-5Distance: 0.4 mi
- 8/10Lanier Middle SchoolGrades: 6-8Distance: 0.5 mi
- 8/10Lanier High SchoolGrades: 9-12Distance: 4.4 mi
Schools provided by the listing agent
- Elementary: White Oak
- Middle: Lanier
- High: Lanier
Source: GAMLS. This data may not be complete. We recommend contacting the local school district to confirm school assignments for this home.
Get a cash offer in 3 minutes
Find out how much your home could sell for in as little as 3 minutes with a no-obligation cash offer.
Estimated market value
$610,400
Get a cash offer in 3 minutes
Find out how much your home could sell for in as little as 3 minutes with a no-obligation cash offer.
Estimated market value
$610,400
- Georgia
- Gwinnett County
- Sugar Hill
- 30518
- 6625 River Island Cir
Nearby cities
Nearby zip codes
Other Sugar Hill Topics
