Conveniently located near I-75, 70, the airport, dining & entertainment, this amazing tri-level in the Tipp City SD has almost 2,200 sq ft including the lower level. It has undergone extensive remodeling so it’s better than most new homes. From the curb, you’ll admire the new roof, shaker vinyl siding & the lush landscaping that’s popping out. High-end LVP flooring runs throughout the first level. The updated Gourmet Kitchen has gorgeous granite counters, a copper sink, newer appliances & a large island that doubles as a Breakfast Bar. The kitchen is open to the family room which has a gas fireplace on a brick accent wall. This level also has a dining room & a bonus room. Go down a few steps to where the fun begins in the spacious Rec Room which is large enough for billiards, a gaming space & media. There’s a convenient bathroom on this level. Go up a few steps to 3 generous bedrooms & 2 stylishly remodeled baths. The Primary Suite has a huge walk-in closet. The owners spared no expense on the outdoor living space. You can enjoy nature from the hot tub on the covered patio OR from the Trex deck OR from the new 27’ pool OR from the firepit. You have so many options within the protective new privacy fence. There are even 2 luxury Amish sheds for all your lawn equipment or “toys”. See the 3D imaging that includes the floor plan.& extensive list of improvements. Call now for a private tour.
Sold for $370,000
$370,000
6625 Roberta Dr, Tipp City, OH 45371
3beds
2,185sqft
Single Family Residence
Built in 1977
0.46 Acres Lot
$387,500 Zestimate®
$169/sqft
$2,269 Estimated rent
Home value
$387,500
$368,000 - $407,000
$2,269/mo
Zestimate® history
Owner options
List your home for rent
$2,269/mo
Rent Zestimate®
Find your next renter with Zillow Rental Manager. Plus, with online applications, you can quickly screen prospective tenants – for free.
$2,269/mo
Rent Zestimate®
Refinance and save
$2,309/mo
Est. payment
Refinancing to a lower rate could help reduce your monthly payments and save thousands over the life of the loan.
$2,309/mo
Est. payment
Explore your selling options
Work with a Zillow partner agent
Leverage their expertise and Zillow's premium Showcase listings to get your home seen by more buyers.
Get startedList with your own agent
Get your home in front of millions of buyers by listing it on Zillow.
Learn how to do itSell it yourself
Take full control of how buyers see your home on Zillow by listing For Sale by Owner (FSBO).
List your homeWhat's special
Zillow last checked:
Listing updated:
Listed by:
Tami Holmes 937-506-8360,
Tami Holmes Realty
Bought with:
Angela Matthieu, 2015005309
Keller Williams Home Town Rlty
Source: DABR MLS,MLS#: 907607 Originating MLS: Dayton Area Board of REALTORS
Originating MLS: Dayton Area Board of REALTORSFacts & features
Interior
Bedrooms & bathrooms
- Bedrooms: 3
- Bathrooms: 3
- Full bathrooms: 2
- 1/2 bathrooms: 1
Primary bedroom
- Level: Second
- Dimensions: 13 x 12
Bedroom
- Level: Second
- Dimensions: 11 x 10
Bedroom
- Level: Second
- Dimensions: 13 x 12
Entry foyer
- Level: Main
- Dimensions: 12 x 7
Family room
- Level: Main
- Dimensions: 16 x 13
Kitchen
- Level: Main
- Dimensions: 15 x 11
Living room
- Level: Main
- Dimensions: 16 x 11
Office
- Level: Main
- Dimensions: 10 x 9
Recreation
- Level: Lower
- Dimensions: 17 x 15
Heating
- Electric, Heat Pump, Propane
Cooling
- Central Air
Appliances
- Included: Dishwasher, Disposal, Microwave, Range, Electric Water Heater
Features
- Ceiling Fan(s), Granite Counters, High Speed Internet, Hot Tub/Spa, Kitchen Island, Kitchen/Family Room Combo, Remodeled
- Windows: Double Pane Windows, Insulated Windows
- Basement: Finished,Partial
- Number of fireplaces: 1
- Fireplace features: One, Gas
Interior area
- Total structure area: 2,185
- Total interior livable area: 2,185 sqft
Property
Parking
- Total spaces: 2
- Parking features: Attached, Garage, Two Car Garage, Garage Door Opener, Storage
- Attached garage spaces: 2
Features
- Levels: Three Or More,Multi/Split
- Patio & porch: Deck, Patio, Porch
- Exterior features: Deck, Fence, Pool, Porch, Patio, Storage
- Pool features: Above Ground
Lot
- Size: 0.46 Acres
- Dimensions: 92 x 182 x 176 x 130
Details
- Additional structures: Shed(s)
- Parcel number: G12082446
- Zoning: Residential
- Zoning description: Residential
Construction
Type & style
- Home type: SingleFamily
- Property subtype: Single Family Residence
Materials
- Brick, Frame, Vinyl Siding
Condition
- Year built: 1977
Utilities & green energy
- Sewer: Storm Sewer
- Water: Well
- Utilities for property: Water Available, Cable Available
Community & HOA
Community
- Security: Smoke Detector(s), Surveillance System
- Subdivision: Evanston
HOA
- Has HOA: No
Location
- Region: Tipp City
Financial & listing details
- Price per square foot: $169/sqft
- Tax assessed value: $355,600
- Annual tax amount: $5,507
- Date on market: 3/26/2024
- Listing terms: Conventional,FHA,VA Loan
Price history
| Date | Event | Price |
|---|---|---|
| 5/16/2024 | Sold | $370,000+1.4%$169/sqft |
Source:  DABR MLS #907607 Report a problem DABR MLS #907607 Report a problem | ||
| 4/26/2024 | Pending sale | $365,000$167/sqft |
Source: DABR MLS #907607 Report a problem | ||
| 4/17/2024 | Listed for sale | $365,000$167/sqft |
Source: DABR MLS #907607 Report a problem | ||
| 3/30/2024 | Pending sale | $365,000$167/sqft |
Source: DABR MLS #907607 Report a problem | ||
| 2/8/2024 | Listed for sale | $365,000+55.3%$167/sqft |
Source: DABR MLS #904656 Report a problem | ||
| 11/19/2018 | Sold | $235,000-5.1%$108/sqft |
Source: Public Record Report a problem | ||
| 10/11/2018 | Pending sale | $247,500$113/sqft |
Source: Sibcy Cline Realtors #775959 Report a problem | ||
| 10/3/2018 | Listed for sale | $247,500+70.7%$113/sqft |
Source: Sibcy Cline Realtors #775959 Report a problem | ||
| 11/6/2011 | Listing removed | $145,000$66/sqft |
Source: Keller Williams - Dayton - North #503853 Report a problem | ||
| 11/5/2011 | Pending sale | $145,000$66/sqft |
Source: Keller Williams - Dayton - North #503853 Report a problem | ||
| 6/22/2011 | Listed for sale | $145,000-11.3%$66/sqft |
Source: Keller Williams - Dayton - North #503853 Report a problem | ||
| 11/4/2010 | Listing removed | $163,500$75/sqft |
Source: The Realty Group #316422 Report a problem | ||
| 5/12/2010 | Price change | $163,500-2.4%$75/sqft |
Source: The Realty Group #316422 Report a problem | ||
| 5/1/2010 | Listed for sale | $167,500$77/sqft |
Source: The Realty Group #316422 Report a problem | ||
Public tax history
| Year | Property taxes | Tax assessment |
|---|---|---|
| 2025 | $5,507 +10.9% | $124,460 +32% |
| 2024 | $4,967 +13.8% | $94,300 |
| 2023 | $4,365 -4.1% | $94,300 |
| 2022 | $4,553 +17% | $94,300 +25% |
| 2021 | $3,890 -1.2% | $75,430 |
| 2020 | $3,937 +1.6% | $75,430 +2.5% |
| 2019 | $3,874 +40% | $73,570 +50.2% |
| 2018 | $2,767 -0.4% | $48,970 |
| 2017 | $2,777 +4.3% | $48,970 |
| 2016 | $2,663 +11.9% | $48,970 +6% |
| 2015 | $2,380 | $46,200 |
| 2014 | $2,380 -0.5% | $46,200 |
| 2013 | $2,392 +6.1% | $46,200 -7.3% |
| 2012 | $2,253 -0.2% | $49,850 |
| 2011 | $2,257 +2.4% | $49,850 |
| 2010 | $2,205 -2.9% | $49,850 -3.8% |
| 2009 | $2,272 +7.5% | $51,810 |
| 2008 | $2,114 -34.8% | $51,810 |
| 2007 | $3,242 -8.7% | -- |
| 2006 | $3,552 +11.3% | -- |
| 2005 | $3,190 +0% | -- |
| 2004 | $3,189 +4.3% | -- |
| 2003 | $3,058 | -- |
| 2002 | $3,058 +0.8% | -- |
| 2001 | $3,034 -2% | -- |
| 2000 | $3,097 | -- |
Find assessor info on the county website
Neighborhood: 45371
Nearby homes
- $324,0003 bd2 ba2k sqft6611 Roberta Dr, Tipp City, OH 45371Off Market
- $293,5003 bd1 ba2k sqft6635 Roberta Dr, Tipp City, OH 45371Off Market
- $308,3004 bd4 ba2.5k sqft110-112 Maxwell Ct, Tipp City, OH 45371Off Market
- $313,4004 bd4 ba2.6k sqft130-132 Maxwell Ct, Tipp City, OH 45371Off Market
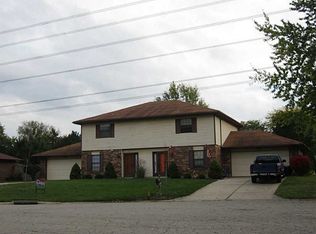
- $314,3004 bd4 ba2.5k sqft90-92 Maxwell Ct, Tipp City, OH 45371Off Market
- $310,9003 bd2 ba1.8k sqft6644 Roberta Dr, Tipp City, OH 45371Off Market
- $395,6004 bd4 ba2.9k sqft6595 Roberta Dr, Tipp City, OH 45371Off Market
- $335,3004 bd3 ba2.3k sqft6705 Bejay Dr, Tipp City, OH 45371Off Market
Nearby schools
GreatSchools rating
- NABroadway Elementary SchoolGrades: K-2Distance: 1.9 mi
- 8/10Tippecanoe Middle SchoolGrades: 6-8Distance: 2.1 mi
- 8/10Tippecanoe High SchoolGrades: 9-12Distance: 2.9 mi
Schools provided by the listing agent
- District: Tipp City
Source: DABR MLS. This data may not be complete. We recommend contacting the local school district to confirm school assignments for this home.
Get a cash offer in 3 minutes
Find out how much your home could sell for in as little as 3 minutes with a no-obligation cash offer.
Estimated market value
$387,500
Get a cash offer in 3 minutes
Find out how much your home could sell for in as little as 3 minutes with a no-obligation cash offer.
Estimated market value
$387,500
- Ohio
- Miami County
- Tipp City
- 45371
- 6625 Roberta Dr
Nearby cities
Nearby zip codes
Other Tipp City Topics
