This exceptional brick-front Bostonian is perfectly situated on a quiet street in the highly sought-after Little Rocky Run community. Featuring over $260K in upgrades, this home has been meticulously maintained with incredible attention to detail throughout. Step into a beautiful open foyer that immediately makes an impression, featuring stunning flooring throughout and a striking iron staircase. The gourmet kitchen is designed for both everyday living and entertaining, with direct access to the screened-in porch—creating seamless indoor/outdoor flow. Upstairs, the home continues to impress with a spacious primary suite featuring a rare sitting room overlooking the foyer. The fully renovated primary bath offers custom finishes and a custom-designed closet system. The upper level includes three full bathrooms, including a Jack & Jill—an uncommon and highly desirable feature in Little Rocky Run. All bathrooms have been thoughtfully upgraded. The fully finished basement offers excellent entertainment space, a 5th bedroom, and a fully renovated bathroom—ideal for guests, movie nights, or recreation. Outdoor living is where this home truly stands out—backing directly to conservancy for unmatched privacy and views rarely found in Little Rocky Run. Enjoy the incredible screened-in porch, beautifully landscaped yard with irrigation system, and a backyard perfect for entertaining or relaxing. A spacious shed provides additional storage. Extensive improvements include new windows, roof, HVAC system, updated flooring, full plumbing conversion to PVC, custom closet systems, new front patio, new fence, and much more. Every detail has been thoughtfully improved—this home truly stands out as one of the best opportunities in Little Rocky Run.
Sold for $1,215,000
Street View
$1,215,000
6625 Rock Lawn Dr, Clifton, VA 20124
4beds
4,173sqft
Single Family Residence
Built in 1991
0.25 Acres Lot
$1,227,000 Zestimate®
$291/sqft
$5,942 Estimated rent
Home value
$1,227,000
$1.15M - $1.30M
$5,942/mo
Zestimate® history
Owner options
List your home for rent
$5,942/mo
Rent Zestimate®
Find your next renter with Zillow Rental Manager. Plus, with online applications, you can quickly screen prospective tenants – for free.
$5,942/mo
Rent Zestimate®
Refinance and save
$7,783/mo
Est. payment
Refinancing to a lower rate could help reduce your monthly payments and save thousands over the life of the loan.
$7,783/mo
Est. payment
Explore your selling options
Work with a Zillow partner agent
Leverage their expertise and Zillow's premium Showcase listings to get your home seen by more buyers.
Get startedList with your own agent
Get your home in front of millions of buyers by listing it on Zillow.
Learn how to do itSell it yourself
Take full control of how buyers see your home on Zillow by listing For Sale by Owner (FSBO).
List your homeWhat's special
New fenceFully finished basementStunning flooring throughoutBeautiful open foyerNew front patioExcellent entertainment spaceBrick-front bostonian
Zillow last checked:
Listing updated:
Listed by:
Freda Azzouz 703-629-1884,
Real Broker, LLC,
Listing Team: Dwellus, Co-Listing Team: Dwellus,Co-Listing Agent: Shellie M Hanlon 703-581-2511,
Real Broker, LLC
Bought with:
Ian McVeigh, 0226032768
Samson Properties
Source: Bright MLS,MLS#: VAFX2298550
Facts & features
Interior
Bedrooms & bathrooms
- Bedrooms: 4
- Bathrooms: 5
- Full bathrooms: 4
- 1/2 bathrooms: 1
- Main level bathrooms: 1
Rooms
- Room types: Primary Bedroom, Sitting Room, Bedroom 2, Bedroom 3, Den, Library, Bedroom 1, Bathroom 1, Bathroom 2, Bathroom 3, Half Bath
Primary bedroom
- Features: Flooring - Carpet
- Level: Upper
- Area: 380 Square Feet
- Dimensions: 19 X 20
Bedroom 1
- Features: Flooring - Carpet
- Level: Upper
- Area: 195 Square Feet
- Dimensions: 13 X 15
Bedroom 2
- Features: Flooring - Carpet
- Level: Upper
- Area: 182 Square Feet
- Dimensions: 13 X 14
Bedroom 3
- Features: Flooring - Carpet
- Level: Upper
- Area: 132 Square Feet
- Dimensions: 11 X 12
Bathroom 1
- Level: Upper
Bathroom 1
- Level: Lower
Bathroom 2
- Level: Upper
Bathroom 3
- Level: Upper
Den
- Level: Lower
Half bath
- Level: Main
Library
- Features: Flooring - HardWood
- Level: Main
- Area: 120 Square Feet
- Dimensions: 10 X 12
Sitting room
- Features: Flooring - Carpet
- Level: Upper
Heating
- Forced Air, Natural Gas
Cooling
- Central Air, Electric
Appliances
- Included: Cooktop, Dishwasher, Disposal, Dryer, Exhaust Fan, Humidifier, Ice Maker, Intercom, Oven, Refrigerator, Washer, Gas Water Heater
Features
- Kitchen Island, Dining Area, Eat-in Kitchen, Primary Bath(s), Upgraded Countertops, Open Floorplan
- Flooring: Wood
- Basement: Sump Pump,Finished
- Number of fireplaces: 1
Interior area
- Total structure area: 4,461
- Total interior livable area: 4,173 sqft
- Finished area above ground: 3,066
- Finished area below ground: 1,107
Property
Parking
- Total spaces: 2
- Parking features: Garage Door Opener, Attached
- Attached garage spaces: 2
Accessibility
- Accessibility features: None
Features
- Levels: Three
- Stories: 3
- Patio & porch: Deck, Screened, Porch
- Exterior features: Underground Lawn Sprinkler
- Pool features: Community
- Has view: Yes
- View description: Trees/Woods
Lot
- Size: 0.25 Acres
- Features: Backs to Trees, Landscaped, No Thru Street
Details
- Additional structures: Above Grade, Below Grade
- Parcel number: 0654 07 0194
- Zoning: 302
- Special conditions: Standard
Construction
Type & style
- Home type: SingleFamily
- Architectural style: Colonial
- Property subtype: Single Family Residence
Materials
- Combination, Brick
- Foundation: Permanent
- Roof: Composition
Condition
- New construction: No
- Year built: 1991
- Major remodel year: 2022
Details
- Builder model: BOSTONIAN
Utilities & green energy
- Sewer: Public Sewer
- Water: Public
- Utilities for property: Underground Utilities
Community & HOA
Community
- Subdivision: Little Rocky Run
HOA
- Has HOA: Yes
- Amenities included: Basketball Court, Bike Trail, Common Grounds, Community Center, Jogging Path, Party Room, Pool, Recreation Facilities, Tennis Court(s), Tot Lots/Playground
- Services included: Insurance, Pool(s), Recreation Facility, Reserve Funds, Trash
- HOA fee: $168 quarterly
- HOA name: LITTLE ROCKY RUN HOA
Location
- Region: Clifton
Financial & listing details
- Price per square foot: $291/sqft
- Tax assessed value: $953,090
- Annual tax amount: $11,549
- Date on market: 4/14/2026
- Listing agreement: Exclusive Right To Sell
- Listing terms: Cash,Conventional,FHA,VA Loan
- Ownership: Fee Simple
Price history
| Date | Event | Price |
|---|---|---|
| 5/26/2026 | Sold | $1,215,000+1.3%$291/sqft |
Source:  Bright MLS #VAFX2298550 Report a problem Bright MLS #VAFX2298550 Report a problem | ||
| 5/5/2026 | Pending sale | $1,199,999$288/sqft |
Source: Bright MLS #VAFX2298550 Report a problem | ||
| 4/18/2026 | Contingent | $1,199,999$288/sqft |
Source: Bright MLS #VAFX2298550 Report a problem | ||
| 4/14/2026 | Listed for sale | $1,199,999+86.3%$288/sqft |
Source: Bright MLS #VAFX2298550 Report a problem | ||
| 8/4/2010 | Sold | $644,000$154/sqft |
Source: Public Record Report a problem | ||
| 6/3/2010 | Listed for sale | $644,000$154/sqft |
Source: Long & Foster Real Estate, Inc. #FX7351609 Report a problem | ||
Public tax history
| Year | Property taxes | Tax assessment |
|---|---|---|
| 2025 | $11,549 +6.8% | $999,080 +7.1% |
| 2024 | $10,811 +1.9% | $933,180 -0.7% |
| 2023 | $10,609 +11% | $940,130 +12.5% |
| 2022 | $9,558 | $835,890 +13.7% |
| 2021 | -- | $735,120 +2.5% |
| 2020 | $8,491 +3.8% | $717,490 +3.8% |
| 2019 | $8,178 +0.4% | $690,960 +0.4% |
| 2018 | $8,142 +4% | $687,960 +2% |
| 2017 | $7,831 +2.2% | $674,530 +2% |
| 2016 | $7,661 +0.7% | $661,280 -3% |
| 2015 | $7,606 +13.7% | $681,580 +13.4% |
| 2014 | $6,693 | $601,040 +3.8% |
| 2013 | -- | $579,200 +6.6% |
| 2012 | -- | $543,220 -0.4% |
| 2011 | -- | $545,160 |
| 2010 | -- | $545,160 -2.4% |
| 2009 | -- | $558,850 -9.1% |
| 2008 | -- | $614,540 -11.7% |
| 2007 | -- | $696,060 +61.7% |
| 2003 | -- | $430,490 +5.1% |
| 2002 | -- | $409,490 +17% |
| 2001 | -- | $349,990 |
Find assessor info on the county website
Neighborhood: 20124
Nearby homes
- $1,053,5005 bd3 ba4.8k sqft6623 Rock Lawn Dr, Clifton, VA 20124Off Market
- $1,042,8005 bd3 ba3k sqft6627 Rock Lawn Dr, Clifton, VA 20124Off Market
- $1,116,3005 bd5 ba3k sqft6629 Rock Lawn Dr, Clifton, VA 20124Off Market
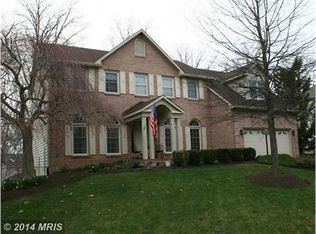
- $1,134,8004 bd4 ba4.5k sqft6621 Rock Lawn Dr, Clifton, VA 20124Off Market
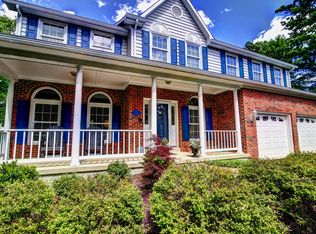
- $1,020,5005 bd3 ba3k sqft6624 Rock Lawn Dr, Clifton, VA 20124Off Market
- $1,132,6005 bd4 ba4.3k sqft6626 Rock Lawn Dr, Clifton, VA 20124Off Market
- $1,027,4005 bd3 ba3k sqft6617 Rock Lawn Dr, Clifton, VA 20124Off Market
- $1,034,3005 bd3 ba3k sqft6631 Rock Lawn Dr, Clifton, VA 20124Off Market
Nearby schools
GreatSchools rating
- 9/10Union Mill Elementary SchoolGrades: PK-6Distance: 0.8 mi
- 7/10Liberty Middle SchoolGrades: 7-8Distance: 0.4 mi
- 5/10Centreville High SchoolGrades: 9-12Distance: 1.2 mi
Schools provided by the listing agent
- Elementary: Union Mill
- Middle: Liberty
- High: Centreville
- District: Fairfax County Public Schools
Source: Bright MLS. This data may not be complete. We recommend contacting the local school district to confirm school assignments for this home.
Get a cash offer in 3 minutes
Find out how much your home could sell for in as little as 3 minutes with a no-obligation cash offer.
Estimated market value
$1,227,000
Get a cash offer in 3 minutes
Find out how much your home could sell for in as little as 3 minutes with a no-obligation cash offer.
Estimated market value
$1,227,000
- Virginia
- Fairfax County
- Clifton
- 20124
- 6625 Rock Lawn Dr
Nearby cities
Nearby neighborhoods
Nearby zip codes
Other Clifton Topics
