Fabulous Family Home in Timberbrook! Spacious living room with newer luxury vinyl plank flooring, cozy fireplace, and built-in shelving. Bright sunroom overlooks the 18x32 pool, new liner this past summer & and a new cover is on order, surrounded by 3 decks and a private, treed backdrop. Updated granite kitchen with double ovens, new garbage disposal, butler's pantry, walk-in pantry & built in coffee bar. Formal dining plus breakfast room. Primary suite on main level features granite bath and 2 closets. Additional main-level office (or 4th bedroom). Upstairs offers 2 large bedrooms, craft room, and full bath. Recent updates include new HVAC in upstairs in 2022 and Anderson (lower) windows & sliding door in Florida room in 2023. Skylights, large floored attic storage, and so much more! Washer, Dryer and two refrigerators stay along with all of the outdoor furniture. Home warranty offered to include the pool. Pool is closed for the season and will not be opened up for inspections.
Home sold AS IS, with no known defects.
Sold for $355,000
$355,000
6625 S 222nd East Ave, Broken Arrow, OK 74014
4beds
3,081sqft
Single Family Residence
Built in 1997
0.76 Acres Lot
$359,900 Zestimate®
$115/sqft
$2,885 Estimated rent
Home value
$359,900
Estimated sales range
Not available
$2,885/mo
Zestimate® history
Owner options
List your home for rent
$2,885/mo
Rent Zestimate®
Find your next renter with Zillow Rental Manager. Plus, with online applications, you can quickly screen prospective tenants – for free.
$2,885/mo
Rent Zestimate®
Refinance and save
$2,089/mo
Est. payment
Refinancing to a lower rate could help reduce your monthly payments and save thousands over the life of the loan.
$2,089/mo
Est. payment
Explore your selling options
Work with a Zillow partner agent
Leverage their expertise and Zillow's premium Showcase listings to get your home seen by more buyers.
Get startedList with your own agent
Get your home in front of millions of buyers by listing it on Zillow.
Learn how to do itSell it yourself
Take full control of how buyers see your home on Zillow by listing For Sale by Owner (FSBO).
List your homeWhat's special
Private treed backdropBuilt-in shelvingBright sunroomUpdated granite kitchenCozy fireplaceGranite bathWalk-in pantry
Zillow last checked:
Listing updated:
Listed by:
Janice Koss 918-694-9918,
Coldwell Banker Select
Bought with:
Tara Hargrove, 173305
Keller Williams Premier
Source: MLS Technology, Inc.,MLS#: 2545844 Originating MLS: MLS Technology
Originating MLS: MLS TechnologyFacts & features
Interior
Bedrooms & bathrooms
- Bedrooms: 4
- Bathrooms: 3
- Full bathrooms: 2
- 1/2 bathrooms: 1
Primary bedroom
- Description: Master Bedroom,Private Bath,Walk-in Closet
- Level: First
Bedroom
- Description: Bedroom,No Bath,Walk-in Closet
- Level: First
Bedroom
- Description: Bedroom,No Bath
- Level: Second
Bedroom
- Description: Bedroom,No Bath,Walk-in Closet
- Level: Second
Primary bathroom
- Description: Master Bath,Double Sink,Full Bath,Shower Only,Vent
- Level: First
Bathroom
- Description: Hall Bath,Half Bath
- Level: First
Bathroom
- Description: Hall Bath,Full Bath
- Level: Second
Bonus room
- Description: Additional Room,Exercise
- Level: First
Dining room
- Description: Dining Room,Breakfast,Formal
- Level: First
Kitchen
- Description: Kitchen,Country,Pantry
- Level: First
Living room
- Description: Living Room,Fireplace,Formal
- Level: First
Office
- Description: Office,Bookcase,Closet
- Level: Second
Utility room
- Description: Utility Room,Inside
- Level: First
Heating
- Central, Electric, Multiple Heating Units
Cooling
- Central Air, 2 Units
Appliances
- Included: Double Oven, Dryer, Dishwasher, Electric Water Heater, Disposal, Microwave, Oven, Range, Refrigerator, Stove, Washer, Plumbed For Ice Maker
- Laundry: Electric Dryer Hookup
Features
- Granite Counters, High Ceilings, High Speed Internet, Pullman Bath, Cable TV, Vaulted Ceiling(s), Wired for Data, Ceiling Fan(s), Electric Oven Connection, Electric Range Connection
- Flooring: Carpet, Tile, Vinyl
- Windows: Casement Window(s), Vinyl, Insulated Windows
- Basement: None
- Number of fireplaces: 1
- Fireplace features: Glass Doors, Wood Burning
Interior area
- Total structure area: 3,081
- Total interior livable area: 3,081 sqft
Property
Parking
- Total spaces: 3
- Parking features: Attached, Garage, Shelves
- Attached garage spaces: 3
Features
- Levels: One,Two
- Stories: 2
- Patio & porch: Covered, Deck, Porch
- Exterior features: Concrete Driveway, Rain Gutters
- Pool features: In Ground, Liner
- Fencing: Chain Link,Decorative,Full
Lot
- Size: 0.76 Acres
- Features: Greenbelt, Mature Trees, Stream/Creek, Sloped, Spring
- Topography: Sloping
Details
- Additional structures: None
- Parcel number: 730006011
Construction
Type & style
- Home type: SingleFamily
- Architectural style: Ranch
- Property subtype: Single Family Residence
Materials
- Brick, Wood Siding, Wood Frame
- Foundation: Slab
- Roof: Asphalt,Fiberglass
Condition
- Year built: 1997
Utilities & green energy
- Sewer: Septic Tank
- Water: Rural
- Utilities for property: Cable Available, Electricity Available, High Speed Internet Available, Water Available
Green energy
- Energy efficient items: Windows
Community & HOA
Community
- Features: Gutter(s), Sidewalks
- Security: No Safety Shelter, Smoke Detector(s)
- Subdivision: Timberbrook I
HOA
- Has HOA: Yes
- Amenities included: Clubhouse, Park, Pool, Tennis Court(s), Trail(s)
- HOA fee: $360 annually
Location
- Region: Broken Arrow
Financial & listing details
- Price per square foot: $115/sqft
- Annual tax amount: $3,615
- Date on market: 11/11/2025
- Cumulative days on market: 2 days
- Listing terms: Conventional,FHA,State Bond,VA Loan
Price history
| Date | Event | Price |
|---|---|---|
| 12/15/2025 | Sold | $355,000+1.5%$115/sqft |
Source:  MLS Technology, Inc. #2545844 Report a problem MLS Technology, Inc. #2545844 Report a problem | ||
| 11/13/2025 | Pending sale | $349,900$114/sqft |
Source: MLS Technology, Inc. #2545844 Report a problem | ||
| 11/11/2025 | Listed for sale | $349,900+16.2%$114/sqft |
Source: MLS Technology, Inc. #2545844 Report a problem | ||
| 9/28/2020 | Sold | $301,000$98/sqft |
Source: MLS Technology, Inc. #2023704 Report a problem | ||
Public tax history
Tax history is unavailable.
Neighborhood: 74014
Nearby homes
- $355,0004 bd3 ba2.3k sqft6625 S 222 East Ave, Broken Arrow, OK 74014Sold
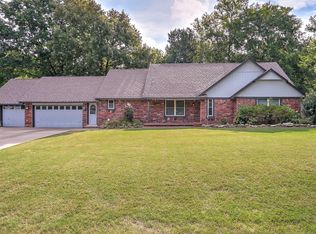
- $305,5003 bd2 ba1.7k sqft6635 S 222nd East Ave, Broken Arrow, OK 74014For Sale

- $281,8003 bd2 ba1.7k sqft6635 S 222 East Ave, Broken Arrow, OK 74014Off Market
- $364,7004 bd3 ba2.6k sqft6615 S 222 East Ave, Broken Arrow, OK 74014Off Market
- $296,900-- bd2 ba2.5k sqft6610 S 222 East Ave, Broken Arrow, OK 74014Off Market
- $300,0003 bd3 ba2.1k sqft6645 S 222nd Pl E, Broken Arrow, OK 74014Sold
- $300,0003 bd3 ba2.1k sqft6645 S 222 East Ave, Broken Arrow, OK 74014Sold
- $332,3004 bd3 ba2.1k sqft6630 S 222 East Ave, Broken Arrow, OK 74014Off Market
Nearby schools
GreatSchools rating
- 6/10Timber Ridge Elementary SchoolGrades: PK-5Distance: 0.9 mi
- 4/10Sequoyah Middle SchoolGrades: 6-8Distance: 4.7 mi
- 7/10Broken Arrow High SchoolGrades: 9-12Distance: 2 mi
Schools provided by the listing agent
- Elementary: Timber Ridge
- High: Broken Arrow
- District: Broken Arrow - Sch Dist (3)
Source: MLS Technology, Inc.. This data may not be complete. We recommend contacting the local school district to confirm school assignments for this home.


Get pre-qualified for a loan
At Zillow Home Loans, we can pre-qualify you in as little as 5 minutes with no impact to your credit score.An equal housing lender. NMLS #10287.
Sell for more on Zillow
Get a Zillow Showcase℠ listing at no additional cost and you could sell for .
$359,900
2% more
+$7,198
With Zillow Showcase(estimated)
$367,098
- Oklahoma
- Wagoner County
- Broken Arrow
- 74014
- 6625 S 222nd East Ave
Nearby cities
Nearby neighborhoods
Nearby zip codes
Other Broken Arrow Topics
