Skip main navigation
Sold
  • $415,000

    6625 SE 76th Ave, Portland, OR 97206

    2beds
    1,095sqft
    Residential, Single Family Residence
    Built in 1949
    5,227.2 Square Feet Lot
    $425,100 Zestimate®
    $379/sqft
    $2,097 Estimated rent

    Home value

    $425,100

    $404,000 - $446,000

    $2,097/mo

    Zestimate® history
    Loading
    Loading...

    Owner options

    List your home for rent

    $2,097/mo

    Rent Zestimate®

    Find your next renter with Zillow Rental Manager. Plus, with online applications, you can quickly screen prospective tenants – for free.

    Learn more

    $2,097/mo

    Rent Zestimate®

    Refinance and save

    $2,575/mo

    Est. payment

    Refinancing to a lower rate could help reduce your monthly payments and save thousands over the life of the loan.

    See today's rates

    $2,575/mo

    Est. payment

    Explore your selling options

    Work with a Zillow partner agent

    Leverage their expertise and Zillow's premium Showcase listings to get your home seen by more buyers.

    Get started

    List with your own agent

    Get your home in front of millions of buyers by listing it on Zillow.

    Learn how to do it

    Sell it yourself

    Take full control of how buyers see your home on Zillow by listing For Sale by Owner (FSBO).

    List your home

    What's special

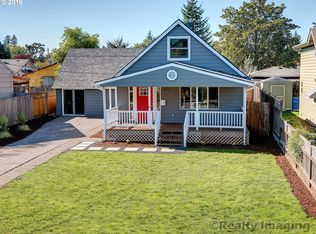
    This charming mid-century home is a must see. You will love the open concept layout with seamless flow and great natural light. Walk through your front door into the expansive living room. Adjoining dining area and kitchen create a perfect space for entertaining. This home has been thoughtfully updated with beautiful, refinished hardwood floors, fresh interior paint, and an updated kitchen with quartz counters, subway tile backsplash and luxury vinyl tile floors. The detached bonus room has endless potential and would make a lovely office, family room, guest suite or 3rd bedroom. It's a light and bright space with high ceiling and exposed beam, French doors, and tile floors. Sit back and relax on your covered deck or soak up some rays on your patio in the sunny, spacious, and private backyard. This well maintained and well-loved home has it all: newer roof & gutters, new exterior paint, new pex plumbing, new water heater and plenty of storage with a large tuff shed & garden shed. Appliances are included. First time on the market in almost 20 years. Don’t miss this rare opportunity.

    Zillow last checked:

    Listing updated:

    Listed by:

    Allison Grice emaildocs@kjkproperties.com,

    KJK Properties PC

    Bought with:

    Howard Andrews, 201204292

    eXp Realty, LLC

    Source: RMLS (OR),MLS#: 24120313MLS Logo

    Facts & features

    Interior

    Bedrooms & bathrooms
    • Bedrooms: 2
    • Bathrooms: 1
    • Full bathrooms: 1
    • Main level bathrooms: 1
    Primary bedroom
    • Features: Hardwood Floors, Sliding Doors
    • Level: Main
    • Area: 156
    • Dimensions: 12 x 13
    Bedroom 2
    • Features: Hardwood Floors
    • Level: Main
    • Area: 143
    • Dimensions: 11 x 13
    Dining room
    • Features: Hardwood Floors, Living Room Dining Room Combo
    • Level: Main
    Kitchen
    • Features: Island, Free Standing Range, Free Standing Refrigerator, Quartz
    • Level: Main
    • Area: 168
    • Width: 14
    Living room
    • Features: Hardwood Floors
    • Level: Main
    • Area: 322
    • Dimensions: 14 x 23
    Heating
    • Forced Air
    Appliances
    • Included: Free-Standing Range, Free-Standing Refrigerator, Stainless Steel Appliance(s), Washer/Dryer, Electric Water Heater
    • Laundry: Laundry Room
    Features
    • Ceiling Fan(s), Quartz, Beamed Ceilings, High Ceilings, Living Room Dining Room Combo, Kitchen Island
    • Flooring: Hardwood, Wood, Tile
    • Doors: Storm Door(s), French Doors, Sliding Doors
    • Windows: Vinyl Frames
    • Basement: Crawl Space
    Interior area
    • Total structure area: 1,095
    • Total interior livable area: 1,095 sqft

    Property

    Parking
    • Total spaces: 1
    • Parking features: Driveway, Detached
    • Garage spaces: 1
    • Has uncovered spaces: Yes
    Features
    • Levels: One
    • Stories: 1
    • Patio & porch: Covered Deck, Deck, Patio, Porch
    • Exterior features: Raised Beds, Yard, Exterior Entry
    Lot
    • Size: 5,227 sqft
    • Dimensions: 50 x 101
    • Features: Level, Private, SqFt 5000 to 6999
    Details
    • Additional structures: Outbuilding, ToolShed
    • Parcel number: R233048
    • Zoning: R5

    Construction

    Type & style
    • Home type: SingleFamily
    • Architectural style: Cape Cod
    • Property subtype: Residential, Single Family Residence
    Materials
    • Cedar, Shake Siding, Shingle Siding, Wood Siding
    • Foundation: Concrete Perimeter
    • Roof: Composition
    Condition
    • Resale
    • New construction: No
    • Year built: 1949

    Utilities & green energy

    • Gas: Gas
    • Sewer: Public Sewer
    • Water: Public

    Community & neighborhood

    Location
    • Region: Portland
    • Subdivision: Brentwood Darlington

    Other

    Other facts
    • Listing terms: Cash,Conventional,FHA,FMHA Loan,VA Loan
    • Road surface type: Paved

    Price history

    DateEventPrice
    10/10/2024Sold$415,000+7.8%$379/sqft
    Source: RMLS (OR) #24120313 Report a problem
    9/18/2024Pending sale$385,000$352/sqft
    Source: RMLS (OR) #24120313 Report a problem
    9/12/2024Listed for sale$385,000+88.7%$352/sqft
    Source: RMLS (OR) #24120313 Report a problem
    7/30/2007Sold$204,000+94.3%$186/sqft
    Source: Public Record Report a problem
    10/25/2000Sold$105,000+17.3%$96/sqft
    Source: Public Record Report a problem
    3/12/1997Sold$89,500$82/sqft
    Source: Public Record Report a problem

    Public tax history

    YearProperty taxesTax assessment
    2025$3,490 +3.7%$129,540 +3%
    2024$3,365 +4%$125,770 +3%
    2023$3,236 +2.2%$122,110 +3%
    2022$3,166 +1.7%$118,560 +3%
    2021$3,112 +9%$115,110 +3%
    2020$2,855 +3.8%$111,760 +3%
    2019$2,750 $108,510 +3%
    2018$2,750 +3%$105,350 +3%
    2017$2,669 +14%$102,290 +3%
    2016$2,342 $99,320 +3%
    2015$2,342 +2.7%$96,430 +3%
    2014$2,280 +7.7%$93,630 +3%
    2013$2,118 +15.6%$90,910 +3%
    2012$1,832 -4.1%$88,270 +3%
    2011$1,910 +5.4%$85,700 +3%
    2010$1,812 +2.7%$83,210 +3%
    2009$1,765 +6%$80,790 +3%
    2008$1,666 +0.3%$78,440 +3%
    2007$1,661 +11.3%$76,160 +3%
    2006$1,492 +4.7%$73,950 +3%
    2005$1,425 -8.2%$71,800 +3%
    2004$1,552 +2.3%$69,710 +3%
    2003$1,517 +8.9%$67,680 +3%
    2002$1,393 +7.4%$65,710 +6.1%
    2000$1,298 +7.5%$61,950 +3%
    1999$1,207 $60,150

    Find assessor info on the county website

    Neighborhood: Brentwood-Darlington

    Nearby schools

    GreatSchools rating
    Schools provided by the listing agent
    • Elementary: Woodmere
    • Middle: Lane
    • High: Franklin

    Source: RMLS (OR). This data may not be complete. We recommend contacting the local school district to confirm school assignments for this home.

    Get a cash offer in 3 minutes
    Find out how much your home could sell for in as little as 3 minutes with a no-obligation cash offer.
    Estimated market value
    $425,100
    Get a cash offer in 3 minutes
    Find out how much your home could sell for in as little as 3 minutes with a no-obligation cash offer.
    Estimated market value
    $425,100