Skip main navigation
Sold
  • $630,000

    6625 SE Cesar E Chavez Blvd, Portland, OR 97202

    3beds
    1,823sqft
    Residential, Single Family Residence
    Built in 1927
    5,227.2 Square Feet Lot
    $629,900 Zestimate®
    $346/sqft
    $2,748 Estimated rent

    Home value

    $629,900

    Estimated sales range

    Not available

    $2,748/mo

    Zestimate® history
    Loading
    Loading...

    Owner options

    List your home for rent

    $2,748/mo

    Rent Zestimate®

    Find your next renter with Zillow Rental Manager. Plus, with online applications, you can quickly screen prospective tenants – for free.

    Learn more

    $2,748/mo

    Rent Zestimate®

    Refinance and save

    $3,851/mo

    Est. payment

    Refinancing to a lower rate could help reduce your monthly payments and save thousands over the life of the loan.

    See today's rates

    $3,851/mo

    Est. payment

    Explore your selling options

    Work with a Zillow partner agent

    Leverage their expertise and Zillow's premium Showcase listings to get your home seen by more buyers.

    Get started

    List with your own agent

    Get your home in front of millions of buyers by listing it on Zillow.

    Learn how to do it

    Sell it yourself

    Take full control of how buyers see your home on Zillow by listing For Sale by Owner (FSBO).

    List your home

    What's special

    Cozy wood-burning fireplaceBonus spacePrivate backyard retreatUpdated kitchenOriginal built-insFire pitHardscaped patio
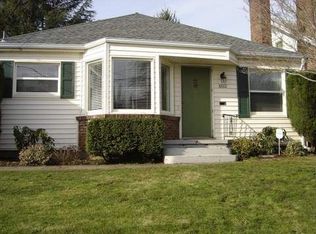
    Charming & Spacious Bungalow in Sought-After Eastmoreland.Welcome to this beautifully maintained 3-bedroom, 1-bathroom bungalow located in the highly desirable Eastmoreland neighborhood of SE Portland. This home is filled with charm, natural light, and thoughtful updates throughout.Step inside to find gleaming hardwood floors, large windows that flood the home with light, and an inviting living room featuring a cozy wood-burning fireplace. The dining room showcases original built-ins that add to the home's timeless character.The updated kitchen boasts stainless steel appliances, quartz countertops, and ample storage—perfect for both everyday living and entertaining. The spacious primary bedroom includes a walk-in closet and elegant French doors that open to a serene back patio.Downstairs, the finished basement offers a large family room, a third bedroom, a laundry room, and a bonus space—ideal for a home office, gym, or playroom.Enjoy the meticulously landscaped front yard with excellent curb appeal and a private backyard retreat complete with a hardscaped patio, fire pit, and mature hedges. A detached garage provides ample storage.Just steps from picturesque Berkeley Park and within walking distance to the highly rated Duniway Elementary School, this home offers the best of Portland living in a truly special neighborhood.

    Zillow last checked:

    Listing updated:

    Listed by:

    Richard Hildreth 503-780-2794,

    Keller Williams Sunset Corridor

    Bought with:

    Suzanne Dickson, 200503219

    MORE Realty

    Source: RMLS (OR),MLS#: 744439892MLS Logo

    Facts & features

    Interior

    Bedrooms & bathrooms
    • Bedrooms: 3
    • Bathrooms: 1
    • Full bathrooms: 1
    Primary bedroom
    • Features: French Doors, Hardwood Floors, Walkin Closet
    • Level: Main
    • Area: 143
    • Dimensions: 13 x 11
    Bedroom 2
    • Features: Hardwood Floors, Closet
    • Level: Main
    • Area: 121
    • Dimensions: 11 x 11
    Bedroom 3
    • Level: Lower
    • Area: 110
    • Dimensions: 11 x 10
    Dining room
    • Features: Builtin Features, French Doors, Hardwood Floors
    • Level: Main
    • Area: 108
    • Dimensions: 12 x 9
    Family room
    • Features: Vinyl Floor
    • Level: Lower
    • Area: 220
    • Dimensions: 11 x 20
    Kitchen
    • Features: Disposal, Free Standing Range, Free Standing Refrigerator, Granite
    • Level: Main
    • Area: 99
    • Width: 11
    Living room
    • Features: Fireplace, Hardwood Floors, Closet
    • Level: Main
    • Area: 240
    • Dimensions: 20 x 12
    Heating
    • Forced Air, Heat Pump, Fireplace(s)
    Cooling
    • Central Air, Heat Pump
    Appliances
    • Included: Convection Oven, Dishwasher, Disposal, Free-Standing Gas Range, Free-Standing Range, Free-Standing Refrigerator, Stainless Steel Appliance(s), Washer/Dryer, Electric Water Heater, Tank Water Heater
    • Laundry: Laundry Room
    Features
    • Granite, High Ceilings, Soaking Tub, Sink, Closet, Built-in Features, Walk-In Closet(s)
    • Flooring: Hardwood, Vinyl
    • Doors: French Doors
    • Windows: Double Pane Windows, Vinyl Frames
    • Basement: Finished,Full,Storage Space
    • Number of fireplaces: 1
    • Fireplace features: Wood Burning
    Interior area
    • Total structure area: 1,823
    • Total interior livable area: 1,823 sqft

    Property

    Parking
    • Total spaces: 1
    • Parking features: Driveway, Off Street, Detached
    • Garage spaces: 1
    • Has uncovered spaces: Yes
    Features
    • Levels: One
    • Stories: 2
    • Patio & porch: Patio, Porch
    • Exterior features: Yard
    • Fencing: Fenced
    Lot
    • Size: 5,227 sqft
    • Dimensions: 50 x 100
    • Features: Level, Private, SqFt 5000 to 6999
    Details
    • Parcel number: R126139
    • Zoning: R5

    Construction

    Type & style
    • Home type: SingleFamily
    • Architectural style: Bungalow
    • Property subtype: Residential, Single Family Residence
    Materials
    • Asbestos
    • Roof: Composition
    Condition
    • Resale
    • New construction: No
    • Year built: 1927

    Utilities & green energy

    • Gas: Gas
    • Sewer: Public Sewer
    • Water: Public

    Community & neighborhood

    Location
    • Region: Portland
    • Subdivision: Eastmoreland

    Other

    Other facts
    • Listing terms: Cash,Conventional,FHA,VA Loan
    • Road surface type: Paved

    Price history

    DateEventPrice
    5/7/2025Sold$630,000-1.3%$346/sqft
    Source: RMLS (OR) #744439892 Report a problem
    4/18/2025Pending sale$638,000$350/sqft
    Source: RMLS (OR) #744439892 Report a problem
    4/11/2025Price change$638,000-1.8%$350/sqft
    Source: RMLS (OR) #744439892 Report a problem
    4/4/2025Listed for sale$650,000+116.7%$357/sqft
    Source: RMLS (OR) #744439892 Report a problem
    1/11/2012Sold$300,000-3.5%$165/sqft
    Source: RMLS (OR) #11674003 Report a problem
    10/11/2011Price change$311,000-2.8%$171/sqft
    Source: JFB REALTY, LLC #11674003 Report a problem
    9/23/2011Price change$319,900-1.5%$175/sqft
    Source: JFB REALTY, LLC #11674003 Report a problem
    8/26/2011Price change$324,900-0.9%$178/sqft
    Source: JFB REALTY, LLC #11674003 Report a problem
    8/6/2011Price change$327,700-0.7%$180/sqft
    Source: JFB REALTY, LLC #11674003 Report a problem
    7/1/2011Price change$329,900-1.5%$181/sqft
    Source: JFB REALTY, LLC #11674003 Report a problem
    5/11/2011Listed for sale$335,000+12.8%$184/sqft
    Source: JFB REALTY, LLC #11674003 Report a problem
    9/8/2006Sold$297,000+44.9%$163/sqft
    Source: Public Record Report a problem
    9/29/2003Sold$205,000+48.6%$112/sqft
    Source: Public Record Report a problem
    7/3/1997Sold$138,000$76/sqft
    Source: Public Record Report a problem

    Public tax history

    YearProperty taxesTax assessment
    2025$7,224 +3.7%$268,110 +3%
    2024$6,965 +4%$260,310 +3%
    2023$6,697 +2.2%$252,730 +3%
    2022$6,552 +1.7%$245,370 +3%
    2021$6,441 +9%$238,230 +3%
    2020$5,909 +3.8%$231,300 +3%
    2019$5,692 $224,570 +3%
    2018$5,692 +3%$218,030 +3%
    2017$5,525 +14%$211,680 +3%
    2016$4,846 $205,520 +3%
    2015$4,846 +2.7%$199,540 +3%
    2014$4,719 +3.9%$193,730 +3%
    2013$4,539 +10.5%$188,090 +3%
    2012$4,107 +21.9%$182,620 +20.8%
    2011$3,369 +5.4%$151,140 +3%
    2010$3,196 +2.7%$146,740 +3%
    2009$3,113 +6%$142,470 +3%
    2008$2,937 +0.3%$138,330 +3%
    2007$2,929 +11.4%$134,310 +3%
    2006$2,630 +4.7%$130,400 +3%
    2005$2,512 -8.2%$126,610 +3%
    2004$2,736 +2.3%$122,930 +3%
    2003$2,676 +8.9%$119,350 +3%
    2002$2,457 +7.4%$115,880 +6.1%
    2000$2,289 $109,240

    Find assessor info on the county website

    Neighborhood: Eastmoreland

    Nearby schools

    GreatSchools rating
    Schools provided by the listing agent
    • Elementary: Duniway
    • Middle: Sellwood
    • High: Cleveland

    Source: RMLS (OR). This data may not be complete. We recommend contacting the local school district to confirm school assignments for this home.

    Get a cash offer in 3 minutes
    Find out how much your home could sell for in as little as 3 minutes with a no-obligation cash offer.
    Estimated market value
    $629,900
    Get a cash offer in 3 minutes
    Find out how much your home could sell for in as little as 3 minutes with a no-obligation cash offer.
    Estimated market value
    $629,900