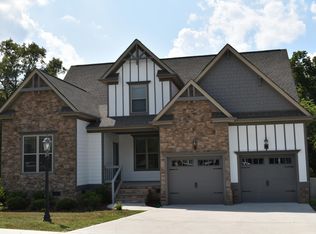
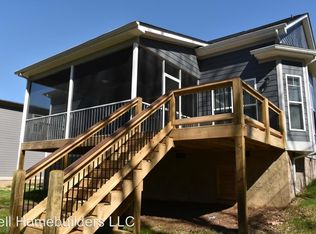
Welcome to this stunning 3-bedroom, 2.5-bathroom home, complete with a finished bonus room that can easily serve as a fourth bedroom. Situated in the highly sought-after Highlands at Belleau Ridge neighborhood in Ooltewah, TN! This Craftsman style home offers an open floor plan perfect for modern living. The bright and airy living area features vaulted ceilings, abundant natural light, a cozy stacked stone fireplace, and beautiful hardwood floors. The spacious kitchen boasts granite countertops, a gas range, stainless appliances, a stylish tile backsplash, and a walk-in pantry with upgraded shelving. The main-level primary suite showcases custom double trey ceilings and a recently remodeled en-suite bath, complete with a concrete shower, a luxurious soaker tub, and granite double vanity. Enjoy meals in the formal dining room, adorned with wainscoting and crown molding, or take advantage of the home office with built-in cabinetry for a perfect work-from-home setup. The upgraded powder room on the main level features beadboard accents and a new vanity. With convenience in mind, the laundry room was recently equipped with built-in cabinetry, offering additional storage and organization. Upstairs, you'll find two additional bedrooms, a full bath, and a versatile finished bonus room with a closet, offering flexible space for a fourth bedroom or a media room. Each bedroom closet includes custom shelving for added convenience. Outdoor living is a dream with a large screened-in deck and an additional open-air deck overlooking the expansive, fully fenced backyard. Backing up to serene woods, you'll enjoy privacy while you relax or entertain. Located just minutes from the dining and retail options of Cambridge Square and I-75, as well as numerous outdoor recreation opportunities like hiking and biking trails, lakes, and mountains. This home combines style, comfort, many recent upgrades and an unbeatable location! Call to schedule your private tour, today!
Sold for $552,000
$552,000
6625 Satjanon Dr, Ooltewah, TN 37363
4beds
2,804sqft
Single Family Residence
Built in 2015
10,018 Square Feet Lot
$571,200 Zestimate®
$197/sqft
$2,691 Estimated rent
Home value
$571,200
$543,000 - $605,000
$2,691/mo
Zestimate® history
Owner options
List your home for rent
$2,691/mo
Rent Zestimate®
Find your next renter with Zillow Rental Manager. Plus, with online applications, you can quickly screen prospective tenants – for free.
$2,691/mo
Rent Zestimate®
Refinance and save
$3,276/mo
Est. payment
Refinancing to a lower rate could help reduce your monthly payments and save thousands over the life of the loan.
$3,276/mo
Est. payment
Explore your selling options
Work with a Zillow partner agent
Leverage their expertise and Zillow's premium Showcase listings to get your home seen by more buyers.
Get startedList with your own agent
Get your home in front of millions of buyers by listing it on Zillow.
Learn how to do itSell it yourself
Take full control of how buyers see your home on Zillow by listing For Sale by Owner (FSBO).
List your homeWhat's special
Home officeWalk-in pantryStylish tile backsplashGas rangeUpgraded powder roomExpansive fully fenced backyardCozy stacked stone fireplace
Zillow last checked:
Listing updated:
Listed by:
David Dees 423-368-0059,
Woody Creek Realty, LLC
Bought with:
Carol Craig, 276193
Keller Williams Realty
Source: Greater Chattanooga Realtors,MLS#: 1502073
Facts & features
Interior
Bedrooms & bathrooms
- Bedrooms: 4
- Bathrooms: 3
- Full bathrooms: 2
- 1/2 bathrooms: 1
Heating
- Central, Natural Gas
Cooling
- Central Air, Electric, Multi Units
Appliances
- Included: Disposal, Dishwasher, Gas Range, Gas Water Heater, Microwave, Oven, Refrigerator, Stainless Steel Appliance(s), Water Purifier
- Laundry: Laundry Room
Features
- Bookcases, Cathedral Ceiling(s), Ceiling Fan(s), Crown Molding, Granite Counters, High Ceilings, Kitchen Island, Open Floorplan, Primary Downstairs, Recessed Lighting, Soaking Tub, Walk-In Closet(s), Separate Shower, Tub/shower Combo, Breakfast Nook, Separate Dining Room
- Flooring: Carpet, Hardwood, Tile
- Has basement: No
- Number of fireplaces: 1
- Fireplace features: Gas Log
Interior area
- Total structure area: 2,804
- Total interior livable area: 2,804 sqft
- Finished area above ground: 2,804
Property
Parking
- Total spaces: 2
- Parking features: Driveway, Garage
- Attached garage spaces: 2
Features
- Levels: Two
- Stories: 2
- Patio & porch: Covered, Deck, Front Porch, Patio, Porch, Screened, Porch - Screened, Porch - Covered
- Exterior features: Private Yard, Rain Gutters, Smart Camera(s)/Recording, Smart Lock(s)
- Fencing: Fenced,Full,Privacy
Lot
- Size: 10,018 Square Feet
- Dimensions: 71.69 x 183.25
- Features: Level
Details
- Parcel number: 123g F 005
Construction
Type & style
- Home type: SingleFamily
- Architectural style: A-Frame
- Property subtype: Single Family Residence
Materials
- HardiPlank Type, Stone, Fiber Cement
- Foundation: Block
- Roof: Asphalt,Shingle
Condition
- New construction: No
- Year built: 2015
Utilities & green energy
- Sewer: Public Sewer
- Water: Public
- Utilities for property: Cable Available, Electricity Connected, Natural Gas Connected, Sewer Connected, Water Connected
Community & HOA
Community
- Features: Street Lights, Sidewalks
- Security: Smoke Detector(s)
- Subdivision: The Highlands at Belleau Ridge
HOA
- Has HOA: No
Location
- Region: Ooltewah
Financial & listing details
- Price per square foot: $197/sqft
- Tax assessed value: $524,600
- Annual tax amount: $2,198
- Date on market: 10/23/2024
- Listing terms: Cash,Conventional,FHA,VA Loan
Price history
| Date | Event | Price |
|---|---|---|
| 11/22/2024 | Sold | $552,000-1.4%$197/sqft |
Source: Greater Chattanooga Realtors #1502073 Report a problem | ||
| 10/26/2024 | Contingent | $560,000$200/sqft |
Source: Greater Chattanooga Realtors #1502073 Report a problem | ||
| 10/23/2024 | Listed for sale | $560,000+13.1%$200/sqft |
Source: Greater Chattanooga Realtors #1502073 Report a problem | ||
| 6/15/2022 | Sold | $495,000+2.1%$177/sqft |
Source: Greater Chattanooga Realtors #1352206 Report a problem | ||
| 3/28/2022 | Contingent | $485,000$173/sqft |
Source: Greater Chattanooga Realtors #1352206 Report a problem | ||
| 3/28/2022 | Listed for sale | $485,000+36.6%$173/sqft |
Source: Greater Chattanooga Realtors #1352206 Report a problem | ||
| 9/20/2019 | Sold | $355,000$127/sqft |
Source: Public Record Report a problem | ||
| 8/17/2019 | Pending sale | $355,000$127/sqft |
Source: Bell Homebuilders LLC #1304912 Report a problem | ||
| 8/14/2019 | Listed for sale | $355,000$127/sqft |
Source: Bell Homebuilders LLC #1304912 Report a problem | ||
Public tax history
| Year | Property taxes | Tax assessment |
|---|---|---|
| 2025 | $1,997 -9.2% | $131,150 +34% |
| 2024 | $2,199 | $97,875 |
| 2023 | $2,199 | $97,875 |
| 2022 | $2,199 +0.4% | $97,875 |
| 2021 | $2,190 -3.3% | $97,875 +19.5% |
| 2020 | $2,265 | $81,900 |
| 2019 | $2,265 | $81,900 |
| 2018 | $2,265 -0.4% | $81,900 |
| 2017 | $2,274 +5.4% | $81,900 |
| 2016 | $2,158 | -- |
| 2015 | $2,158 | $77,700 |
Find assessor info on the county website
Neighborhood: 37363
Nearby homes
- $509,3003 bd3 ba2.6k sqft6625 Satjanon Dr #135, Ooltewah, TN 37363Off Market
- $641,0007 bd3 ba3.1k sqft6633 Satjanon Dr, Ooltewah, TN 37363Off Market
- $600,0004 bd4 ba3.1k sqft6619 Satjanon Dr, Ooltewah, TN 37363Off Market
- $588,7004 bd2 ba2.5k sqft6611 Satjanon Dr, Ooltewah, TN 37363Off Market
- $603,0005 bd3 ba2.8k sqft6641 Satjanon Dr, Ooltewah, TN 37363Off Market
- $543,9004 bd3 ba2.5k sqft6611 Satjanon Dr UNIT 137, Ooltewah, TN 37363Off Market
- $527,0003 bd3 ba2.3k sqft6575 Satjanon Dr, Ooltewah, TN 37363Off Market
- $576,0004 bd3 ba2.8k sqft6622 Satjanon Dr, Ooltewah, TN 37363Off Market
Nearby schools
GreatSchools rating
- 9/10Ooltewah Elementary SchoolGrades: PK-5Distance: 1.9 mi
- 7/10Hunter Middle SchoolGrades: 6-8Distance: 2.7 mi
- 5/10Ooltewah High SchoolGrades: 9-12Distance: 1.1 mi
Schools provided by the listing agent
- Elementary: Ooltewah Elementary
- Middle: Hunter Middle
- High: Ooltewah
Source: Greater Chattanooga Realtors. This data may not be complete. We recommend contacting the local school district to confirm school assignments for this home.
Get a cash offer in 3 minutes
Find out how much your home could sell for in as little as 3 minutes with a no-obligation cash offer.
Estimated market value
$571,200
Get a cash offer in 3 minutes
Find out how much your home could sell for in as little as 3 minutes with a no-obligation cash offer.
Estimated market value
$571,200
- Tennessee
- Hamilton County
- Ooltewah
- 37363
- 6625 Satjanon Dr
Nearby cities
Nearby zip codes
Other Ooltewah Topics
