Welcome home to this charming 3bedroom, 2bathroom Ranch home nestled in a quiet cul-de-sac and conveniently located close to GA 400, The Collection, Vickery, and Halcyon. Step inside and be greeted by the open floor plan, perfect for modern living and entertaining. The updated kitchen features stainless steel appliances, white painted cabinets, granite and an island. The adjacent breakfast room opens up to a large, private screened-in porch, creating a serene space to relax and enjoy your morning coffee or evening meals. The family room is open and bright, showcasing a cozy fireplace, creating a warm ambiance during cooler months. There is also a formal dining room for hosting gatherings and special occasions. Retreat to the spacious master suite, complete with trey ceilings, a large walk-in closet, and an en-suite bathroom with dual vanities. Two additional guest bedrooms and a bathroom complete the main floor, providing ample space for family, guests, or a home office. The monthly HOA includes trash and lawn maintenance, allowing you to enjoy a beautifully manicured yard without the hassle of upkeep. Don't miss out on this fantastic opportunity to own a well-maintained home in a sought-after location. Schedule a showing today and make this house your new home!
Closed
$430,000
6625 Shadwell Ct, Cumming, GA 30040
3beds
1,643sqft
Single Family Residence, Residential
Built in 2003
6,534 Square Feet Lot
$442,100 Zestimate®
$262/sqft
$2,351 Estimated rent
Home value
$442,100
$420,000 - $464,000
$2,351/mo
Zestimate® history
Owner options
List your home for rent
$2,351/mo
Rent Zestimate®
Find your next renter with Zillow Rental Manager. Plus, with online applications, you can quickly screen prospective tenants – for free.
$2,351/mo
Rent Zestimate®
Refinance and save
$2,689/mo
Est. payment
Refinancing to a lower rate could help reduce your monthly payments and save thousands over the life of the loan.
$2,689/mo
Est. payment
Explore your selling options
Work with a Zillow partner agent
Leverage their expertise and Zillow's premium Showcase listings to get your home seen by more buyers.
Get startedList with your own agent
Get your home in front of millions of buyers by listing it on Zillow.
Learn how to do itSell it yourself
Take full control of how buyers see your home on Zillow by listing For Sale by Owner (FSBO).
List your homeWhat's special
Cozy fireplaceWell-maintained homeModern livingTrey ceilingsHome officeFormal dining roomSpacious master suite
Zillow last checked:
Listing updated:
Listed by:
Toni Roberts,
Method Real Estate Advisors
Bought with:
Murali Sunkara, 405621
Virtual Properties Realty.com
Source: FMLS GA,MLS#: 7246932
Facts & features
Interior
Bedrooms & bathrooms
- Bedrooms: 3
- Bathrooms: 2
- Full bathrooms: 2
- Main level bathrooms: 2
- Main level bedrooms: 3
Rooms
- Room types: Dining Room, Family Room, Kitchen, Laundry, Master Bathroom, Master Bedroom
Primary bedroom
- Features: Master on Main
- Level: Master on Main
Bedroom
- Features: Master on Main
Primary bathroom
- Features: Double Vanity, Shower Only
Dining room
- Features: Separate Dining Room
Kitchen
- Features: Breakfast Room, Cabinets White, Eat-in Kitchen, Kitchen Island, Pantry, Stone Counters, View to Family Room
Heating
- Central, Forced Air, Natural Gas
Cooling
- Ceiling Fan(s), Central Air, Zoned
Appliances
- Included: Dishwasher, Gas Range, Gas Water Heater, Microwave, Self Cleaning Oven, Washer
- Laundry: In Hall, Laundry Room
Features
- Entrance Foyer, High Ceilings 9 ft Main, High Speed Internet, Tray Ceiling(s), Walk-In Closet(s)
- Flooring: Carpet, Ceramic Tile, Hardwood
- Windows: Insulated Windows, Wood Frames
- Basement: None
- Number of fireplaces: 1
- Fireplace features: Factory Built, Family Room, Gas Log, Gas Starter, Glass Doors
- Common walls with other units/homes: No Common Walls
Interior area
- Total structure area: 1,643
- Total interior livable area: 1,643 sqft
- Finished area above ground: 1,643
- Finished area below ground: 0
Property
Parking
- Total spaces: 2
- Parking features: Attached, Garage, Garage Door Opener, Garage Faces Front, Kitchen Level, Level Driveway
- Attached garage spaces: 2
- Has uncovered spaces: Yes
Accessibility
- Accessibility features: None
Features
- Levels: One
- Stories: 1
- Patio & porch: Patio, Screened
- Exterior features: Garden, No Dock
- Pool features: None
- Spa features: None
- Fencing: None
- Has view: Yes
- View description: Trees/Woods
- Waterfront features: None
- Body of water: None
Lot
- Size: 6,534 Square Feet
- Features: Cul-De-Sac, Landscaped, Level, Private
Details
- Additional structures: None
- Parcel number: 105 455
- Other equipment: Satellite Dish
- Horse amenities: None
Construction
Type & style
- Home type: SingleFamily
- Architectural style: Ranch
- Property subtype: Single Family Residence, Residential
Materials
- Frame, Shingle Siding, Vinyl Siding
- Foundation: Slab
- Roof: Composition
Condition
- Resale
- New construction: No
- Year built: 2003
Utilities & green energy
- Electric: 110 Volts, 220 Volts, Other
- Sewer: Public Sewer
- Water: Public
- Utilities for property: Cable Available, Electricity Available, Natural Gas Available, Phone Available, Sewer Available, Underground Utilities, Water Available
Green energy
- Energy efficient items: Windows
- Energy generation: None
Community & HOA
Community
- Features: Clubhouse, Homeowners Assoc, Near Schools, Near Shopping, Pool, Sidewalks, Street Lights, Tennis Court(s)
- Security: Fire Alarm, Smoke Detector(s)
- Subdivision: Bethelview Downs
HOA
- Has HOA: Yes
- Services included: Maintenance Grounds, Swim, Tennis, Trash
- HOA fee: $65 monthly
- HOA phone: 770-517-1761
Location
- Region: Cumming
Financial & listing details
- Price per square foot: $262/sqft
- Tax assessed value: $424,780
- Annual tax amount: $754
- Date on market: 7/27/2023
- Cumulative days on market: 3 days
- Ownership: Fee Simple
- Electric utility on property: Yes
- Road surface type: Paved
- Body type: Other
Price history
| Date | Event | Price |
|---|---|---|
| 12/6/2025 | Listing removed | $425,000-1.2%$259/sqft |
Source:  GAMLS #10181519 Report a problem GAMLS #10181519 Report a problem | ||
| 9/5/2023 | Sold | $430,000+1.2%$262/sqft |
Source:  FMLS GA #7246932 Report a problem FMLS GA #7246932 Report a problem | ||
| 7/27/2023 | Listed for sale | $425,000+47.3%$259/sqft |
Source: GAMLS #10181519 Report a problem | ||
| 2/25/2021 | Sold | $288,600-0.4%$176/sqft |
Source:  GAMLS #8914190 Report a problem GAMLS #8914190 Report a problem | ||
| 1/17/2021 | Pending sale | $289,900+21.6%$176/sqft |
Source: FMLS GA #6825539 Report a problem | ||
| 6/29/2017 | Sold | $238,400-0.6%$145/sqft |
Source:  FMLS GA #5848294 Report a problem FMLS GA #5848294 Report a problem | ||
| 5/18/2017 | Pending sale | $239,900$146/sqft |
Source: Atlanta - North Forsyth #5848294 Report a problem | ||
| 5/12/2017 | Listed for sale | $239,900+65.6%$146/sqft |
Source: KELLER WILLIAMS REALTY COMMUNITY PARTNERS #5848294 Report a problem | ||
| 2/27/2011 | Listing removed | $144,900$88/sqft |
Source: Solid Source Realty #4167552 Report a problem | ||
| 2/5/2011 | Pending sale | $144,900-24.1%$88/sqft |
Source: Solid Source Realty #4167552 Report a problem | ||
| 1/26/2011 | Sold | $190,842+31.7%$116/sqft |
Source: Public Record Report a problem | ||
| 1/13/2011 | Price change | $144,900-18.5%$88/sqft |
Source: Fannie Mae #4167552 Report a problem | ||
| 1/10/2011 | Listed for sale | -- |
Source: foreclosure.com Report a problem | ||
| 11/26/2003 | Sold | $177,700$108/sqft |
Source: Public Record Report a problem | ||
Public tax history
| Year | Property taxes | Tax assessment |
|---|---|---|
| 2025 | $4,167 +1.7% | $169,912 +1.7% |
| 2024 | $4,097 +510.6% | $167,080 +4% |
| 2023 | $671 -11.1% | $160,600 +39.1% |
| 2022 | $754 -70.8% | $115,440 +14.4% |
| 2021 | $2,582 -0.1% | $100,884 -0.2% |
| 2020 | $2,585 +3% | $101,060 +3.9% |
| 2019 | $2,511 +17.6% | $97,272 +15.1% |
| 2017 | $2,136 +8.6% | $84,524 +10.5% |
| 2016 | $1,967 | $76,524 +8.5% |
| 2015 | $1,967 +18.6% | $70,524 +7% |
| 2014 | $1,659 +16.9% | $65,940 +16.1% |
| 2013 | $1,419 -8.3% | $56,780 -7.7% |
| 2012 | $1,547 -11.9% | $61,508 -6.8% |
| 2011 | $1,757 | $65,996 |
| 2010 | -- | -- |
| 2009 | -- | -- |
| 2008 | -- | -- |
| 2007 | -- | $65,480 |
| 2006 | $1,427 | $65,480 |
| 2005 | $1,427 | $65,480 |
| 2004 | $1,427 | $65,480 |
Find assessor info on the county website
Neighborhood: Bethelview Downs
Nearby homes
- $419,2003 bd2 ba1.4k sqft6615 Shadwell Ct, Cumming, GA 30040Off Market
- $440,8003 bd2 ba1.6k sqft6635 Shadwell Ct, Cumming, GA 30040Off Market
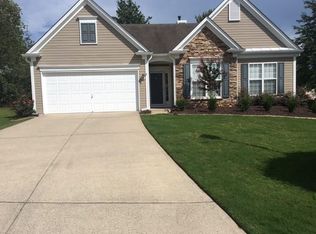
- $433,1003 bd2 ba1.6k sqft6435 Waveland Dr, Cumming, GA 30040Off Market

- $420,5003 bd2 ba1.4k sqft6445 Waveland Dr, Cumming, GA 30040Off Market
- $437,4003 bd3 ba1.7k sqft6425 Waveland Dr, Cumming, GA 30040Off Market
- $447,6003 bd3 ba1.7k sqft6605 Shadwell Ct, Cumming, GA 30040Off Market
- $429,9003 bd2 ba1.6k sqft6455 Waveland Dr, Cumming, GA 30040Off Market
- $441,0003 bd2 ba1.6k sqft6415 Waveland Dr, Cumming, GA 30040Off Market
Nearby schools
GreatSchools rating
- 9/10New Hope Elementary SchoolGrades: PK-5Distance: 0.8 mi
- 10/10Piney Grove Middle SchoolGrades: 6-8Distance: 2.1 mi
- 10/10Denmark High SchoolGrades: 9-12Distance: 3.6 mi
Schools provided by the listing agent
- Elementary: Shiloh Point
- Middle: Piney Grove
- High: Denmark High School
Source: FMLS GA. This data may not be complete. We recommend contacting the local school district to confirm school assignments for this home.
Get a cash offer in 3 minutes
Find out how much your home could sell for in as little as 3 minutes with a no-obligation cash offer.
Estimated market value
$442,100
Get a cash offer in 3 minutes
Find out how much your home could sell for in as little as 3 minutes with a no-obligation cash offer.
Estimated market value
$442,100
- Georgia
- Forsyth County
- Cumming
- 30040
- Bethelview Downs
- 6625 Shadwell Ct
Nearby cities
Nearby neighborhoods
Nearby zip codes
Other Cumming Topics
