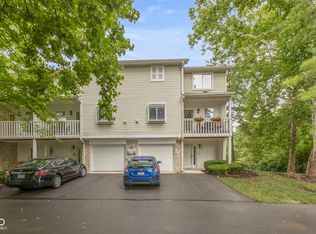
Welcome home! This rare find in desirable Winston Island Woods is situated less than 1 mile from Broad Ripple and seconds from the Monon Trail. Home features a fully updated kitchen featuring stainless steel appliances, sleek quartz countertops, marble backsplash and ample storage space. The recently installed luxury vinyl plank flooring, fresh paint throughout and newer water heater and furnace add to the updated and modern features of the home. Large windows provide picturesque views of the tranquil pond and mature trees surrounding the property. The spacious living area and formal dining room serve as an inviting retreat, perfect for unwinding after a long day or hosting gatherings with friends and family. Enjoy coffee on one of two upper decks or relax on the covered front porch watching the sunset through the scenic tree lined views. With its proximity to Broad Ripple Village and the Monon Trail, you can enjoy a wealth of dining, shopping, and recreational options just moments away. Discover the ease and convenience of low maintenance living at 6625 Shore Island Drive, where every detail is designed to enhance your lifestyle.
Sold
$290,000
6625 Shore Island Dr, Indianapolis, IN 46220
3beds
2,052sqft
Residential, Condominium
Built in 1993
-- sqft lot
$302,800 Zestimate®
$141/sqft
$2,520 Estimated rent
Home value
$302,800
$288,000 - $321,000
$2,520/mo
Zestimate® history
Owner options
List your home for rent
$2,520/mo
Rent Zestimate®
Find your next renter with Zillow Rental Manager. Plus, with online applications, you can quickly screen prospective tenants – for free.
$2,520/mo
Rent Zestimate®
Refinance and save
$2,158/mo
Est. payment
Refinancing to a lower rate could help reduce your monthly payments and save thousands over the life of the loan.
$2,158/mo
Est. payment
Explore your selling options
Work with a Zillow partner agent
Leverage their expertise and Zillow's premium Showcase listings to get your home seen by more buyers.
Get startedList with your own agent
Get your home in front of millions of buyers by listing it on Zillow.
Learn how to do itSell it yourself
Take full control of how buyers see your home on Zillow by listing For Sale by Owner (FSBO).
List your homeWhat's special
Marble backsplashPicturesque viewsSleek quartz countertopsLow maintenance livingCovered front porchFresh paint throughoutFully updated kitchen
Zillow last checked:
Listing updated:
Listed by:
Miranda Schubert 317-989-8251,
Miranda Schubert Real Estate
Bought with:
Mark Fox
The Fox Group Real Estate
Source: MIBOR as distributed by MLS GRID,MLS#: 21963865
Facts & features
Interior
Bedrooms & bathrooms
- Bedrooms: 3
- Bathrooms: 3
- Full bathrooms: 3
- Main level bathrooms: 1
- Main level bedrooms: 1
Primary bedroom
- Features: Carpet
- Level: Upper
- Area: 192 Square Feet
- Dimensions: 16x12
Bedroom 2
- Features: Carpet
- Level: Upper
- Area: 143 Square Feet
- Dimensions: 13x11
Bedroom 3
- Features: Vinyl Plank
- Level: Main
- Area: 120 Square Feet
- Dimensions: 12x10
Dining room
- Features: Vinyl Plank
- Level: Upper
- Area: 156 Square Feet
- Dimensions: 13x12
Family room
- Features: Vinyl Plank
- Level: Main
- Area: 154 Square Feet
- Dimensions: 14x11
Great room
- Features: Vinyl Plank
- Level: Upper
- Area: 154 Square Feet
- Dimensions: 14x11
Kitchen
- Features: Vinyl Plank
- Level: Upper
- Area: 209 Square Feet
- Dimensions: 19x11
Library
- Features: Vinyl Plank
- Level: Upper
- Area: 143 Square Feet
- Dimensions: 13x11
Heating
- Forced Air
Cooling
- Has cooling: Yes
Appliances
- Included: Dishwasher, Dryer, Disposal, Gas Water Heater, Gas Oven, Refrigerator, Ice Maker, Washer, Water Softener Owned
- Laundry: Laundry Closet, Upper Level
Features
- Attic Access, Bookcases, High Ceilings, Entrance Foyer
- Windows: Skylight(s), Wood Work Painted
- Has basement: No
- Attic: Access Only
- Number of fireplaces: 1
- Fireplace features: Great Room
- Common walls with other units/homes: 2+ Common Walls
Interior area
- Total structure area: 2,052
- Total interior livable area: 2,052 sqft
Property
Parking
- Total spaces: 1
- Parking features: Attached
- Attached garage spaces: 1
- Details: Garage Parking Other(Garage Door Opener, Guest Street Parking)
Features
- Levels: Multi/Split
- Entry location: Building Private Entry
- Patio & porch: Covered, Deck
- Has view: Yes
- View description: Pond
- Water view: Pond
- Waterfront features: Pond
Lot
- Size: 4,791 Square Feet
- Features: Street Lights, Mature Trees, Trees-Small (Under 20 Ft), Wooded
Details
- Parcel number: 490336124071000800
- Other equipment: Intercom
- Horse amenities: None
Construction
Type & style
- Home type: Condo
- Architectural style: Multi Level
- Property subtype: Residential, Condominium
- Attached to another structure: Yes
Materials
- Wood With Stone
- Foundation: Concrete Perimeter
Condition
- Updated/Remodeled
- New construction: No
- Year built: 1993
Utilities & green energy
- Water: Municipal/City
Community & HOA
Community
- Features: Street Lights
- Subdivision: Winston Island Woods
HOA
- Has HOA: Yes
- Amenities included: Pond Year Round
- Services included: Association Home Owners, Entrance Common, Insurance, Lawncare, Maintenance Grounds, Maintenance Structure, Maintenance, Management, Snow Removal
- HOA fee: $335 monthly
- HOA phone: 317-570-4358
Location
- Region: Indianapolis
Financial & listing details
- Price per square foot: $141/sqft
- Tax assessed value: $292,200
- Annual tax amount: $3,074
- Date on market: 2/23/2024
- Cumulative days on market: 9 days
Price history
| Date | Event | Price |
|---|---|---|
| 4/30/2024 | Sold | $290,000-1.7%$141/sqft |
Source:  MIBOR as distributed by MLS GRID #21963865 Report a problem MIBOR as distributed by MLS GRID #21963865 Report a problem | ||
| 3/3/2024 | Pending sale | $295,000$144/sqft |
Source: MIBOR as distributed by MLS GRID #21963865 Report a problem | ||
| 2/28/2024 | Price change | $295,000-4.8%$144/sqft |
Source: MIBOR as distributed by MLS GRID #21963865 Report a problem | ||
| 2/23/2024 | Listed for sale | $310,000+36.9%$151/sqft |
Source: MIBOR as distributed by MLS GRID #21963865 Report a problem | ||
| 12/3/2019 | Sold | $226,500-1.3%$110/sqft |
Source: MIBOR as distributed by MLS GRID #21675390 Report a problem | ||
| 11/2/2019 | Pending sale | $229,500$112/sqft |
Source: United Real Estate Indpls #21675390 Report a problem | ||
| 10/28/2019 | Listed for sale | $229,500$112/sqft |
Source: United Real Estate Indpls #21675390 Report a problem | ||
Public tax history
| Year | Property taxes | Tax assessment |
|---|---|---|
| 2025 | $3,558 +11.3% | $292,200 +6.1% |
| 2024 | $3,197 -8.2% | $275,500 +5.3% |
| 2023 | $3,484 +13.3% | $261,600 |
| 2022 | $3,074 +11.2% | $261,600 +12.2% |
| 2021 | $2,764 +25.4% | $233,100 +5% |
| 2020 | $2,204 +8.8% | $222,100 +15.6% |
| 2019 | $2,026 +9.2% | $192,100 +4.7% |
| 2018 | $1,855 +3.9% | $183,400 +6.8% |
| 2017 | $1,785 +6.6% | $171,700 |
| 2016 | $1,675 -0.5% | $171,700 -4.7% |
| 2014 | $1,683 +0.7% | $180,200 -0.7% |
| 2013 | $1,671 | $181,400 -0.5% |
| 2012 | $1,671 | $182,400 -8.7% |
| 2011 | -- | $199,700 |
| 2010 | $1,768 +10.8% | $199,700 -2.7% |
| 2009 | $1,595 | $205,200 +5.8% |
| 2007 | -- | $194,000 +0.5% |
| 2006 | -- | $193,000 +32% |
| 2005 | -- | $146,200 |
| 2004 | -- | $146,200 -21.5% |
| 2003 | -- | $186,300 +159.8% |
| 2002 | -- | $71,700 +200% |
| 2001 | -- | $23,900 |
| 2000 | -- | $23,900 |
Find assessor info on the county website
Neighborhood: North Central
Nearby homes
- $291,4003 bd3 ba2k sqft6623 Shore Island Dr, Indianapolis, IN 46220Off Market
- $280,500-- bd2 ba2k sqft6627 Shore Island Dr, Indianapolis, IN 46220Off Market
- $287,5003 bd3 ba2k sqft6621 Shore Island Dr, Indianapolis, IN 46220Sold
- $275,400-- bd2 ba2k sqft6629 Shore Island Dr, Indianapolis, IN 46220Off Market
- $309,4003 bd3 ba2k sqft6631 Shore Island Dr, Indianapolis, IN 46220Off Market
- $301,600-- bd2 ba2.1k sqft6641 Shore Island Dr, Indianapolis, IN 46220Off Market
- $280,0003 bd3 ba2.1k sqft6643 Shore Island Dr, Indianapolis, IN 46220Sold
- $299,1003 bd3 ba2.1k sqft6645 Shore Island Dr, Indianapolis, IN 46220Off Market
Nearby schools
GreatSchools rating
- 3/10Fox Hill Elementary SchoolGrades: K-5Distance: 2 mi
- 3/10Westlane Middle SchoolGrades: 6-8Distance: 2.4 mi
- 7/10North Central High SchoolGrades: 9-12Distance: 2.3 mi
Schools provided by the listing agent
- Elementary: Fox Hill Elementary School
- Middle: Westlane Middle School
- High: North Central High School
Source: MIBOR as distributed by MLS GRID. This data may not be complete. We recommend contacting the local school district to confirm school assignments for this home.
Get a cash offer in 3 minutes
Find out how much your home could sell for in as little as 3 minutes with a no-obligation cash offer.
Estimated market value
$302,800
Get a cash offer in 3 minutes
Find out how much your home could sell for in as little as 3 minutes with a no-obligation cash offer.
Estimated market value
$302,800
- Indiana
- Marion County
- Indianapolis
- 46220
- North Central
- 6625 Shore Island Dr
Nearby cities
Nearby neighborhoods
Nearby zip codes
Other Indianapolis Topics
