SELLER OFFERING UP TO $10,000 IN CONCESSIONS WITH FULL PRICE OFFER
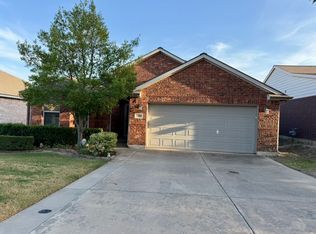
Welcome to this beautifully maintained 3 bedroom, 2 bath home nestled in the desirable Ranch at Eagle Mountain addition, a master planned community just minutes from Eagle Mountain Lake and only 15 minutes from vibrant downtown Fort Worth. Built in 2004 and offering 1,741 square feet of thoughtfully designed living space, this home perfectly combines comfort, convenience, and location. Step inside to discover a light filled, open-concept floor plan featuring recently replaced carpet throughout and a spacious living area that flows seamlessly into the dining and kitchen spaces making it ideal for entertaining or relaxing with family. The kitchen is equipped with gas appliances, ample cabinetry, and a functional layout that will inspire home cooked meals and everyday convenience.
The private primary suite is generously sized, complete with an ensuite bath offering dual sinks, a soaking tub, separate shower, and walk in closet. Two additional bedrooms and a full guest bath provide flexibility for a home office, nursery, or guest space.
Outside, enjoy a fully fenced backyard with plenty of room for kids, pets, or a future garden. The community enhances your lifestyle with amenities including a playground, covered pavilion, community pond, and walking areas, ideal for enjoying the outdoors without leaving the neighborhood. An added bonus is the HVAC and roof that were replaced in 2022.
Whether you’re commuting into Fort Worth or escaping to the lake for weekend fun, this home offers the perfect balance of peaceful suburban living and urban accessibility. Don’t miss your chance to live in one of North Fort Worth’s most sought after communities!
Sold
Price Unknown
6625 Sierra Madre Dr, Fort Worth, TX 76179
3beds
1,741sqft
Single Family Residence
Built in 2004
5,009 Square Feet Lot
$296,100 Zestimate®
$--/sqft
$2,108 Estimated rent
Home value
$296,100
$275,000 - $320,000
$2,108/mo
Zestimate® history
Owner options
List your home for rent
$2,108/mo
Rent Zestimate®
Find your next renter with Zillow Rental Manager. Plus, with online applications, you can quickly screen prospective tenants – for free.
$2,108/mo
Rent Zestimate®
Refinance and save
$280/mo
Est. payment
Refinancing to a lower rate could help reduce your monthly payments and save thousands over the life of the loan.
$280/mo
Est. payment
Explore your selling options
Work with a Zillow partner agent
Leverage their expertise and Zillow's premium Showcase listings to get your home seen by more buyers.
Get startedList with your own agent
Get your home in front of millions of buyers by listing it on Zillow.
Learn how to do itSell it yourself
Take full control of how buyers see your home on Zillow by listing For Sale by Owner (FSBO).
List your homeWhat's special
Full guest bathSoaking tubFully fenced backyardWalk in closetTwo additional bedroomsPrivate primary suiteAmple cabinetry
Zillow last checked:
Listing updated:
Listed by:
Jeanna Jackson 0708178 214-803-7683,
Coldwell Banker Apex, REALTORS 972-564-1001
Bought with:
Cathy Derstein
Beem Realty, LLC
Source: NTREIS,MLS#: 21001824
Facts & features
Interior
Bedrooms & bathrooms
- Bedrooms: 3
- Bathrooms: 2
- Full bathrooms: 2
Primary bedroom
- Features: En Suite Bathroom
- Level: First
- Dimensions: 14 x 15
Bedroom
- Features: Split Bedrooms, Walk-In Closet(s)
- Level: First
- Dimensions: 12 x 11
Bedroom
- Features: Split Bedrooms, Walk-In Closet(s)
- Level: First
- Dimensions: 11 x 12
Primary bathroom
- Features: Built-in Features, Dual Sinks, En Suite Bathroom, Garden Tub/Roman Tub, Stone Counters, Separate Shower
- Level: First
- Dimensions: 12 x 9
Kitchen
- Features: Breakfast Bar, Built-in Features, Eat-in Kitchen, Pantry, Solid Surface Counters
- Level: First
- Dimensions: 20 x 10
Living room
- Features: Fireplace
- Level: First
- Dimensions: 17 x 15
Heating
- Heat Pump, Natural Gas
Cooling
- Central Air, Ceiling Fan(s), Electric
Appliances
- Included: Dishwasher, Disposal, Gas Range, Gas Water Heater
- Laundry: Washer Hookup, Electric Dryer Hookup, Laundry in Utility Room
Features
- Built-in Features, Decorative/Designer Lighting Fixtures, Eat-in Kitchen, Pantry, Walk-In Closet(s)
- Flooring: Carpet, Ceramic Tile
- Windows: Window Coverings
- Has basement: No
- Number of fireplaces: 1
- Fireplace features: Gas Starter, Masonry
Interior area
- Total interior livable area: 1,741 sqft
Property
Parking
- Total spaces: 2
- Parking features: Door-Multi, Driveway, Garage Faces Front, Garage, Garage Door Opener
- Attached garage spaces: 2
- Has uncovered spaces: Yes
Features
- Levels: One
- Stories: 1
- Patio & porch: Covered
- Pool features: None, Community
- Fencing: Fenced
Lot
- Size: 5,009 Square Feet
- Features: Interior Lot, Subdivision
Details
- Parcel number: 40044157
Construction
Type & style
- Home type: SingleFamily
- Architectural style: Traditional,Detached
- Property subtype: Single Family Residence
Materials
- Brick
- Foundation: Slab
- Roof: Composition
Condition
- Year built: 2004
Utilities & green energy
- Sewer: Public Sewer
- Water: Public
- Utilities for property: Cable Available, Electricity Connected, Natural Gas Available, Sewer Available, Separate Meters, Water Available
Community & HOA
Community
- Features: Fishing, Playground, Pool, Curbs
- Security: Security System Owned, Smoke Detector(s)
- Subdivision: Ranch At Eagle Mountain Add
HOA
- Has HOA: Yes
- Services included: Association Management, Maintenance Grounds
- HOA fee: $280 annually
- HOA name: Eagle Ranch Texas Properties
- HOA phone: 817-337-1221
Location
- Region: Fort Worth
Financial & listing details
- Tax assessed value: $299,900
- Annual tax amount: $7,199
- Date on market: 7/18/2025
- Cumulative days on market: 141 days
- Listing terms: Cash,Conventional,1031 Exchange,FHA,VA Loan
- Electric utility on property: Yes
Price history
| Date | Event | Price |
|---|---|---|
| 12/30/2025 | Sold | -- |
Source: NTREIS #21001824 Report a problem | ||
| 12/11/2025 | Pending sale | $295,000$169/sqft |
Source: NTREIS #21001824 Report a problem | ||
| 12/5/2025 | Contingent | $295,000$169/sqft |
Source: NTREIS #21001824 Report a problem | ||
| 9/22/2025 | Price change | $295,000-1.3%$169/sqft |
Source: NTREIS #21001824 Report a problem | ||
| 8/19/2025 | Price change | $299,000-2%$172/sqft |
Source: NTREIS #21001824 Report a problem | ||
| 7/18/2025 | Listed for sale | $305,000-4.7%$175/sqft |
Source: NTREIS #21001824 Report a problem | ||
| 4/7/2022 | Sold | -- |
Source: NTREIS #14750050 Report a problem | ||
| 3/29/2022 | Pending sale | $320,000$184/sqft |
Source: NTREIS #14750050 Report a problem | ||
| 3/15/2022 | Contingent | $320,000$184/sqft |
Source: NTREIS #14750050 Report a problem | ||
| 3/10/2022 | Listed for sale | $320,000$184/sqft |
Source: NTREIS #14750050 Report a problem | ||
| 3/5/2022 | Contingent | $320,000$184/sqft |
Source: NTREIS #14750050 Report a problem | ||
| 2/27/2022 | Listed for sale | $320,000$184/sqft |
Source: NTREIS #14750050 Report a problem | ||
| 2/19/2022 | Contingent | $320,000$184/sqft |
Source: NTREIS #14750050 Report a problem | ||
| 2/3/2022 | Listed for sale | $320,000$184/sqft |
Source: NTREIS #14750050 Report a problem | ||
Public tax history
| Year | Property taxes | Tax assessment |
|---|---|---|
| 2025 | $4,654 -10.5% | $299,900 |
| 2024 | $5,202 -15.4% | $299,900 -10.5% |
| 2023 | $6,153 +141.9% | $334,901 +50% |
| 2022 | $2,543 -0.6% | $223,293 -4.4% |
| 2021 | $2,559 +1.9% | $233,627 +11.6% |
| 2020 | $2,512 -0.1% | $209,352 -0.4% |
| 2019 | $2,514 +1.4% | $210,122 +7.7% |
| 2018 | $2,480 +1% | $195,105 +5.6% |
| 2017 | $2,457 +0.6% | $184,685 +2.1% |
| 2016 | $2,441 -3.3% | $180,877 +9.2% |
| 2015 | $2,525 | $165,659 +10% |
| 2014 | $2,525 | $150,600 +14% |
| 2013 | -- | $132,100 +0.9% |
| 2012 | -- | $130,900 -2.5% |
| 2011 | -- | $134,300 +3.5% |
| 2010 | -- | $129,800 +0.3% |
| 2009 | -- | $129,400 -5.1% |
| 2008 | -- | $136,400 +0.5% |
| 2007 | -- | $135,700 -1.7% |
| 2006 | -- | $138,100 +5.4% |
| 2005 | -- | $131,000 +618.8% |
| 2004 | -- | $18,225 +1057.1% |
| 2003 | -- | $1,575 |
Find assessor info on the county website
Neighborhood: Eagle Ranch
Nearby homes
- $--3 bd2 ba1.5k sqft6621 Sierra Madre Dr, Fort Worth, TX 76179Sold

- $276,3003 bd2 ba1.6k sqft6629 Sierra Madre Dr, Fort Worth, TX 76179Off Market

- $299,0003 bd2 ba1.6k sqft6633 Sierra Madre Dr, Fort Worth, TX 76179For Sale
- $277,8003 bd2 ba1.6k sqft6617 Sierra Madre Dr, Fort Worth, TX 76179Off Market
- $276,3003 bd2 ba1.6k sqft6624 Sierra Madre Dr, Fort Worth, TX 76179Off Market
- $253,8003 bd2 ba1.3k sqft6613 Sierra Madre Dr, Fort Worth, TX 76179Off Market
- $260,0003 bd3 ba1.4k sqft6628 Sierra Madre Dr, Fort Worth, TX 76179Off Market
- $294,1003 bd2 ba1.8k sqft6620 Sierra Madre Dr, Fort Worth, TX 76179Off Market
Nearby schools
GreatSchools rating
- 5/10Lake Country Elementary SchoolGrades: PK-5Distance: 1.1 mi
- 7/10Creekview Middle SchoolGrades: 6-8Distance: 1.5 mi
- 6/10Boswell High SchoolGrades: 9-12Distance: 1.5 mi
Schools provided by the listing agent
- Elementary: Lake Pointe
- Middle: Wayside
- High: Boswell
- District: Eagle MT-Saginaw ISD
Source: NTREIS. This data may not be complete. We recommend contacting the local school district to confirm school assignments for this home.
Get a cash offer in 3 minutes
Find out how much your home could sell for in as little as 3 minutes with a no-obligation cash offer.
Estimated market value
$296,100
Get a cash offer in 3 minutes
Find out how much your home could sell for in as little as 3 minutes with a no-obligation cash offer.
Estimated market value
$296,100
- Texas
- Tarrant County
- Fort Worth
- 76179
- Eagle Ranch
- 6625 Sierra Madre Dr
