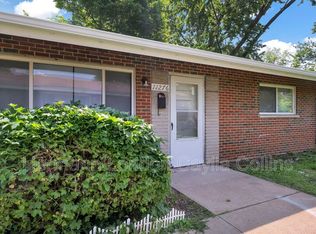
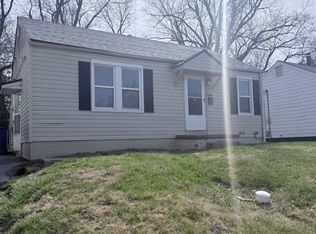
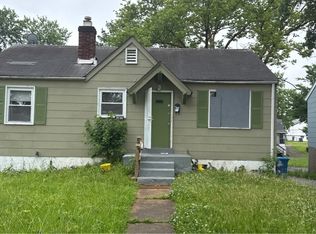
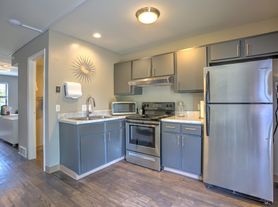
This spacious 2-bedroom, 1-bathroom brick home features original hardwood floors in great condition, an updated kitchen with new flooring, white cabinets, tile backsplash, and marble-look countertops, plus fresh paint throughout. The living room includes a classic brick fireplace and generous natural light. Both bedrooms have closets and hardwood floors. The full bathroom has an updated vanity and new flooring. Enjoy a large shaded backyard with mature trees and off-street parking. Basement included for additional storage.
Section 8 / HCV Welcome. Nearest Bus: ~5 min walk to MetroBus. Nearest Grocery Store: ~10 min drive to ALDI/Schnucks.
- Section 8 / HCV welcome RFTA submitted upon application.
- Minimum 12-month lease.
- Tenant pays all utilities (gas, electric, water, sewer, trash).
- Stove and refrigerator included.
- Washer/dryer hookups available.
- Security deposit equal to 1 month's rent ($1,400) due at signing. $100 late fee if rent not received by the 5th.
- Renters insurance required (min. $100,000 liability).
- No smoking anywhere on premises.
- No evictions in the past 5 years.
- 600 Credit score
- Criminal background screening required.
- Each adult (18+) must submit a separate rental application.
- Up to 1 small dog (under 40 lb) or 1 cat allowed with $300 nonrefundable pet fee + $35/month pet rent. No large dogs.
House for rent
Accepts Zillow applications
$1,300/moFees may apply
6625 Thurston Ave, Saint Louis, MO 63134
2beds
939sqft
Price may not include required fees and charges. Price shown reflects the lease term provided. Learn more|
Single family residence
Available now
Cats, small dogs OK
Air conditioner, central air
Hookups laundry
Off street parking
Central
What's special
- 26 days |
- -- |
- -- |
Zillow last checked:
Listing updated:
Travel times
Facts & features
Interior
Bedrooms & bathrooms
- Bedrooms: 2
- Bathrooms: 1
- Full bathrooms: 1
Heating
- Central
Cooling
- Air Conditioner, Central Air
Appliances
- Included: Freezer, Oven, Refrigerator
- Laundry: Hookups
Features
- Flooring: Hardwood
Interior area
- Total interior livable area: 939 sqft
Property
Parking
- Parking features: Off Street
- Details: Contact manager
Features
- Patio & porch: Deck
Details
- Parcel number: 11J540642
Construction
Type & style
- Home type: SingleFamily
- Property subtype: Single Family Residence
Condition
- Year built: 1959
Community & HOA
HOA
- Amenities included: Parking
Location
- Region: Saint Louis
Financial & listing details
- Lease term: 1 Year
Nearby apartments for rent
Price history
| Date | Event | Price |
|---|---|---|
| 8/10/2026 | Price change | $1,300-7.1%$1/sqft |
Source: Zillow Rentals Report a problem | ||
| 8/7/2026 | Price change | $1,400+6.5%$1/sqft |
Source: Zillow Rentals Report a problem | ||
| 8/3/2026 | Price change | $1,315-6.1%$1/sqft |
Source: Zillow Rentals Report a problem | ||
| 7/19/2026 | Listed for rent | $1,400$1/sqft |
Source: Zillow Rentals Report a problem | ||
| 6/5/2026 | Listing removed | $1,400$1/sqft |
Source: Zillow Rentals Report a problem | ||
| 5/15/2026 | Listed for rent | $1,400+7.7%$1/sqft |
Source: Zillow Rentals Report a problem | ||
| 5/8/2026 | Listing removed | $1,300$1/sqft |
Source: Zillow Rentals Report a problem | ||
| 3/31/2026 | Listed for rent | $1,300$1/sqft |
Source: Zillow Rentals Report a problem | ||
| 3/31/2026 | Listing removed | $1,300$1/sqft |
Source: Zillow Rentals Report a problem | ||
| 3/23/2026 | Listed for rent | $1,300$1/sqft |
Source: Zillow Rentals Report a problem | ||
| 3/4/2026 | Sold | -- |
Source:  MARIS #26004107 Report a problem MARIS #26004107 Report a problem | ||
| 2/10/2026 | Pending sale | $74,900$80/sqft |
Source: MARIS #26004107 Report a problem | ||
| 1/29/2026 | Listed for sale | $74,900+240.5%$80/sqft |
Source: MARIS #26004107 Report a problem | ||
| 8/5/2020 | Sold | -- |
Source: Public Record Report a problem | ||
| 3/20/2013 | Sold | -- |
Source: Public Record Report a problem | ||
| 11/27/2012 | Sold | -- |
Source: MARIS #12043064 Report a problem | ||
| 7/26/2012 | Listed for sale | $22,000$23/sqft |
Source: Coldwell Banker Gundaker - #12043064 Report a problem | ||
Neighborhood: 63134
Nearby schools
GreatSchools rating
- 2/10Johnson Wabash Elementary SchoolGrades: 6Distance: 0.4 mi
- 1/10Mccluer High SchoolGrades: 9-12Distance: 1.1 mi
- 4/10Ferguson Middle SchoolGrades: 7-8Distance: 0.4 mi