Skip main navigation
Sold
  • Tax assessed value
    $293,030

    6625 W Burnside Rd Unit 238, Portland, OR 97210

    2beds
    1,548sqft
    Residential, Condominium
    Built in 1996
    -- sqft lot
    $-- Zestimate®
    $189/sqft
    $2,623 Estimated rent

    Home value

    Not available

    Estimated sales range

    Not available

    $2,623/mo

    Zestimate® history
    Loading
    Loading...

    Owner options

    List your home for rent

    $2,623/mo

    Rent Zestimate®

    Find your next renter with Zillow Rental Manager. Plus, with online applications, you can quickly screen prospective tenants – for free.

    Learn more

    $2,623/mo

    Rent Zestimate®

    Refinance and save

    $2,853/mo

    Est. payment

    Refinancing to a lower rate could help reduce your monthly payments and save thousands over the life of the loan.

    See today's rates

    $2,853/mo

    Est. payment

    Explore your selling options

    Work with a Zillow partner agent

    Leverage their expertise and Zillow's premium Showcase listings to get your home seen by more buyers.

    Get started

    List with your own agent

    Get your home in front of millions of buyers by listing it on Zillow.

    Learn how to do it

    Sell it yourself

    Take full control of how buyers see your home on Zillow by listing For Sale by Owner (FSBO).

    List your home

    What's special

    Indoor poolSecured garageWell-appointed exercise roomPickleball courts

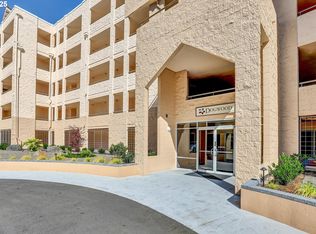
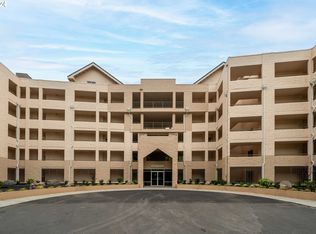
    Welcome to the serene and secluded Quintet living! From starting your day with a few laps in the indoor pool, to ending it with a soak in your own Japanese-style tub, life in the wooded West Hills is meant to be enjoyable and relaxing. Amenities also include two tennis and pickleball courts, a well-appointed exercise room, a sauna and spa. All this only minutes from downtown Portland or Beaverton. This spacious third floor, two-level corner unit has two bedroom suites, two decks and a 180 sf loft/bonus room perfectly fit for an office, a studio or a den. In the secured garage, the deeded 2 tandem parking spaces (250 and 251), enough for 4 cars, are located closest to the elevator. Call agent for access instructions (971)-340-6821

    This property is not currently displayed as for sale or rent on Zillow. This may be different from what's on other websites or public sources.

    Zillow last checked:

    Listing updated:

    Listed by:

    Loys Quenson 971-340-6821,

    Windermere Realty Trust

    Bought with:

    Sarah Pitzman, 201224906

    ELEETE Real Estate

    Source: RMLS (OR),MLS#: 23483127MLS Logo

    Facts & features

    Interior

    Bedrooms & bathrooms
    • Bedrooms: 2
    • Bathrooms: 3
    • Full bathrooms: 2
    • Partial bathrooms: 1
    • Main level bathrooms: 2
    Rooms
    • Room types: Bonus Room, Laundry, Utility Room, Bedroom 2, Dining Room, Family Room, Kitchen, Living Room, Primary Bedroom
    Primary bedroom
    • Features: Patio, Sliding Doors, Bathtub With Shower, Closet, Suite
    • Level: Upper
    • Area: 208
    • Dimensions: 16 x 13
    Bedroom 2
    • Features: Shower, Soaking Tub, Suite, Walkin Closet
    • Level: Lower
    • Area: 168
    • Dimensions: 14 x 12
    Dining room
    • Features: Living Room Dining Room Combo
    • Level: Lower
    • Area: 120
    • Dimensions: 12 x 10
    Kitchen
    • Features: Dishwasher, Free Standing Range
    • Level: Lower
    • Area: 80
    • Width: 8
    Living room
    • Features: Fireplace, Living Room Dining Room Combo, Patio
    • Level: Lower
    • Area: 168
    • Dimensions: 14 x 12
    Heating
    • Forced Air, Fireplace(s)
    Cooling
    • Central Air
    Appliances
    • Included: Dishwasher, Disposal, Free-Standing Range, Free-Standing Refrigerator, Washer/Dryer, Electric Water Heater
    • Laundry: Laundry Room
    Features
    • Ceiling Fan(s), High Speed Internet, Loft, Shower, Soaking Tub, Suite, Walk-In Closet(s), Living Room Dining Room Combo, Bathtub With Shower, Closet
    • Flooring: Slate, Tile, Wall to Wall Carpet
    • Doors: Sliding Doors
    • Windows: Aluminum Frames, Double Pane Windows
    • Basement: None
    • Number of fireplaces: 1
    • Fireplace features: Gas
    • Common walls with other units/homes: 1 Common Wall
    Interior area
    • Total structure area: 1,548
    • Total interior livable area: 1,548 sqft

    Property

    Parking
    • Total spaces: 4
    • Parking features: Deeded, Secured, Condo Garage (Deeded), Garage Available, Tandem
    • Garage spaces: 4
    Accessibility
    • Accessibility features: Main Floor Bedroom Bath, Walkin Shower, Accessibility
    Features
    • Stories: 2
    • Patio & porch: Covered Patio, Patio
    • Exterior features: Tennis Court(s)
    • Has view: Yes
    • View description: Trees/Woods
    Lot
    • Features: Commons, Gated, Secluded, Trees
    Details
    • Parcel number: R2057216

    Construction

    Type & style
    • Home type: Condo
    • Architectural style: Traditional
    • Property subtype: Residential, Condominium
    Materials
    • Block
    • Foundation: Concrete Perimeter
    • Roof: Tile
    Condition
    • Resale
    • New construction: No
    • Year built: 1996

    Utilities & green energy

    • Sewer: Public Sewer
    • Water: Public
    • Utilities for property: Cable Connected

    Community & HOA

    Community
    • Features: Condo Elevator
    • Security: Intercom Entry, Security Gate
    • Subdivision: The Quintet
    HOA
    • Has HOA: Yes
    • Amenities included: Cable T V, Exterior Maintenance, Gated, Gym, Insurance, Internet, Lap Pool, Maintenance Grounds, Management, Party Room, Sauna, Sewer, Tennis Court, Trash, Water
    • HOA fee: $1,060 monthly
    Location
    • Region: Portland

    Financial & listing details

    • Price per square foot: $189/sqft
    • Tax assessed value: $293,030
    • Annual tax amount: $5,147
    • Date on market: 5/7/2023
    • Cumulative days on market: 14 days
    • Listing terms: Cash,Conventional,FHA
    • Road surface type: Paved

    Price history

    DateEventPrice
    7/14/2023Sold$495,000$320/sqft
    Source: RMLS (OR) #23483127 Report a problem
    5/21/2023Pending sale$495,000$320/sqft
    Source: RMLS (OR) #23483127 Report a problem
    5/7/2023Listed for sale$495,000+26.8%$320/sqft
    Source: RMLS (OR) #23483127 Report a problem
    3/24/2021Listing removed--
    Source: Owner Report a problem
    8/8/2016Sold$390,500-1.3%$252/sqft
    Source: RMLS (OR) #16023936 Report a problem
    5/31/2016Price change$395,500+4.1%$255/sqft
    Source: Owner Report a problem
    4/13/2016Listed for sale$379,900+7%$245/sqft
    Source: Owner Report a problem
    10/9/2015Listing removed$355,000$229/sqft
    Source: Owner Report a problem
    7/15/2015Listed for sale$355,000$229/sqft
    Source: Owner Report a problem

    Public tax history

    YearProperty taxesTax assessment
    2015$4,005 +3.7%$232,830 +3%
    2014$3,860 +8.2%$226,050 +3%
    2013$3,569 +17.3%$219,470 +15.6%
    2012$3,043 -10.5%$189,880 -10.3%
    2011$3,399 -2.7%$211,600 -1.5%
    2010$3,493 +9.7%$214,850 +10.7%
    2009$3,183 +8.4%$194,100 +3%
    2008$2,936 +2.5%$188,450 +3%
    2007$2,864 +11.6%$182,970 +3%
    2006$2,567 -8.6%$177,650 +3%
    2005$2,808 -14%$172,480 -19%
    2004$3,264 $212,990
    Find assessor info on the county website

    Neighborhood: West Haven-Sylvan

    Nearby schools

    GreatSchools rating
    Schools provided by the listing agent
    • Elementary: W Tualatin View
    • Middle: Cedar Park
    • High: Beaverton

    Source: RMLS (OR). This data may not be complete. We recommend contacting the local school district to confirm school assignments for this home.

    Get pre-qualified for a loan
    At Zillow Home Loans, we can pre-qualify you in as little as 5 minutes with no impact to your credit score.

    An equal housing lender. NMLS #10287.