Skip main navigation
Sold for $425,000
  • $425,000

    6625 W Mississippi Place, Lakewood, CO 80232

    3beds
    1,595sqft
    Townhouse
    Built in 1978
    -- sqft lot
    $402,800 Zestimate®
    $266/sqft
    $2,601 Estimated rent

    Home value

    $402,800

    $383,000 - $423,000

    $2,601/mo

    Zestimate® history
    Loading
    Loading...

    Owner options

    List your home for rent

    $2,601/mo

    Rent Zestimate®

    Find your next renter with Zillow Rental Manager. Plus, with online applications, you can quickly screen prospective tenants – for free.

    Learn more

    $2,601/mo

    Rent Zestimate®

    Refinance and save

    $2,786/mo

    Est. payment

    Refinancing to a lower rate could help reduce your monthly payments and save thousands over the life of the loan.

    See today's rates

    $2,786/mo

    Est. payment

    Explore your selling options

    Work with a Zillow partner agent

    Leverage their expertise and Zillow's premium Showcase listings to get your home seen by more buyers.

    Get started

    List with your own agent

    Get your home in front of millions of buyers by listing it on Zillow.

    Learn how to do it

    Sell it yourself

    Take full control of how buyers see your home on Zillow by listing For Sale by Owner (FSBO).

    List your home

    What's special

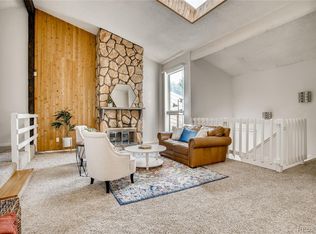
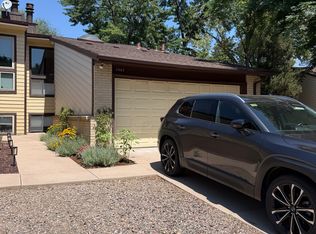
    Step into comfort and style with this beautifully updated townhome. The open living area is bright and inviting, featuring SmartSun high performance Andersen windows, sleek vinyl flooring, and vaulted ceilings with a large skylight. Gather around the gas fireplace or enjoy the oversized & upgraded deck—one of the biggest in the community—for your outdoor relaxation. The kitchen stands out with Italian Hickory cabinets, granite countertops, and black appliances, plus a convenient serving window to the living room. The main level also includes a convenient half bathroom for guests. On the lower level, find three bedrooms including a primary suite with a freshly updated Jack-and-Jill bathroom featuring quartz countertops. The attached two-car garage with built-in storage racks adds practical space. Located centrally, you’re just 15-20 minutes from most city spots. Enjoy the community green spaces, perfect for walking dogs and socializing with neighbors. This updated townhome is ready for you to move in and make it your own!

    Zillow last checked:

    Listing updated:

    Listed by:

    Rey Armendariz 303-903-1222 rey.armendariz@redfin.com,

    Redfin Corporation

    Bought with:

    Alba Castano, 40046368

    Alba Castano

    Source: REcolorado as distributed by MLS GRID,MLS#: 2640295MLS Logo

    Facts & features

    Interior

    Bedrooms & bathrooms
    • Bedrooms: 3
    • Bathrooms: 2
    • Full bathrooms: 1
    • 1/2 bathrooms: 1
    Primary bedroom
    • Description: Carpet, Ceiling Fan, Adjoining Bathroom
    • Level: Lower
    • Area: 182 Square Feet
    • Dimensions: 13 x 14
    Bedroom
    • Description: Carpet
    • Level: Lower
    • Area: 100 Square Feet
    • Dimensions: 10 x 10
    Bedroom
    • Description: Carpet
    • Level: Lower
    • Area: 140 Square Feet
    • Dimensions: 10 x 14
    Bathroom
    • Description: Vinyl Flooring
    • Level: Upper
    • Area: 30 Square Feet
    • Dimensions: 5 x 6
    Bathroom
    • Description: Vinyl Flooring, Quartz Countertop, Walk-In Closet
    • Level: Lower
    • Area: 50 Square Feet
    • Dimensions: 10 x 5
    Dining room
    • Description: Vinyl Flooring, Formal Dining Space
    • Level: Upper
    • Area: 156 Square Feet
    • Dimensions: 12 x 13
    Kitchen
    • Description: Vinyl Flooring, Granite Countertops, Black Appliances
    • Level: Upper
    • Area: 156 Square Feet
    • Dimensions: 12 x 13
    Living room
    • Description: Vinyl Flooring, Fireplace, Vaulted Ceiling
    • Level: Upper
    • Area: 506 Square Feet
    • Dimensions: 23 x 22
    Heating
    • Forced Air, Natural Gas
    Cooling
    • Central Air
    Appliances
    • Included: Dishwasher, Disposal, Gas Water Heater, Microwave, Refrigerator, Self Cleaning Oven
    • Laundry: Laundry Closet
    Features
    • Ceiling Fan(s), Granite Counters, High Ceilings, Jack & Jill Bathroom, Open Floorplan, Primary Suite, Quartz Counters, Smart Thermostat, Vaulted Ceiling(s), Walk-In Closet(s)
    • Flooring: Carpet, Vinyl
    • Windows: Skylight(s), Window Treatments
    • Has basement: No
    • Number of fireplaces: 1
    • Fireplace features: Gas
    • Common walls with other units/homes: No One Above,No One Below,2+ Common Walls
    Interior area
    • Total structure area: 1,595
    • Total interior livable area: 1,595 sqft
    • Finished area above ground: 1,595

    Property

    Parking
    • Total spaces: 4
    • Parking features: Concrete, Garage Door Opener
    • Attached garage spaces: 2
    • Details: Off Street Spaces: 2
    Features
    • Patio & porch: Deck
    • Exterior features: Lighting
    Details
    • Parcel number: 142450
    • Special conditions: Standard
    • Other equipment: Satellite Dish

    Construction

    Type & style
    • Home type: Townhouse
    • Property subtype: Townhouse
    • Attached to another structure: Yes
    Materials
    • Brick, Metal Siding, Wood Siding
    • Roof: Composition
    Condition
    • Year built: 1978

    Utilities & green energy

    • Sewer: Public Sewer
    • Water: Public
    • Utilities for property: Cable Available, Electricity Connected, Internet Access (Wired), Natural Gas Connected
    Green energy
    • Energy efficient items: Windows

    Community & HOA

    Community
    • Security: Carbon Monoxide Detector(s), Security System, Smoke Detector(s)
    • Subdivision: Renaud Place
    HOA
    • Has HOA: Yes
    • Services included: Reserve Fund, Insurance, Irrigation, Maintenance Grounds, Maintenance Structure, Recycling, Sewer, Snow Removal, Trash, Water
    • HOA fee: $308 monthly
    • HOA name: Renaud Place Homeowners Association
    • HOA phone: 303-985-9623
    Location
    • Region: Lakewood

    Financial & listing details

    • Price per square foot: $266/sqft
    • Tax assessed value: $416,361
    • Annual tax amount: $2,039
    • Date on market: 9/11/2024
    • Listing terms: Cash,Conventional,FHA,VA Loan
    • Ownership: Individual
    • Electric utility on property: Yes

    Price history

    DateEventPrice
    11/1/2024Sold$425,000+1.7%$266/sqft
    Source: REcolorado as distributed by MLS GRID #2640295 Report a problem
    9/25/2024Pending sale$417,800$262/sqft
    Source: REcolorado as distributed by MLS GRID #2640295 Report a problem
    9/11/2024Listed for sale$417,800+153.4%$262/sqft
    Source: REcolorado as distributed by MLS GRID #2640295 Report a problem
    7/16/2013Sold$164,900$103/sqft
    Source: Public Record Report a problem
    6/6/2013Price change$164,900-1.6%$103/sqft
    Source: BROKERS GUILD CHERRY CREEK LTD #1172134 Report a problem
    5/11/2013Pending sale$167,500$105/sqft
    Source: BROKERS GUILD CHERRY CREEK LTD #1172134 Report a problem
    5/10/2013Price change$167,500-1.5%$105/sqft
    Source: BROKERS GUILD CHERRY CREEK LTD #1172134 Report a problem
    3/31/2013Listed for sale$170,000+34.9%$107/sqft
    Source: BROKERS GUILD CHERRY CREEK LTD #1172134 Report a problem
    4/23/2008Sold$126,000$79/sqft
    Source: Public Record Report a problem

    Public tax history

    YearProperty taxesTax assessment
    2025$2,049 +0.5%$26,022 +16.4%
    2024$2,039 +8.9%$22,348
    2023$1,872 -1.4%$22,348 +11.6%
    2022$1,898 +8.1%$20,019 -2.8%
    2021$1,757 $20,596 +7.7%
    2020$1,757 +1.3%$19,125
    2019$1,734 +16.7%$19,125 +20.8%
    2018$1,486 $15,828
    2017$1,486 +21.7%$15,828 +16.1%
    2016$1,221 $13,636
    2015$1,221 +45.3%$13,636 +57%
    2014$840 -2.1%$8,685
    2013$858 +2%$8,685 -3%
    2012$841 -14.8%$8,955
    2011$987 +0.1%$8,955 -15.4%
    2010$986 -11.2%$10,580
    2009$1,111 +0.2%$10,580 -11%
    2008$1,108 +83.4%$11,890
    2007$604 -48.8%$11,890 -7.4%
    2006$1,179 +2.5%$12,840 +4.9%
    2005$1,150 +9%$12,240
    2004$1,055 +105%$12,240
    2003$515 -49.2%$12,240 +4%
    2002$1,012 +8.8%$11,770 +24%
    2001$930 -0.8%$9,490
    2000$938 $9,490
    Find assessor info on the county website

    Neighborhood: Greenbrier Cloverdale

    Nearby schools

    GreatSchools rating
    Schools provided by the listing agent
    • Elementary: Lasley
    • Middle: Alameda Int'l
    • High: Alameda Int'l
    • District: Jefferson County R-1

    Source: REcolorado as distributed by MLS GRID. This data may not be complete. We recommend contacting the local school district to confirm school assignments for this home.

    Get a cash offer in 3 minutes
    Find out how much your home could sell for in as little as 3 minutes with a no-obligation cash offer.
    Estimated market value
    $402,800
    Get a cash offer in 3 minutes
    Find out how much your home could sell for in as little as 3 minutes with a no-obligation cash offer.
    Estimated market value
    $402,800