Updated, gorgeous, highly coveted RANCH on a FULL, FINISHED BASEMENT, with 3 CAR finished garage on a lot backing to protected NATURE PRESERVE just 1 mile south of GEIST. Features include gorgeous architectural details found in custom homes: large foyer, arched entries, butler's pantry, beautiful color palette, soaring ceilings on both the main and lower levels, large windows. Gorgeous wood floors, neutral paint, impeccably clean and well-maintained. *Primary bedroom overlooks nature preserve, has garden tub, full shower, enclosed toilet, double vanity, huge walk in closet, new, lush carpeting. *Dining room accommodates oversized furnishings, flows into butler's pantry for amazing entertaining opportunities. Large sunlit family room. Spacious kitchen with 42" upper cabinets,stainless appliances, center island and breakfast bar adjacent to breakfast room. Two ample beds with custom closets, a full and also half bath plus beautiful, cabinet filled laundry/mud room with two closets complete the first floor. FINISHED basement with w HUGE bedrooms with ENORMOUS closets, egress windows, 9' ceilings, jack & jill bath with two sinks and linen closet. HUGE GREAT ROOM/flex space/multi-purpose room. WORKSHOP is currently an artist studio and storage room. Partially finished 3 car garage with keyless entry and service door. GORGEOUS LOT. Water softener, humidifier, water filtration system. So many bells and whistles. Why are you still reading? Hurry before you MISS this unicorn in Mt. Vernon School Corp. Just south of GEIST.
Sold
$455,000
6625 W Winding Bnd, McCordsville, IN 46055
5beds
4,546sqft
Residential, Single Family Residence
Built in 2008
7,840 Square Feet Lot
$459,500 Zestimate®
$100/sqft
$3,415 Estimated rent
Home value
$459,500
$404,000 - $524,000
$3,415/mo
Zestimate® history
Owner options
List your home for rent
$3,415/mo
Rent Zestimate®
Find your next renter with Zillow Rental Manager. Plus, with online applications, you can quickly screen prospective tenants – for free.
$3,415/mo
Rent Zestimate®
Refinance and save
$2,543/mo
Est. payment
Refinancing to a lower rate could help reduce your monthly payments and save thousands over the life of the loan.
$2,543/mo
Est. payment
Explore your selling options
Work with a Zillow partner agent
Leverage their expertise and Zillow's premium Showcase listings to get your home seen by more buyers.
Get startedList with your own agent
Get your home in front of millions of buyers by listing it on Zillow.
Learn how to do itSell it yourself
Take full control of how buyers see your home on Zillow by listing For Sale by Owner (FSBO).
List your homeWhat's special
Finished basementEgress windowsDouble vanitySunlit family roomLarge windowsSoaring ceilingsArtist studio
Zillow last checked:
Listing updated:
Listed by:
Tracey Nix 317-529-9566,
Nix Real Estate Group
Bought with:
David Ellis
Christian Brothers Realty, LLC
Source: MIBOR as distributed by MLS GRID,MLS#: 22034933
Facts & features
Interior
Bedrooms & bathrooms
- Bedrooms: 5
- Bathrooms: 4
- Full bathrooms: 3
- 1/2 bathrooms: 1
- Main level bathrooms: 3
- Main level bedrooms: 3
Primary bedroom
- Features: Carpet
- Level: Main
- Area: 238 Square Feet
- Dimensions: 17x14
Bedroom 2
- Features: Carpet
- Level: Basement
- Area: 256 Square Feet
- Dimensions: 16x16
Bedroom 3
- Features: Carpet
- Level: Basement
- Area: 256 Square Feet
- Dimensions: 16x16
Bedroom 4
- Features: Carpet
- Level: Main
- Area: 121 Square Feet
- Dimensions: 11x11
Bedroom 5
- Features: Carpet
- Level: Main
- Area: 121 Square Feet
- Dimensions: 11x11
Breakfast room
- Features: Laminate
- Level: Main
- Area: 110 Square Feet
- Dimensions: 11x10
Dining room
- Features: Laminate
- Level: Main
- Area: 154 Square Feet
- Dimensions: 14x11
Family room
- Features: Laminate
- Level: Main
- Area: 360 Square Feet
- Dimensions: 24x15
Foyer
- Features: Laminate
- Level: Main
- Area: 80 Square Feet
- Dimensions: 8x10
Great room
- Features: Carpet
- Level: Basement
- Area: 540 Square Feet
- Dimensions: 30x18
Kitchen
- Features: Laminate
- Level: Main
- Area: 143 Square Feet
- Dimensions: 13x11
Laundry
- Features: Vinyl
- Level: Main
- Area: 88 Square Feet
- Dimensions: 11x8
Workshop
- Features: Other
- Level: Basement
- Area: 288 Square Feet
- Dimensions: 18x16
Heating
- Forced Air, Natural Gas
Appliances
- Included: Dishwasher, Disposal, Gas Water Heater, Humidifier, MicroHood, Electric Oven, Refrigerator, Water Purifier, Water Softener Owned
- Laundry: Connections All, Sink
Features
- Double Vanity, Breakfast Bar, High Ceilings, Kitchen Island, Entrance Foyer, Ceiling Fan(s), High Speed Internet, Smart Thermostat
- Windows: Windows Thermal, Windows Vinyl, Wood Work Painted
- Basement: Ceiling - 9+ feet,Daylight,Egress Window(s),Finished,Full,Storage Space
Interior area
- Total structure area: 4,546
- Total interior livable area: 4,546 sqft
- Finished area below ground: 2,256
Property
Parking
- Total spaces: 3
- Parking features: Attached
- Attached garage spaces: 3
- Details: Garage Parking Other(Finished Garage, Garage Door Opener, Keyless Entry, Service Door)
Features
- Levels: One
- Stories: 1
- Patio & porch: Covered, Deck, Patio
- Exterior features: Fire Pit
- Has view: Yes
- View description: Trees/Woods
Lot
- Size: 7,840 Square Feet
- Features: Curbs, Sidewalks
Details
- Parcel number: 300123205263000018
- Horse amenities: None
Construction
Type & style
- Home type: SingleFamily
- Architectural style: Ranch
- Property subtype: Residential, Single Family Residence
Materials
- Brick, Vinyl Siding
- Foundation: Concrete Perimeter
Condition
- Updated/Remodeled
- New construction: No
- Year built: 2008
Utilities & green energy
- Electric: 200+ Amp Service
- Water: Municipal/City
- Utilities for property: Electricity Connected, Sewer Connected, Water Connected
Community & HOA
Community
- Subdivision: Deer Crossing
HOA
- Has HOA: Yes
- Services included: Association Home Owners
- HOA fee: $350 annually
- HOA phone: 317-875-5600
Location
- Region: Mccordsville
Financial & listing details
- Price per square foot: $100/sqft
- Tax assessed value: $481,200
- Annual tax amount: $4,780
- Date on market: 4/25/2025
- Cumulative days on market: 4 days
- Electric utility on property: Yes
Price history
| Date | Event | Price |
|---|---|---|
| 6/2/2025 | Sold | $455,000+1.1%$100/sqft |
Source:  MIBOR as distributed by MLS GRID #22034933 Report a problem MIBOR as distributed by MLS GRID #22034933 Report a problem | ||
| 4/28/2025 | Pending sale | $450,000$99/sqft |
Source: MIBOR as distributed by MLS GRID #22034933 Report a problem | ||
| 4/25/2025 | Listed for sale | $450,000+73.7%$99/sqft |
Source: MIBOR as distributed by MLS GRID #22034933 Report a problem | ||
| 6/6/2013 | Sold | $259,000-3.7%$57/sqft |
Source: Agent Provided Report a problem | ||
| 3/22/2013 | Listed for sale | $269,000$59/sqft |
Source: ERA Real Estate Links Report a problem | ||
Public tax history
| Year | Property taxes | Tax assessment |
|---|---|---|
| 2025 | $4,780 -0.7% | $481,200 +8.5% |
| 2024 | $4,814 +12.6% | $443,600 -0.5% |
| 2023 | $4,275 +29.4% | $445,900 +14.4% |
| 2022 | $3,305 +6.1% | $389,900 +18% |
| 2021 | $3,116 +4.3% | $330,500 +6.1% |
| 2020 | $2,988 -1% | $311,600 +4.3% |
| 2019 | $3,018 +4.4% | $298,800 -1% |
| 2018 | $2,892 -0.6% | $301,800 +4.4% |
| 2017 | $2,908 | $289,200 +1.7% |
| 2016 | $2,908 -0.4% | $284,300 +2.3% |
| 2014 | $2,920 +30.7% | $277,800 +24.3% |
| 2013 | $2,235 +0.8% | $223,500 +0.8% |
| 2012 | $2,217 +4.1% | $221,700 +4.1% |
| 2011 | $2,129 | $212,900 |
| 2010 | $2,129 | $212,900 |
| 2009 | $2,129 | $212,900 |
Find assessor info on the county website
Neighborhood: 46055
Nearby homes
- $498,1004 bd4 ba5.6k sqft6635 W Winding Bnd, McCordsville, IN 46055Off Market
- $417,2004 bd3 ba3.4k sqft6601 W Winding Bnd, McCordsville, IN 46055Off Market
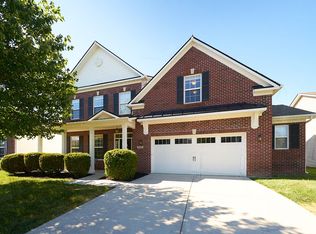
- $484,7004 bd2 ba3k sqft6649 W Winding Bnd, McCordsville, IN 46055Off Market
- $369,8003 bd3 ba2.4k sqft6628 W Winding Bnd, McCordsville, IN 46055Off Market
- $342,8003 bd2 ba2.3k sqft6618 W Winding Bnd, McCordsville, IN 46055Off Market
- $399,2003 bd3 ba2.3k sqft6589 W Winding Bnd, McCordsville, IN 46055Off Market
- $427,5004 bd3 ba4.4k sqft6640 W Winding Bnd, McCordsville, IN 46055Off Market
- $499,5004 bd3 ba4.2k sqft6661 W Winding Bnd, McCordsville, IN 46055Off Market
Nearby schools
GreatSchools rating
- 6/10McCordsville Elementary SchoolGrades: K-5Distance: 1.6 mi
- 6/10Mt Vernon Middle SchoolGrades: 6-8Distance: 4.8 mi
- 8/10Mt Vernon High SchoolGrades: 9-12Distance: 4.6 mi
Schools provided by the listing agent
- Elementary: McCordsville Elementary School
- Middle: Mt Vernon Middle School
- High: Mt Vernon High School
Source: MIBOR as distributed by MLS GRID. This data may not be complete. We recommend contacting the local school district to confirm school assignments for this home.
Get a cash offer in 3 minutes
Find out how much your home could sell for in as little as 3 minutes with a no-obligation cash offer.
Estimated market value
$459,500
Get a cash offer in 3 minutes
Find out how much your home could sell for in as little as 3 minutes with a no-obligation cash offer.
Estimated market value
$459,500
- Indiana
- Hancock County
- McCordsville
- 46055
- 6625 W Winding Bnd
Nearby cities
Nearby zip codes
Other McCordsville Topics
