Elegant all brick colonel single family home that is nestled quietly on almost a half-acre lot beautiful located within the desired community of Langley Oaks McLean. This home provides an extremely rare opportunity to enjoy nature at its finest while being within minutes from every amenity the city.of McLean has to offer. *MAIN FLOOR BEDROOM * HOME OFFICE* FULL FINISHED BASEMENT This 6 BEDROOM, 4 FULL bathroom, 2-car garage home provides over 4000 sqft of modern updated living at its finest filled with ambient lighting throughout all three levels. The Main floor boasts stunning hardwood flooring an oversized gourmet kitchen accented with stainless steel appliances, double ovens, granite countertops, huge island and gorgeous cabinetry for ultimate storage space. Main floor includes the convenience of having a spacious main floor bedroom with large closet, large family room with a gas fireplace, spacious full bathroom, den and refinished walk-out deck perfect for entertaining or to just enjoy the 15 additional acres of protect woodlands right behind you. Second floor continues with the exquisite hardwood flooring, an oversized laundry room, 4 large additional bedrooms, large bathroom with dual sinks, one of the bedrooms has been converted to a huge office (can be easily converted back) and a enormous primary with en-suite highlighted by dual sinks, stand up shower and beautiful soaking tub. Primary, also, has 2 very large walk-in closets. Fully finished Lower level offers a large entertainment area or recreational room, another spacious bedroom perfect of guests or multi-generational living, full bathroom and additional area perfect for additional storage. Don’t miss this exceptional opportunity to live in one of McLean’s most desirable neighborhoods! Enjoy easy access to Georgetown Pike, George Washington Parkway, I-495, I-66, Dulles Toll Road, and the Silver Line Metro. Tysons Corner, with its upscale shopping, fine dining, and entertainment, is just minutes away. Washington, D.C. is a short 10-minute drive. Outdoor enthusiasts will love being close to a 150-acre wooded preserve with scenic hiking trails and the renowned Clemyjontri Park. Langley HS / Cooper MS / Churchill ES. *Upgrades that convey with home include 29 newly installed solar panels, an electric car charger in the garage, refinished walk-out deck, and a finished basement with a full bathroom and bedroom. Additional improvements include, robot lawn mowers, bidet toilets, a new roof (retiled in 2022) and sunlight-tinted windows for added energy efficiency and comfort, New HVAC 2025 , New main drain line 2025, New drainage system in rear of home 2025
Sold for $1,950,000
$1,950,000
6625 Weatheford Ct, Mc Lean, VA 22101
6beds
4,148sqft
Single Family Residence
Built in 1977
0.49 Acres Lot
$1,960,200 Zestimate®
$470/sqft
$7,411 Estimated rent
Home value
$1,960,200
$1.84M - $2.08M
$7,411/mo
Zestimate® history
Owner options
List your home for rent
$7,411/mo
Rent Zestimate®
Find your next renter with Zillow Rental Manager. Plus, with online applications, you can quickly screen prospective tenants – for free.
$7,411/mo
Rent Zestimate®
Refinance and save
$10,008/mo
Est. payment
Refinancing to a lower rate could help reduce your monthly payments and save thousands over the life of the loan.
$10,008/mo
Est. payment
Explore your selling options
Work with a Zillow partner agent
Leverage their expertise and Zillow's premium Showcase listings to get your home seen by more buyers.
Get startedList with your own agent
Get your home in front of millions of buyers by listing it on Zillow.
Learn how to do itSell it yourself
Take full control of how buyers see your home on Zillow by listing For Sale by Owner (FSBO).
List your homeWhat's special
Refinished walk-out deckSpacious main floor bedroomStunning hardwood flooringGranite countertopsHuge islandOversized laundry roomExquisite hardwood flooring
Zillow last checked:
Listing updated:
Listed by:
Mrs. ELIZABETH ANN TUCKER 703-956-0112,
Keller Williams Realty/Lee Beaver & Assoc.
Bought with:
DAO VO, 0225222493
Fairfax Realty of Tysons
Source: Bright MLS,MLS#: VAFX2245070
Facts & features
Interior
Bedrooms & bathrooms
- Bedrooms: 6
- Bathrooms: 4
- Full bathrooms: 4
- Main level bathrooms: 1
- Main level bedrooms: 1
Basement
- Area: 768
Heating
- Forced Air, Electric
Cooling
- Central Air, Electric
Appliances
- Included: Cooktop, Dishwasher, Disposal, Oven, Refrigerator, Electric Water Heater
- Laundry: Dryer In Unit, Washer In Unit, Washer/Dryer Hookups Only
Features
- Attic, Kitchen - Table Space, Primary Bath(s), Ceiling Fan(s), Combination Kitchen/Dining, Combination Dining/Living, Entry Level Bedroom, Exposed Beams, Family Room Off Kitchen, Floor Plan - Traditional, Formal/Separate Dining Room, Kitchen - Gourmet, Kitchen Island, Recessed Lighting, High Ceilings
- Flooring: Hardwood, Carpet, Tile/Brick, Wood
- Basement: Connecting Stairway,Finished
- Number of fireplaces: 1
- Fireplace features: Equipment, Glass Doors, Mantel(s), Screen
Interior area
- Total structure area: 4,148
- Total interior livable area: 4,148 sqft
- Finished area above ground: 3,380
- Finished area below ground: 768
Property
Parking
- Total spaces: 2
- Parking features: Garage Door Opener, Driveway, Asphalt, Off Street, Attached
- Attached garage spaces: 2
- Has uncovered spaces: Yes
Accessibility
- Accessibility features: None
Features
- Levels: Three
- Stories: 3
- Patio & porch: Deck
- Exterior features: Other
- Pool features: None
- Has view: Yes
- View description: Trees/Woods
Lot
- Size: 0.49 Acres
- Features: Backs to Trees
Details
- Additional structures: Above Grade, Below Grade
- Parcel number: 21418 14
- Zoning: 110
- Special conditions: Standard
Construction
Type & style
- Home type: SingleFamily
- Architectural style: Colonial
- Property subtype: Single Family Residence
Materials
- Brick
- Foundation: Permanent
- Roof: Architectural Shingle
Condition
- Very Good
- New construction: No
- Year built: 1977
Utilities & green energy
- Sewer: Public Sewer
- Water: Public
Community & HOA
Community
- Security: Security System
- Subdivision: Langley Oaks
HOA
- Has HOA: Yes
- Amenities included: Common Grounds
- Services included: Common Area Maintenance
- HOA fee: $155 annually
- HOA name: LANGLEY OAKS
Location
- Region: Mc Lean
Financial & listing details
- Price per square foot: $470/sqft
- Tax assessed value: $1,212,500
- Annual tax amount: $14,046
- Date on market: 6/5/2025
- Listing agreement: Exclusive Agency
- Listing terms: Cash,Conventional,VA Loan
- Ownership: Fee Simple
- Road surface type: Black Top
Price history
| Date | Event | Price |
|---|---|---|
| 5/7/2026 | Sold | $1,950,000$470/sqft |
Source:  Bright MLS #VAFX2245070 Report a problem Bright MLS #VAFX2245070 Report a problem | ||
| 4/28/2026 | Pending sale | $1,950,000$470/sqft |
Source: Bright MLS #VAFX2245070 Report a problem | ||
| 1/27/2026 | Contingent | $1,950,000$470/sqft |
Source: Bright MLS #VAFX2245070 Report a problem | ||
| 1/1/2026 | Listing removed | $6,999$2/sqft |
Source: Bright MLS #VAFX2269996 Report a problem | ||
| 12/9/2025 | Listed for rent | $6,999$2/sqft |
Source: Bright MLS #VAFX2269996 Report a problem | ||
| 11/28/2025 | Listed for sale | $1,950,000$470/sqft |
Source: Bright MLS #VAFX2245070 Report a problem | ||
| 11/17/2025 | Contingent | $1,950,000$470/sqft |
Source: Bright MLS #VAFX2245070 Report a problem | ||
| 11/17/2025 | Listing removed | $6,999$2/sqft |
Source: Bright MLS #VAFX2269996 Report a problem | ||
| 10/20/2025 | Listed for sale | $1,950,000-4.9%$470/sqft |
Source: Bright MLS #VAFX2245070 Report a problem | ||
| 10/13/2025 | Price change | $6,9990%$2/sqft |
Source: Bright MLS #VAFX2269996 Report a problem | ||
| 10/13/2025 | Listing removed | $2,050,000$494/sqft |
Source: Bright MLS #VAFX2245070 Report a problem | ||
| 9/30/2025 | Listed for rent | $7,000+55.6%$2/sqft |
Source: Bright MLS #VAFX2269996 Report a problem | ||
| 7/31/2025 | Price change | $2,050,000-2.4%$494/sqft |
Source: Bright MLS #VAFX2245070 Report a problem | ||
| 7/7/2025 | Price change | $2,100,000-4.5%$506/sqft |
Source: Bright MLS #VAFX2245070 Report a problem | ||
| 6/5/2025 | Listed for sale | $2,200,000+84%$530/sqft |
Source: Bright MLS #VAFX2245070 Report a problem | ||
| 4/21/2017 | Sold | $1,195,700-4.3%$288/sqft |
Source: Public Record Report a problem | ||
| 3/13/2017 | Pending sale | $1,250,000$301/sqft |
Source: Keller Williams - McLean #FX9877930 Report a problem | ||
| 3/6/2017 | Listed for sale | $1,250,000$301/sqft |
Source: Keller Williams Realty #FX9877930 Report a problem | ||
| 3/18/2015 | Listing removed | $4,500$1/sqft |
Source: United Real Estate #FX8553275 Report a problem | ||
| 2/12/2015 | Listed for rent | $4,500$1/sqft |
Source: United Real Estate #FX8553275 Report a problem | ||
Public tax history
| Year | Property taxes | Tax assessment |
|---|---|---|
| 2025 | $20,735 +6.3% | $1,758,680 +6.6% |
| 2024 | $19,500 +12.5% | $1,650,440 +9.6% |
| 2023 | $17,337 +9.9% | $1,505,600 +11.3% |
| 2022 | $15,773 | $1,352,140 +12.4% |
| 2021 | -- | $1,203,030 -1.7% |
| 2020 | $14,759 | $1,223,300 |
| 2019 | $14,759 +0.9% | $1,223,300 +0.9% |
| 2018 | $14,626 +1.9% | $1,212,300 0% |
| 2017 | $14,356 +0.2% | $1,212,500 |
| 2016 | $14,326 +8.7% | $1,212,500 +4.7% |
| 2015 | $13,184 +8.6% | $1,157,540 +8.3% |
| 2014 | $12,144 | $1,068,580 -3.6% |
| 2013 | -- | $1,108,570 +7.8% |
| 2012 | -- | $1,028,160 -2.4% |
| 2011 | -- | $1,053,320 +2% |
| 2010 | -- | $1,032,250 -3.7% |
| 2009 | -- | $1,072,370 -6% |
| 2008 | -- | $1,140,540 -7.5% |
| 2007 | -- | $1,233,050 +73% |
| 2003 | -- | $712,855 +13% |
| 2002 | -- | $630,845 |
Find assessor info on the county website
Neighborhood: 22101
Nearby homes
- $2,037,3004 bd3 ba4.6k sqft6627 Weatheford Ct, Mc Lean, VA 22101Off Market
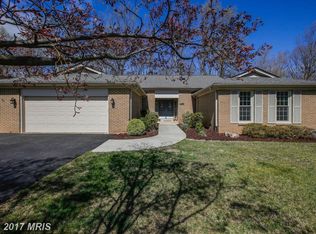
- $1,950,2005 bd3 ba3.3k sqft6623 Weatheford Ct, Mc Lean, VA 22101Off Market
- $2,212,0006 bd5 ba3.8k sqft6629 Weatheford Ct, Mc Lean, VA 22101Off Market
- $1,826,6004 bd3 ba2.5k sqft6621 Weatheford Ct, Mc Lean, VA 22101Off Market
- $2,536,9005 bd6 ba5.9k sqft6626 Weatheford Ct, Mc Lean, VA 22101Off Market
- $2,147,0005 bd5 ba3.3k sqft6618 Weatheford Ct, Mc Lean, VA 22101Off Market
- $3,285,4005 bd5 ba5.6k sqft931 Mackall Ave, Mc Lean, VA 22101Off Market
- $2,670,6004 bd4 ba4.4k sqft933 Mackall Ave, Mc Lean, VA 22101Off Market
Nearby schools
GreatSchools rating
- 10/10Churchill Road Elementary SchoolGrades: PK-6Distance: 1 mi
- 10/10Cooper Middle SchoolGrades: 7-8Distance: 1.1 mi
- 10/10Langley High SchoolGrades: 9-12Distance: 0.3 mi
Schools provided by the listing agent
- Elementary: Churchill Road
- Middle: Cooper
- High: Langley
- District: Fairfax County Public Schools
Source: Bright MLS. This data may not be complete. We recommend contacting the local school district to confirm school assignments for this home.
Get a cash offer in 3 minutes
Find out how much your home could sell for in as little as 3 minutes with a no-obligation cash offer.
Estimated market value
$1,960,200
Get a cash offer in 3 minutes
Find out how much your home could sell for in as little as 3 minutes with a no-obligation cash offer.
Estimated market value
$1,960,200
- Virginia
- Fairfax County
- McLean
- 22101
- 6625 Weatheford Ct
Nearby cities
Nearby zip codes
Other McLean Topics
