Skip main navigation
Closed
  • $780,800

    6625 Wind Pointe Ct, Newburgh, IN 47630

    5beds
    5,538sqft
    Single Family Residence
    Built in 2012
    0.45 Acres Lot
    $854,200 Zestimate®
    $--/sqft
    $5,532 Estimated rent

    Home value

    $854,200

    $811,000 - $905,000

    $5,532/mo

    Zestimate® history
    Loading
    Loading...

    Owner options

    List your home for rent

    $5,532/mo

    Rent Zestimate®

    Find your next renter with Zillow Rental Manager. Plus, with online applications, you can quickly screen prospective tenants – for free.

    Learn more

    $5,532/mo

    Rent Zestimate®

    Refinance and save

    $4,006/mo

    Est. payment

    Refinancing to a lower rate could help reduce your monthly payments and save thousands over the life of the loan.

    See today's rates

    $4,006/mo

    Est. payment

    Explore your selling options

    Work with a Zillow partner agent

    Leverage their expertise and Zillow's premium Showcase listings to get your home seen by more buyers.

    Get started

    List with your own agent

    Get your home in front of millions of buyers by listing it on Zillow.

    Learn how to do it

    Sell it yourself

    Take full control of how buyers see your home on Zillow by listing For Sale by Owner (FSBO).

    List your home

    What's special

    Recreation roomWet barCozy fire pitWhirlpool tubDelightful dining areaTranquil cul-de-sacTiled walk-in shower
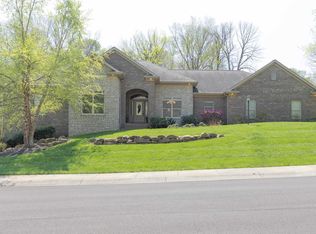
    Located in the esteemed River Ridge Subdivision on a tranquil cul-de-sac, this remarkable home crafted by Rahman homes boasts five bedrooms and four-and-a-half bathrooms. In pristine condition,exudes the essence of modern luxury with an array of upscale features including hardwood flooring, granite countertops, transom windows, crown molding, and a walk-out lower level.Upon entering through the custom double front doors, you are greeted by a foyer that leads to a stylish dining room adorned with columns and wainscoting. Adjacent to the dining area, an elegant office beckons with French doors, transom windows, and a convenient closet. The spacious great room is a focal point, featuring a fireplace surrounded by built-ins and an expansive wall of windows overlooking the beautifully landscaped grounds.Designed for seamless entertaining, the open floor plan encompasses a stunning kitchen equipped with custom cabinetry, granite countertops, a gas stove, a breakfast bar with pendant lighting, a wet bar, a walk-in pantry, and a delightful dining area with access to a screened porch, perfect for moments of relaxation.Main level is also home to a mast suite that exudes sophistication, boasting lighted trey ceiling with crown molding. The master bathroom offers a vaulted ceiling, skylights, a double sink vanity, a tiled walk-in shower, a whirlpool tub, and an ample walk-in closet complete with custom built-ins. Additionally, a guest bathroom and a spacious laundry room with a sink, abundant cabinetry, and built-in cubbies for coats and backpacks add to the main level's appeal.Ascending the staircase with wrought iron spindles, you'll find the second level, which comprises two bedrooms connected by a Jack and Jill bathroom, along with an additional bedroom with access to a full bath.Generously sized bonus room featuring skylights and built-ins provides an ideal space for media, recreation, or play and includs a large walk-in closet and access to another full bathroom.Recently remodeled finished basement is a versatile area that accommodates an office or recreation room, a fifth bedroom, a well-equipped kitchen, dining, and family room. Furthermore, it offers 716 square feet of storage space, including a wine room. French doors in the lower level lead to the backyard, where you'll discover a outdoor patio wTraeger kitchen bar, cozy fire pit, and ample space for play, all enclosed by an iron fence,ensuring a private outdoor setting w/ a mature tree line.

    Zillow last checked:

    Listing updated:

    Listed by:

    John Briscoe Cell:812-760-8282,

    F.C. TUCKER EMGE

    Bought with:

    Janice E Miller, RB14010905

    ERA FIRST ADVANTAGE REALTY, INC

    Source: IRMLS,MLS#: 202325478MLS Logo

    Facts & features

    Interior

    Bedrooms & bathrooms
    • Bedrooms: 5
    • Bathrooms: 5
    • Full bathrooms: 4
    • 1/2 bathrooms: 1
    • Main level bedrooms: 1
    Bedroom 1
    • Level: Main
    Bedroom 2
    • Level: Upper
    Dining room
    • Level: Main
    • Area: 210
    • Dimensions: 14 x 15
    Family room
    • Level: Lower
    • Area: 441
    • Dimensions: 21 x 21
    Kitchen
    • Level: Main
    • Area: 391
    • Dimensions: 23 x 17
    Living room
    • Level: Main
    • Area: 560
    • Dimensions: 20 x 28
    Heating
    • Heat Pump, Zoned
    Cooling
    • Central Air, Zoned
    Appliances
    • Included: Disposal, Microwave, Refrigerator, Oven-Built-In, Gas Range, Tankless Water Heater, Wine Cooler
    • Laundry: Electric Dryer Hookup, Washer Hookup
    Features
    • 1st Bdrm En Suite, Ceiling-9+, Ceiling Fan(s), Vaulted Ceiling(s), Walk-In Closet(s), Crown Molding, Eat-in Kitchen, Rough-In Bath, Double Vanity, Stand Up Shower, Main Level Bedroom Suite
    • Flooring: Hardwood, Carpet, Tile, Vinyl, Other
    • Windows: Skylight(s)
    • Basement: Walk-Out Access,Partially Finished
    • Number of fireplaces: 1
    • Fireplace features: Living Room, One
    Interior area
    • Total structure area: 6,254
    • Total interior livable area: 5,538 sqft
    • Finished area above ground: 4,208
    • Finished area below ground: 1,330

    Property

    Parking
    • Total spaces: 3
    • Parking features: Attached, Garage Door Opener, Aggregate
    • Attached garage spaces: 3
    • Has uncovered spaces: Yes
    Features
    • Levels: One and One Half
    • Stories: 1
    • Patio & porch: Patio, Screened
    • Exterior features: Irrigation System, Basketball Goal
    • Has spa: Yes
    • Spa features: Jet Tub
    • Fencing: None
    Lot
    • Size: 0.45 Acres
    • Features: Few Trees, Rural Subdivision, Landscaped
    Details
    • Parcel number: 871501401094.000019
    • Zoning description: R Residential

    Construction

    Type & style
    • Home type: SingleFamily
    • Architectural style: Traditional
    • Property subtype: Single Family Residence
    Materials
    • Brick
    • Roof: Shingle
    Condition
    • New construction: No
    • Year built: 2012

    Utilities & green energy

    • Sewer: Public Sewer
    • Water: Public

    Community & neighborhood

    Security
    • Security features: Smoke Detector(s)
    Location
    • Region: Newburgh
    • Subdivision: River Ridge

    HOA & financial

    HOA
    • Has HOA: Yes
    • HOA fee: $250 annually

    Other

    Other facts
    • Listing terms: Cash,Conventional,FHA,VA Loan

    Price history

    DateEventPrice
    8/14/2023Sold$780,800+2.1%
    Source: IRMLS #202325478 Report a problem
    7/22/2023Pending sale$764,900
    Source: IRMLS #202325478 Report a problem
    7/20/2023Listed for sale$764,900
    Source: IRMLS #202325478 Report a problem

    Public tax history

    YearProperty taxesTax assessment
    2025$4,415 +2.3%$589,100 +9%
    2024$4,314 -11.6%$540,600 +1.8%
    2023$4,880 +0.4%$531,300 -5.8%
    2022$4,861 -7%$564,200 +7.5%
    2021$5,228 -2.6%$524,700 -3.8%
    2020$5,366 +3.3%$545,400 -2.5%
    2019$5,194 +3.7%$559,300 +2.3%
    2018$5,008 +1.3%$546,600 +2.8%
    2017$4,944 -0.9%$531,600 +0.6%
    2016$4,988 +2.7%$528,200 -11.2%
    2014$4,856 -7.3%$594,700 +1.5%
    2013$5,237 +28645.2%$586,100 +48741.7%
    2012$18 -1.8%$1,200
    2011$19 +2%$1,200
    2010$18 -1.5%$1,200
    2009$18 $1,200

    Find assessor info on the county website

    Neighborhood: 47630

    Nearby schools

    GreatSchools rating
    Schools provided by the listing agent
    • Elementary: Yankeetown
    • Middle: Castle North
    • High: Castle
    • District: Warrick County School Corp.

    Source: IRMLS. This data may not be complete. We recommend contacting the local school district to confirm school assignments for this home.

    Get pre-qualified for a loan
    At Zillow Home Loans, we can pre-qualify you in as little as 5 minutes with no impact to your credit score.

    An equal housing lender. NMLS #10287.

    Sell for more on Zillow
    Get a Zillow Showcase℠ listing at no additional cost and you could sell for .
    $854,200
    2% more
    +$17,084
    With Zillow Showcase(estimated)
    $871,284