Remodeled multi-family home with dual living quarters! Each level offers 3 bedrooms, a separate kitchen with new cabinets, granite countertops, backsplash, newer appliances, and updated flooring. Spacious family and dining rooms on both levels. Upper level features hardwood floors and 1.5 updated baths; lower level includes 2 full renovated baths. Each unit has a private entrance. Large driveway, privacy fence, back deck, and detached 1-car garage. Convenient to the Beltway, schools, and shopping!
Sold for $460,000
$460,000
6626 23rd Ave, Hyattsville, MD 20782
6beds
1,233sqft
Single Family Residence
Built in 1951
4,970 Square Feet Lot
$459,600 Zestimate®
$373/sqft
$3,786 Estimated rent
Home value
$459,600
$409,000 - $515,000
$3,786/mo
Zestimate® history
Owner options
List your home for rent
$3,786/mo
Rent Zestimate®
Find your next renter with Zillow Rental Manager. Plus, with online applications, you can quickly screen prospective tenants – for free.
$3,786/mo
Rent Zestimate®
Refinance and save
$2,904/mo
Est. payment
Refinancing to a lower rate could help reduce your monthly payments and save thousands over the life of the loan.
$2,904/mo
Est. payment
Explore your selling options
Work with a Zillow partner agent
Leverage their expertise and Zillow's premium Showcase listings to get your home seen by more buyers.
Get startedList with your own agent
Get your home in front of millions of buyers by listing it on Zillow.
Learn how to do itSell it yourself
Take full control of how buyers see your home on Zillow by listing For Sale by Owner (FSBO).
List your homeWhat's special
Dual living quartersRenovated bathsBack deckHardwood floorsLarge drivewayPrivacy fenceNewer appliances
Zillow last checked:
Listing updated:
Listed by:
Laura Forbes 703-928-2235,
CENTURY 21 New Millennium
Bought with:
Suzanne Hurge-Moore, 626128
Coldwell Banker Realty
Source: Bright MLS,MLS#: MDPG2181274
Facts & features
Interior
Bedrooms & bathrooms
- Bedrooms: 6
- Bathrooms: 4
- Full bathrooms: 3
- 1/2 bathrooms: 1
- Main level bathrooms: 2
- Main level bedrooms: 3
Rooms
- Room types: Dining Room, Bedroom 2, Bedroom 3, Kitchen, Family Room, Bedroom 1, Bathroom 1, Bathroom 2, Full Bath, Half Bath
Bedroom 1
- Features: Flooring - HardWood, Ceiling Fan(s)
- Level: Main
Bedroom 1
- Features: Flooring - Luxury Vinyl Plank, Window Treatments
- Level: Lower
Bedroom 2
- Features: Ceiling Fan(s), Flooring - HardWood
- Level: Main
Bedroom 2
- Features: Flooring - Luxury Vinyl Plank, Window Treatments
- Level: Lower
Bedroom 3
- Features: Ceiling Fan(s), Flooring - HardWood
- Level: Main
Bedroom 3
- Features: Flooring - Luxury Vinyl Plank, Window Treatments
- Level: Lower
Bathroom 1
- Features: Bathroom - Tub Shower, Granite Counters, Window Treatments, Flooring - Luxury Vinyl Tile
- Level: Lower
Bathroom 2
- Features: Bathroom - Tub Shower, Countertop(s) - Quartz, Flooring - Luxury Vinyl Tile
- Level: Lower
Dining room
- Features: Crown Molding, Flooring - HardWood, Chair Rail
- Level: Main
Dining room
- Features: Dining Area, Crown Molding, Flooring - Luxury Vinyl Tile
- Level: Lower
Family room
- Features: Flooring - HardWood, Chair Rail, Fireplace - Wood Burning, Crown Molding
- Level: Main
Family room
- Features: Crown Molding, Flooring - Luxury Vinyl Plank, Recessed Lighting
- Level: Lower
Other
- Features: Window Treatments, Flooring - HardWood, Countertop(s) - Ceramic, Bathroom - Tub Shower
- Level: Main
Half bath
- Features: Flooring - HardWood, Countertop(s) - Ceramic
- Level: Main
Kitchen
- Features: Granite Counters, Dining Area, Flooring - Luxury Vinyl Tile, Window Treatments, Kitchen - Gas Cooking, Eat-in Kitchen
- Level: Main
Kitchen
- Features: Breakfast Room, Breakfast Bar, Granite Counters, Flooring - Luxury Vinyl Tile, Kitchen - Gas Cooking, Recessed Lighting
- Level: Lower
Heating
- Forced Air, Hot Water, Central, Natural Gas
Cooling
- Central Air, Electric
Appliances
- Included: Dishwasher, Disposal, Dryer, Exhaust Fan, Oven/Range - Gas, Refrigerator, Microwave, Water Heater, Energy Efficient Appliances, Stainless Steel Appliance(s), Washer, Gas Water Heater
- Laundry: Dryer In Unit, Has Laundry, Washer In Unit, Lower Level
Features
- Attic, Bathroom - Tub Shower, Built-in Features, Breakfast Area, Ceiling Fan(s), Combination Kitchen/Living, Combination Kitchen/Dining, Dining Area, Entry Level Bedroom, Family Room Off Kitchen, Open Floorplan, Eat-in Kitchen, Kitchen - Table Space, Recessed Lighting, Upgraded Countertops, Chair Railings, Kitchenette, Dry Wall
- Flooring: Hardwood, Luxury Vinyl, Wood
- Doors: ENERGY STAR Qualified Doors
- Windows: Replacement, Energy Efficient, ENERGY STAR Qualified Windows, Insulated Windows, Low Emissivity Windows, Screens, Storm Window(s), Window Treatments
- Basement: Connecting Stairway,Partial,Finished,Heated,Improved,Interior Entry,Exterior Entry,Concrete,Rear Entrance,Windows
- Number of fireplaces: 1
- Fireplace features: Brick, Free Standing, Wood Burning, Screen
Interior area
- Total structure area: 2,466
- Total interior livable area: 1,233 sqft
- Finished area above ground: 1,233
- Finished area below ground: 0
Property
Parking
- Total spaces: 7
- Parking features: Garage Faces Front, Inside Entrance, Oversized, Concrete, Off Street, Detached, Driveway
- Garage spaces: 1
- Uncovered spaces: 4
Accessibility
- Accessibility features: Other
Features
- Levels: Two
- Stories: 2
- Patio & porch: Deck, Porch
- Exterior features: Lighting, Street Lights, Sidewalks, Storage
- Pool features: None
- Fencing: Full,Back Yard,Wood
- Frontage type: Road Frontage
Lot
- Size: 4,970 Square Feet
- Features: Landscaped, Rear Yard, Front Yard
Details
- Additional structures: Above Grade, Below Grade
- Parcel number: 17171878909
- Zoning: RSFA
- Special conditions: Standard,Third Party Approval
Construction
Type & style
- Home type: SingleFamily
- Architectural style: Raised Ranch/Rambler
- Property subtype: Single Family Residence
- Attached to another structure: Yes
Materials
- Brick
- Foundation: Concrete Perimeter
- Roof: Asphalt,Shingle
Condition
- New construction: No
- Year built: 1951
Utilities & green energy
- Sewer: Public Sewer
- Water: Public
Community & HOA
Community
- Subdivision: Riggs Manor
HOA
- Has HOA: No
Location
- Region: Hyattsville
Financial & listing details
- Price per square foot: $373/sqft
- Tax assessed value: $3,468
- Annual tax amount: $4,634
- Date on market: 10/28/2025
- Listing agreement: Exclusive Right To Sell
- Listing terms: Cash,Conventional,FHA,VA Loan
- Ownership: Fee Simple
- Road surface type: Concrete
Price history
| Date | Event | Price |
|---|---|---|
| 1/16/2026 | Sold | $460,000-3.2%$373/sqft |
Source:  Bright MLS #MDPG2181274 Report a problem Bright MLS #MDPG2181274 Report a problem | ||
| 12/16/2025 | Pending sale | $475,000$385/sqft |
Source: Bright MLS #MDPG2181274 Report a problem | ||
| 12/5/2025 | Price change | $475,000-4%$385/sqft |
Source: Bright MLS #MDPG2181274 Report a problem | ||
| 10/29/2025 | Listed for sale | $495,000+160.5%$401/sqft |
Source: Bright MLS #MDPG2181274 Report a problem | ||
| 9/28/2015 | Sold | $190,000-5%$154/sqft |
Source: Public Record Report a problem | ||
| 5/28/2015 | Listing removed | $199,900$162/sqft |
Source: Fairfax Realty Inc. #PG8645599 Report a problem | ||
| 5/26/2015 | Listed for sale | $199,900+61.2%$162/sqft |
Source: Fairfax Realty Inc. #PG8645599 Report a problem | ||
| 12/4/1996 | Sold | $124,000$101/sqft |
Source: Public Record Report a problem | ||
Public tax history
| Year | Property taxes | Tax assessment |
|---|---|---|
| 2025 | $5,249 +51.3% | $326,867 +4.8% |
| 2024 | $3,468 +2.5% | $311,900 +2.5% |
| 2023 | $3,383 -2.5% | $304,233 -2.5% |
| 2022 | $3,468 +8% | $311,900 +8% |
| 2021 | $3,213 +3.9% | $288,900 +3.9% |
| 2020 | $3,091 -18.8% | $278,000 +8.5% |
| 2019 | $3,807 | $256,200 |
| 2018 | $3,807 +17.3% | $256,200 +17.3% |
| 2017 | $3,244 -6.3% | $218,333 +21% |
| 2016 | $3,461 | $180,467 +26.6% |
| 2015 | $3,461 | $142,600 |
| 2014 | $3,461 | $142,600 +0.1% |
| 2013 | -- | $142,500 -34.5% |
| 2012 | -- | $217,600 |
| 2011 | -- | $217,600 |
| 2010 | -- | $217,600 -30.5% |
| 2009 | -- | $313,050 +19.6% |
| 2008 | -- | $261,772 +24.4% |
| 2007 | -- | $210,496 +32.2% |
| 2006 | -- | $159,220 +10.1% |
| 2005 | -- | $144,666 +11.2% |
| 2004 | -- | $130,113 +12.6% |
| 2003 | -- | $115,560 |
| 2002 | -- | $115,560 |
| 2001 | -- | $115,560 |
Find assessor info on the county website
Neighborhood: 20782
Nearby homes
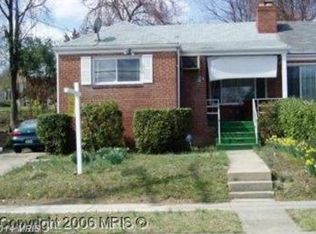
- $401,5005 bd2 ba1.2k sqft6624 23rd Ave, Hyattsville, MD 20782Off Market
- $355,600-- bd2 ba1.2k sqft6622 23rd Ave, Hyattsville, MD 20782Off Market
- $320,500-- bd1 ba1.2k sqft6628 23rd Ave, Hyattsville, MD 20782Off Market
- $353,4003 bd1 ba1.2k sqft6620 23rd Ave, Hyattsville, MD 20782Off Market

- $385,5004 bd2 ba1.2k sqft6630 23rd Ave, Hyattsville, MD 20782Off Market
- $328,700-- bd1 ba1.2k sqft6618 23rd Ave, Hyattsville, MD 20782Off Market
- $472,9004 bd2 ba1.9k sqft6623 22nd Pl, Hyattsville, MD 20782Off Market
- $464,1006 bd2 ba972 sqft6621 22nd Pl, Hyattsville, MD 20782Off Market
Nearby schools
GreatSchools rating
- 5/10Lewisdale Elementary SchoolGrades: PK-5Distance: 0.4 mi
- 6/10Nicholas Orem Middle SchoolGrades: 6-8Distance: 0.8 mi
- 2/10Northwestern High SchoolGrades: 9-12Distance: 1 mi
Schools provided by the listing agent
- High: Northwestern
- District: Prince George's County Public Schools
Source: Bright MLS. This data may not be complete. We recommend contacting the local school district to confirm school assignments for this home.
Get a cash offer in 3 minutes
Find out how much your home could sell for in as little as 3 minutes with a no-obligation cash offer.
Estimated market value
$459,600
Get a cash offer in 3 minutes
Find out how much your home could sell for in as little as 3 minutes with a no-obligation cash offer.
Estimated market value
$459,600
- Maryland
- Prince Georges County
- Chillum
- 20782
- 6626 23rd Ave
Nearby cities
Nearby zip codes
Other Chillum Topics
