Skip main navigation
Active
  • Listed by: The Agency • Dena K May • Contact: 314-402-9652
    Price cut: $10K (5/12)
    $149,900

    6626 Alabama Ave, Saint Louis, MO 63111

    4beds
    1,312sqft
    : 
    Loading
    Get pre-qualified
    Single Family Residence
    Built in 1894
    3,990 Square Feet Lot
    $-- Zestimate®
    $114/sqft
    $-- HOA

    What's special

    Storage or office spaceCeiling fansReplaced stoveAir conditioning systemGarbage disposalKitchen faucet
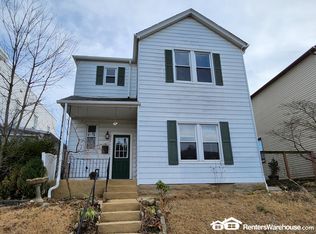
    SWEET HOME ALABAMA is back on the market at NO FAULT TO SELLER!!! Buyer's financing fell through and they were denied loan... Welcome to 6626 Alabama Ave. where this home offers 4 nice size bedrooms. 3 bedrooms are located on the 2nd floor with the full bath with shower/tub combo and the 3rd floor offers the 4th bedroom plus storage or office space. And plenty of room to add that 2nd bathroom. New roof (2025) Gutters (2025) wrapped windows (2025) some window screens (2025) since ownership- replaced basement back door, added air conditioning system, mini split to the 3rd floor, replaced stove (2026) dishwasher(2026) garbage disposal (2026) kitchen faucet (2026) ceiling fans, washer & dryer (2026 brand new and they stay along with deep freezer and fridge ) all new electric (June 2026) was replaced on the 3rd floor and removed all knob and tubing wires, and also leaving all the security cameras. There is a large parking pad with alley access and gated flat back yard. Home is FHA Approved and won't last long! This home is located within walking distance of Carondelet Park (5 to 10 minute walk) neighborhood shops, restaurants, grocery stores, hospitals, breweries, public transportation, and easy access to highway 55 and just a short drive to downtown STL. Schedule your very own private tour today!
    76 days
    |
    271
    |
    8
    |

    Zillow last checked:

    Listing updated:

    Listed by:

    Dena K May 314-402-9652,

    The Agency

    Source: MARIS,MLS#: 26020993MLS LogoOriginating MLS: St. Louis Association of REALTORS

    Loading...

      Facts & features

      Interior

      Bedrooms & bathrooms
      • Bedrooms: 4
      • Bathrooms: 1
      • Full bathrooms: 1
      Heating
      • Natural Gas
      Cooling
      • Central Air, Wall Unit(s)
      Appliances
      • Included: Stainless Steel Appliance(s), Dishwasher, Dryer, Freezer, Ice Maker, Microwave, Convection Oven, Gas Oven, Gas Range, Refrigerator, Washer, Washer/Dryer, Gas Water Heater
      Features
      • Basement: Storage Space,Unfinished
      • Number of fireplaces: 1
      Interior area
      • Total structure area: 1,312
      • Total interior livable area: 1,312 sqft
      • Finished area above ground: 1,312

      Property

      Features
      • Levels: Three Or More
      • Fencing: Back Yard,Gate
      Lot
      • Size: 3,990 Square Feet
      • Features: Back Yard, Level
      Details
      • Parcel number: 29840000200
      • Special conditions: Standard

      Construction

      Type & style
      • Home type: SingleFamily
      • Architectural style: Traditional
      • Property subtype: Single Family Residence
      Materials
      • Aluminum Siding
      • Roof: Architectural Shingle
      Condition
      • Year built: 1894

      Utilities & green energy

      • Electric: Ameren
      • Sewer: Public Sewer
      • Water: Public
      • Utilities for property: Cable Connected, Electricity Connected, Natural Gas Connected, Phone Available, Sewer Connected, Water Connected

      Community & HOA

      Community
      • Subdivision: Lange Add
      HOA
      • Has HOA: No
      Location
      • Region: Saint Louis

      Financial & listing details

      • Price per square foot: $114/sqft
      • Tax assessed value: $15,150
      • Annual tax amount: $1,268
      • Date on market: 4/8/2026
      • Cumulative days on market: 76 days
      • Listing terms: Cash,Conventional,FHA,VA Loan
      • Electric utility on property: Yes

        Estimated market value

        Not available

        Estimated sales range

        Not available

        Not available

        Price history

        DateEventPrice
        7/1/2026Listed for sale$149,900$114/sqft
        Source: MARIS #26020993 Report a problem
        6/5/2026Pending sale$149,900$114/sqft
        Source: MARIS #26020993 Report a problem
        5/12/2026Price change$149,900-6.3%$114/sqft
        Source: MARIS #26020993 Report a problem
        4/8/2026Listed for sale$159,900+45.4%$122/sqft
        Source: MARIS #26020993 Report a problem
        5/2/2019Sold--
        Source: MARIS #19014115 Report a problem
        3/30/2019Pending sale$110,000$84/sqft
        Source: St. Louis Real Estate Society #19014115 Report a problem
        3/20/2019Listed for sale$110,000$84/sqft
        Source: St. Louis Real Estate Society #19014115 Report a problem

        Public tax history

        YearProperty taxesTax assessment
        2025$1,268 +23.4%$15,150 +26.9%
        2024$1,027 +5%$11,940
        2023$978 +3.3%$11,940 +7.4%
        2022$947 +0.1%$11,120
        2021$946 +15.5%$11,120 +14.8%
        2020$819 $9,690
        2019$819 $9,690 +10.4%
        2018$819 +6.7%$8,780
        2017$767 +0.4%$8,780
        2016$764 +10%$8,780
        2015$694 -1.6%$8,780
        2014$705 $8,780 -1.7%
        2013$705 $8,930 -17.6%
        2012-- $10,840
        2011-- $10,840
        2010-- $10,840 -6.6%
        2009$799 +16.5%$11,600
        2008$686 $11,600 -3.9%
        2007$686 $12,070
        2006$686 +1%$12,070 +28.3%
        2005$679 +17.4%$9,410 +24.8%
        2004$578 +2.9%$7,540
        2003$562 +8.4%$7,540 +11.5%
        2002$519 $6,760
        2001-- $6,760 +5.3%
        2000-- $6,420
        Find assessor info on the county website

        Monthly payment

        Est. payment

        Payment breakdown

        Explore the cost of this home by adjusting the details. Changes won't be saved.
        All calculations are estimates and provided by Zillow, Inc. for informational purposes only. Actual amounts may vary.
        HOA fees may include property taxes on listings classified as Co-Ops. Contact the listing agent and/or owner for fee details.
        Mortgage interest rates are dependent on a number of factors, including credit score, down payment, and repayment length. Interest rate data provided by Zillow Group Marketplace, Inc. as of 1/1/1970 from various mortgage lenders with which we have lead or other similar arrangements; the Estimated Payment is an average of those rates.
        See how much you could borrow to make a competitive offer.

        Climate risks

        Neighborhood: Carondelet

        Getting around

        52 / 100
        Somewhat Walkable
        66 / 100
        Bikeable

        Nearby schools

        GreatSchools rating
        Schools provided by the listing agent
        • Elementary: Woodward Elem.
        • Middle: Lyon-Blow Middle
        • High: Roosevelt High

        Source: MARIS. This data may not be complete. We recommend contacting the local school district to confirm school assignments for this home.

        A local agent can set up tours, give advice and negotiate with sellers.

        A local lender can help you make sure your offer is ready when you are.

        Browse local experts

        Similar homes