Discover a hidden gem in one of the most desirable West Hills neighborhoods, where finding a spacious 4-bedroom home is truly a rare opportunity.
This charming home located in the prestigious award winning El Camino School District. As you approach the property, you're greeted by manicured landscaping. Step inside, and you'll find a warm and inviting atmosphere with ample natural light streaming through large windows, creating an airy ambiance throughout the home. The heart of the home is the open-concept living space, where the boundaries between the kitchen opened to a family room and living room with a cozy fireplace blur to create a harmonious environment for everyday living and entertaining. The home offers a master suit with its own bathroom and well-sized closet. The additional 3 bedrooms and full bathroom are perfect for your family or guests. A very private backyard with a covered patio and grassy area is ideal for a morning cap of coffee or entertain. This home is a truly rare opportunity, come see it before it is gone.
Sold for $915,000
Listed by: Pinnacle Estate Properties, Inc. • Olga Safonoff • Contact: 818-933-3100
Bought with: Equity Union
Tax assessed value
$915,000
6626 Berquist Ave, West Hills, CA 91307
4beds
1,570sqft
Single Family Residence
Built in 1959
7,351 Square Feet Lot
$1,011,800 Zestimate®
$583/sqft
$4,382 Estimated rent
Home value
$1,011,800
$951,000 - $1.08M
$4,382/mo
Zestimate® history
Owner options
List your home for rent
$4,382/mo
Rent Zestimate®
Find your next renter with Zillow Rental Manager. Plus, with online applications, you can quickly screen prospective tenants – for free.
$4,382/mo
Rent Zestimate®
Refinance and save
$5,821/mo
Est. payment
Refinancing to a lower rate could help reduce your monthly payments and save thousands over the life of the loan.
$5,821/mo
Est. payment
Explore your selling options
Work with a Zillow partner agent
Leverage their expertise and Zillow's premium Showcase listings to get your home seen by more buyers.
Get startedList with your own agent
Get your home in front of millions of buyers by listing it on Zillow.
Learn how to do itSell it yourself
Take full control of how buyers see your home on Zillow by listing For Sale by Owner (FSBO).
List your homeWhat's special
Zillow last checked:
Listing updated:
Listed by:
Olga Safonoff DRE #01756551 818-400-8817,
Pinnacle Estate Properties, Inc.
Bought with:
Demetra Kalivas-Rees, DRE #01165518
Equity Union
Source: CRMLS,MLS#: SR24112705 Originating MLS: California Regional MLS
Originating MLS: California Regional MLSFacts & features
Interior
Bedrooms & bathrooms
- Bedrooms: 4
- Bathrooms: 2
- Full bathrooms: 1
- 3/4 bathrooms: 1
- Main level bathrooms: 2
- Main level bedrooms: 4
Rooms
- Room types: Family Room, Kitchen, Laundry, Living Room, Primary Bathroom, Primary Bedroom
Primary bedroom
- Features: Primary Suite
Bathroom
- Features: Bathtub, Separate Shower, Tub Shower, Walk-In Shower
Kitchen
- Features: Kitchen/Family Room Combo, Tile Counters
Heating
- Central
Cooling
- Central Air
Appliances
- Included: Double Oven, Dishwasher, Gas Cooktop, Water Heater
- Laundry: Washer Hookup, Gas Dryer Hookup, Inside, Laundry Room
Features
- Ceiling Fan(s), Open Floorplan, Primary Suite
- Flooring: Carpet, Tile
- Windows: Double Pane Windows
- Has fireplace: Yes
- Fireplace features: Gas, Gas Starter, Living Room, Wood Burning
- Common walls with other units/homes: No Common Walls
Interior area
- Total interior livable area: 1,570 sqft
Property
Parking
- Total spaces: 2
- Parking features: Door-Single, Garage Faces Front, Garage, Garage Door Opener
- Attached garage spaces: 2
Features
- Levels: One
- Stories: 1
- Entry location: Ground
- Patio & porch: Concrete, Covered, Open, Patio
- Pool features: None
- Spa features: None
- Fencing: Wood
- Has view: Yes
- View description: None
Lot
- Size: 7,351 Square Feet
- Features: Back Yard, Drip Irrigation/Bubblers, Front Yard, Lawn, Landscaped, Yard
Details
- Parcel number: 2036002022
- Zoning: LARS
- Special conditions: Standard
Construction
Type & style
- Home type: SingleFamily
- Architectural style: Traditional
- Property subtype: Single Family Residence
Materials
- Foundation: Slab
- Roof: Composition,Shingle
Condition
- New construction: No
- Year built: 1959
Utilities & green energy
- Sewer: Public Sewer
- Water: Public
- Utilities for property: Electricity Connected, Natural Gas Connected, Sewer Connected, Water Connected
Community & HOA
Community
- Features: Sidewalks
- Security: Carbon Monoxide Detector(s), Smoke Detector(s)
Location
- Region: West Hills
Financial & listing details
- Price per square foot: $583/sqft
- Tax assessed value: $915,000
- Annual tax amount: $11,151
- Date on market: 6/6/2024
- Cumulative days on market: 25 days
- Listing terms: Cash,Conventional,Fannie Mae,Submit
Price history
| Date | Event | Price |
|---|---|---|
| 1/17/2026 | Listing removed | $4,550$3/sqft |
Source:  CLAW #25627071 Report a problem CLAW #25627071 Report a problem | ||
| 12/30/2025 | Price change | $4,550-3.2%$3/sqft |
Source: CLAW #25627071 Report a problem | ||
| 12/10/2025 | Listed for rent | $4,700$3/sqft |
Source: CLAW #25627071 Report a problem | ||
| 7/30/2024 | Sold | $915,000-1.5%$583/sqft |
Source:  CRMLS #SR24112705 Report a problem CRMLS #SR24112705 Report a problem | ||
| 7/3/2024 | Contingent | $929,000$592/sqft |
Source: CRMLS #SR24112705 Report a problem | ||
| 6/24/2024 | Listed for sale | $929,000$592/sqft |
Source: CRMLS #SR24112705 Report a problem | ||
| 6/21/2024 | Contingent | $929,000$592/sqft |
Source: CRMLS #SR24112705 Report a problem | ||
| 6/13/2024 | Listed for sale | $929,000$592/sqft |
Source: CRMLS #SR24112705 Report a problem | ||
| 6/8/2024 | Contingent | $929,000$592/sqft |
Source: CRMLS #SR24112705 Report a problem | ||
| 6/6/2024 | Listed for sale | $929,000$592/sqft |
Source: CRMLS #SR24112705 Report a problem | ||
Public tax history
| Year | Property taxes | Tax assessment |
|---|---|---|
| 2025 | $11,151 +348.7% | $915,000 +412.7% |
| 2024 | $2,485 +1.7% | $178,465 +2% |
| 2023 | $2,442 +4.5% | $174,966 +2% |
| 2022 | $2,337 +1.5% | $171,536 +2% |
| 2021 | $2,302 -0.8% | $168,174 +1% |
| 2020 | $2,320 | $166,450 +2% |
| 2019 | $2,320 +7% | $163,187 +2% |
| 2018 | $2,169 | $159,989 +2% |
| 2017 | $2,169 +2.2% | $156,853 +2% |
| 2016 | $2,123 +3% | $153,778 +1.5% |
| 2015 | $2,061 +0.5% | $151,469 +2% |
| 2014 | $2,050 | $148,503 +2.5% |
| 2012 | -- | $144,935 +2% |
| 2011 | -- | $142,094 +0.8% |
| 2010 | -- | $141,033 -0.2% |
| 2009 | -- | $141,369 +2% |
| 2008 | -- | $138,598 +2% |
| 2007 | -- | $135,882 +2% |
| 2006 | -- | $133,219 |
| 2005 | -- | $133,219 +4% |
| 2004 | -- | $128,048 +1.9% |
| 2003 | -- | $125,702 +2% |
| 2002 | -- | $123,238 +4% |
| 2000 | -- | $118,455 |
Find assessor info on the county website
Neighborhood: West Hills
Nearby homes
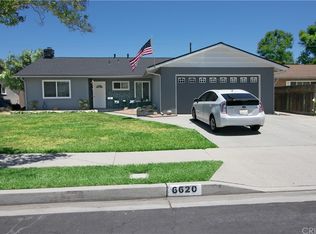
- $1,048,2004 bd2 ba1.5k sqft6620 Berquist Ave, West Hills, CA 91307Off Market
- $904,9003 bd2 ba1.6k sqft6632 Berquist Ave, West Hills, CA 91307Off Market
- $894,4004 bd2 ba1.5k sqft6629 Melba Ave, West Hills, CA 91307Off Market
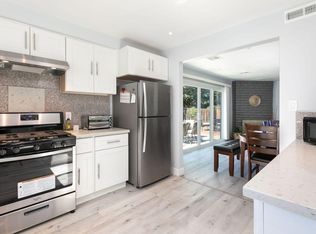
- $959,4004 bd2 ba1.5k sqft6614 Berquist Ave, West Hills, CA 91307Off Market
- $894,0003 bd2 ba1.5k sqft6640 Berquist Ave, West Hills, CA 91307Off Market
- $983,7004 bd2 ba1.9k sqft6623 Melba Ave, West Hills, CA 91307Off Market
- $995,9004 bd2 ba1.6k sqft6637 Melba Ave, West Hills, CA 91307Off Market
- $489,4001 bd1 ba500 sqft6637 Berquist Ave, West Hills, CA 91307Off Market
Nearby schools
GreatSchools rating
- 10/10Welby Way Elementary Charter SchoolGrades: K-5Distance: 0.2 mi
- 8/10George Ellery Hale Charter AcademyGrades: 6-8Distance: 1.1 mi
- 8/10El Camino Real Senior High SchoolGrades: 9-12Distance: 1.5 mi
Get a cash offer in 3 minutes
Find out how much your home could sell for in as little as 3 minutes with a no-obligation cash offer.
Estimated market value
$1,011,800
Get a cash offer in 3 minutes
Find out how much your home could sell for in as little as 3 minutes with a no-obligation cash offer.
Estimated market value
$1,011,800
- California
- Los Angeles County
- Los Angeles
- 91307
- West Hills
- 6626 Berquist Ave
Nearby cities
Nearby neighborhoods
Nearby zip codes
Other Los Angeles Topics
