Skip main navigation
Sold for $470,000
  • $470,000

    6626 Cambria Ter, Elkridge, MD 21075

    3beds
    1,740sqft
    Townhouse
    Built in 1995
    1,600 Square Feet Lot
    $470,000 Zestimate®
    $270/sqft
    $2,996 Estimated rent

    Home value

    $470,000

    $447,000 - $494,000

    $2,996/mo

    Zestimate® history
    Loading
    Loading...

    Owner options

    List your home for rent

    $2,996/mo

    Rent Zestimate®

    Find your next renter with Zillow Rental Manager. Plus, with online applications, you can quickly screen prospective tenants – for free.

    Learn more

    $2,996/mo

    Rent Zestimate®

    Refinance and save

    $3,139/mo

    Est. payment

    Refinancing to a lower rate could help reduce your monthly payments and save thousands over the life of the loan.

    See today's rates

    $3,139/mo

    Est. payment

    Explore your selling options

    Work with a Zillow partner agent

    Leverage their expertise and Zillow's premium Showcase listings to get your home seen by more buyers.

    Get started

    List with your own agent

    Get your home in front of millions of buyers by listing it on Zillow.

    Learn how to do it

    Sell it yourself

    Take full control of how buyers see your home on Zillow by listing For Sale by Owner (FSBO).

    List your home

    What's special

    Plenty of storageFresh paintThoughtful updates throughoutNewer carpetAmple space for diningExpansive rear eat-in kitchenSpacious and functional layout
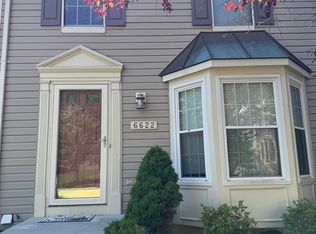
    Welcome to this well-maintained 3-bedroom, 2.5-bath brick-front townhome located in a highly sought-after Howard County community. This home offers a spacious and functional layout with thoughtful updates throughout. The expansive rear eat-in kitchen features an island, pantry, and ample space for dining, perfect for everyday living and entertaining. Upstairs, the primary suite includes a walk-in closet, while vaulted ceilings across the top floor create an open, airy feel in all bedrooms. The fully finished walk-out lower level adds valuable living space, complete with a large recreation room, half bath, versatile bonus room ideal for an office or guest space, and plenty of storage. Recent updates include fresh paint, new bathroom flooring, newer carpet, and a HVAC system replaced in 2022 (both indoor and outdoor units), offering added comfort and peace of mind. A move-in ready home in a prime location, don’t miss this opportunity! Schedule your showing today!

    Zillow last checked:

    Listing updated:

    Listed by:

    Trent Gladstone 410-456-9466,

    The KW Collective,

    Listing Team: The Gladstone Group Of The Kw Collective

    Bought with:

    Austin Johnson, 5002072

    Real Broker, LLC - Annapolis

    Source: Bright MLS,MLS#: MDHW2067458MLS Logo

    Facts & features

    Interior

    Bedrooms & bathrooms
    • Bedrooms: 3
    • Bathrooms: 3
    • Full bathrooms: 2
    • 1/2 bathrooms: 1
    Basement
    • Area: 650
    Heating
    • Forced Air, Natural Gas
    Cooling
    • Ceiling Fan(s), Central Air, Electric
    Appliances
    • Included: Microwave, Dishwasher, Disposal, Dryer, Oven, Oven/Range - Electric, Refrigerator, Stainless Steel Appliance(s), Cooktop, Washer, Water Heater, Gas Water Heater
    • Laundry: Has Laundry, In Basement, Dryer In Unit, Washer In Unit
    Features
    • Attic, Bathroom - Tub Shower, Bathroom - Walk-In Shower, Breakfast Area, Ceiling Fan(s), Combination Kitchen/Dining, Dining Area, Family Room Off Kitchen, Floor Plan - Traditional, Kitchen Island, Primary Bath(s), Walk-In Closet(s)
    • Flooring: Carpet, Ceramic Tile, Luxury Vinyl
    • Basement: Finished,Rear Entrance
    • Has fireplace: No
    Interior area
    • Total structure area: 1,890
    • Total interior livable area: 1,740 sqft
    • Finished area above ground: 1,240
    • Finished area below ground: 500

    Property

    Parking
    • Parking features: Assigned, Off Street
    • Details: Assigned Parking
    Accessibility
    • Accessibility features: None
    Features
    • Levels: Three
    • Stories: 3
    • Patio & porch: Deck
    • Pool features: None
    Lot
    • Size: 1,600 Square Feet
    Details
    • Additional structures: Above Grade, Below Grade
    • Parcel number: 1401261320
    • Zoning: RSC
    • Special conditions: Standard

    Construction

    Type & style
    • Home type: Townhouse
    • Architectural style: Traditional
    • Property subtype: Townhouse
    Materials
    • Frame
    • Foundation: Concrete Perimeter
    • Roof: Architectural Shingle
    Condition
    • New construction: No
    • Year built: 1995

    Utilities & green energy

    • Sewer: Public Sewer
    • Water: Public

    Community & HOA

    Community
    • Subdivision: Brightfield
    HOA
    • Has HOA: Yes
    • HOA fee: $186 quarterly
    Location
    • Region: Elkridge

    Financial & listing details

    • Price per square foot: $270/sqft
    • Tax assessed value: $410,700
    • Annual tax amount: $5,874
    • Date on market: 5/1/2026
    • Listing agreement: Exclusive Right To Sell
    • Listing terms: Cash,Conventional,FHA,VA Loan,Other
    • Ownership: Fee Simple

    Price history

    DateEventPrice
    6/2/2026Sold$470,000+2.2%$270/sqft
    Source: Bright MLS #MDHW2067458 Report a problem
    5/19/2026Pending sale$459,900$264/sqft
    Source: Bright MLS #MDHW2067458 Report a problem
    5/5/2026Contingent$459,900$264/sqft
    Source: Bright MLS #MDHW2067458 Report a problem
    5/1/2026Listed for sale$459,900+34.9%$264/sqft
    Source: Bright MLS #MDHW2067458 Report a problem
    7/6/2020Sold$341,000+1.8%$196/sqft
    Source: Public Record Report a problem
    5/18/2020Pending sale$334,900$192/sqft
    Source: Monument Sotheby's International Realty #MDHW279236 Report a problem
    5/15/2020Listed for sale$334,900+8%$192/sqft
    Source: Monument Sotheby's International Realty #MDHW279236 Report a problem
    7/10/2013Sold$310,000$178/sqft
    Source: Public Record Report a problem
    4/15/2013Price change$310,000+3.3%$178/sqft
    Source: RE/MAX Advantage Realty #HW8051574 Report a problem
    4/11/2013Listed for sale$300,000-9.9%$172/sqft
    Source: RE/MAX Advantage Realty #HW8051574 Report a problem
    6/23/2005Sold$333,000+128.1%$191/sqft
    Source: Public Record Report a problem
    3/18/1999Sold$146,000+6.1%$84/sqft
    Source: Public Record Report a problem
    4/25/1995Sold$137,665$79/sqft
    Source: Public Record Report a problem

    Public tax history

    YearProperty taxesTax assessment
    2025-- $387,467 +6.4%
    2024$4,101 +6.8%$364,233 +6.8%
    2023$3,840 +2.9%$341,000
    2022$3,732 +3%$341,000 +5.9%
    2021$3,625 +3.1%$321,933 +3.1%
    2020$3,518 +0%$312,400
    2019$3,516 -7.4%$312,400 +0.1%
    2018$3,796 -18%$312,133 +0%
    2017$4,627 $312,000 +6.7%
    2016-- $292,467 +7.2%
    2015-- $272,933 +7.7%
    2014-- $253,400
    2013-- $253,400
    2012-- $253,400 -13.7%
    2011-- $293,700 0%
    2010-- $293,770
    2009-- $293,770 -11.1%
    2008-- $330,600 +16.7%
    2007-- $283,306 +20%
    2006-- $236,013 +25.1%
    2005-- $188,720 +10.3%
    2004-- $171,036 +11.5%
    2003-- $153,353 +13%
    2002-- $135,670 +0.9%
    2001-- $134,450 +152.3%
    2000-- $53,290
    Find assessor info on the county website

    Neighborhood: 21075

    Nearby schools

    GreatSchools rating
    Schools provided by the listing agent
    • District: Howard County Public Schools

    Source: Bright MLS. This data may not be complete. We recommend contacting the local school district to confirm school assignments for this home.

    Get a cash offer in 3 minutes
    Find out how much your home could sell for in as little as 3 minutes with a no-obligation cash offer.
    Estimated market value
    $470,000
    Get a cash offer in 3 minutes
    Find out how much your home could sell for in as little as 3 minutes with a no-obligation cash offer.
    Estimated market value
    $470,000