Skip main navigation
Sold for $277,000
  • $277,000

    6626 Crescent Loop, Winter Haven, FL 33884

    3beds
    1,251sqft
    Single Family Residence
    Built in 2015
    6,595 Square Feet Lot
    $270,300 Zestimate®
    $221/sqft
    $1,814 Estimated rent

    Home value

    $270,300

    Estimated sales range

    Not available

    $1,814/mo

    Zestimate® history
    Loading
    Loading...

    Owner options

    List your home for rent

    $1,814/mo

    Rent Zestimate®

    Find your next renter with Zillow Rental Manager. Plus, with online applications, you can quickly screen prospective tenants – for free.

    Learn more

    $1,814/mo

    Rent Zestimate®

    Refinance and save

    $1,894/mo

    Est. payment

    Refinancing to a lower rate could help reduce your monthly payments and save thousands over the life of the loan.

    See today's rates

    $1,894/mo

    Est. payment

    Explore your selling options

    Work with a Zillow partner agent

    Leverage their expertise and Zillow's premium Showcase listings to get your home seen by more buyers.

    Get started

    List with your own agent

    Get your home in front of millions of buyers by listing it on Zillow.

    Learn how to do it

    Sell it yourself

    Take full control of how buyers see your home on Zillow by listing For Sale by Owner (FSBO).

    List your home

    What's special

    Split bedroom planEngineered hardwood flooringCloset pantry
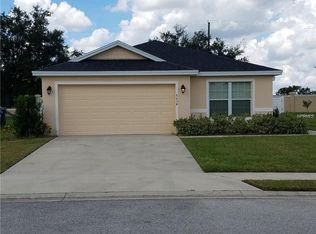
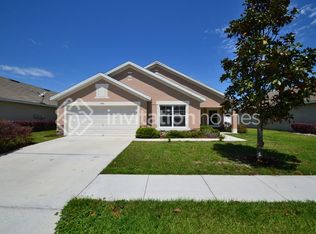
    NO CDD FEES HERE! Welcome home to this meticulously maintained Winter Haven beauty! WOW has this home been well taken care of! Lets get the major components out of the way on this home built in 2015. Roof shingle replaced 2024, HVAC and air ducts replaced 2020 with a Rheem 15 seer system, Water Heater replaced in 2024 with a AO Smith Proline 40gal tank and new Stainless Refrigerator and Range in 2025! Eye candy is everywhere in this home, from the granite counters, wood cabinets and stainless steel appliances in the kitchen to the beautiful updated glass shower door in the primary bath. This home far exceeds the average builder model and it shows in every detail. Located on a level and beautifully landscaped lot, it boasts a 2 car garage with upgraded epoxy flooring and easy entry right into the kitchen. There is no struggling with groceries as you can walk right in and place them straight into the closet pantry. The kitchen is bright with plenty of counter space, drawers and cabinets including some pull outs making it easy to reach the items in the back. The plant shelves and bar pass through to the living room certainly give the room an upgraded feel. Enjoy breakfast right in the kitchen while viewing the birds that visit the front yard. The finishes are amazing with ceramic tile and tasteful backsplash. The living room has a vaulted ceiling, engineered hardwood flooring and a recently updated impact sliding door leading to the paver patio that was installed in 2022. This home offers a split bedroom plan allowing privacy for the primary bedroom. The primary bedroom boasts a vaulted ceiling, ceiling fan, walk in closet and its own ensuite. This room also received new neutral colored carpet in 2025. The primary bath is gorgeous and recent updates include regrouting and sealing of the shower, beautiful glass shower doors and a comfort height commode. The other two bedrooms on the other side of the home both boast vaulted ceilings, ceiling fans and built in closets. One bedroom currently being used as an office has engineered hardwood flooring and the other has carpet that barely looks walked on. The guest bath offers a tub/shower combo, granite counters and was also recently updated with a comfort height commode. The back yard is an oasis full of nice landscaping, privacy fencing and that wonderful paver patio to relax and soak up some of the Florida sun. Crescent View community is a smaller one street community with just 65 homes. The loop is perfect for morning runs or afternoon walks. Situated in a more rural area of Winter Haven, this community is still close proximity to shopping, medical facilities and HWY 27 for commuting if necessary. The owners of this home have certainly taken extraordinary care of this asset and invite you to come take a look. Please be sure to see the feature list for additional features and updates. Call your agent today!

    Zillow last checked:

    Listing updated:

    Listing Provided by:

    Christie Weeks 863-450-7973,

    DREAM REALTY GROUP 863-450-7973

    Bought with:

    Tilson Gonzalez, 3614326

    DALTON WADE INC

    Source: Stellar MLS,MLS#: L4956038MLS LogoOriginating MLS: Lakeland

    Facts & features

    Interior

    Bedrooms & bathrooms
    • Bedrooms: 3
    • Bathrooms: 2
    • Full bathrooms: 2
    Primary bedroom
    • Features: En Suite Bathroom, Walk-In Closet(s)
    • Level: First
    Bedroom 2
    • Features: Built-in Closet
    • Level: First
    Bedroom 3
    • Features: Built-in Closet
    • Level: First
    Kitchen
    • Features: Pantry, Granite Counters, Stone Counters, Built-in Closet
    • Level: First
    Living room
    • Level: First
    Heating
    • Central
    Cooling
    • Central Air
    Appliances
    • Included: Dishwasher, Disposal, Electric Water Heater, Exhaust Fan, Microwave, Range, Refrigerator
    • Laundry: In Garage
    Features
    • Ceiling Fan(s), Eating Space In Kitchen, In Wall Pest System, Solid Surface Counters, Solid Wood Cabinets, Split Bedroom, Stone Counters, Thermostat, Vaulted Ceiling(s), Walk-In Closet(s)
    • Flooring: Carpet, Ceramic Tile, Engineered Hardwood
    • Doors: Sliding Doors
    • Windows: Blinds, Rods
    • Has fireplace: No
    Interior area
    • Total structure area: 1,693
    • Total interior livable area: 1,251 sqft

    Property

    Parking
    • Total spaces: 2
    • Parking features: Driveway, Garage Door Opener
    • Attached garage spaces: 2
    • Has uncovered spaces: Yes
    • Details: Garage Dimensions: 19x20
    Features
    • Levels: One
    • Stories: 1
    • Patio & porch: Patio
    • Exterior features: Irrigation System, Lighting, Rain Gutters, Sidewalk, Storage
    • Fencing: Fenced,Vinyl
    Lot
    • Size: 6,595 sqft
    • Features: In County, Landscaped, Level, Sidewalk
    • Residential vegetation: Mature Landscaping, Trees/Landscaped
    Details
    • Additional structures: Shed(s)
    • Parcel number: 262923690589000210
    • Zoning: R
    • Special conditions: None

    Construction

    Type & style
    • Home type: SingleFamily
    • Architectural style: Florida
    • Property subtype: Single Family Residence
    Materials
    • Block, Stucco
    • Foundation: Slab
    • Roof: Shingle
    Condition
    • New construction: No
    • Year built: 2015
    Details
    • Builder name: Highland Homes

    Utilities & green energy

    • Sewer: Public Sewer
    • Water: Public
    • Utilities for property: BB/HS Internet Available, Cable Available, Electricity Connected, Public, Sewer Connected, Sprinkler Meter, Street Lights, Underground Utilities, Water Connected

    Community & neighborhood

    Security
    • Security features: Security System, Smoke Detector(s)
    Location
    • Region: Winter Haven
    • Subdivision: CRESCENT VIEW

    HOA & financial

    HOA
    • Has HOA: Yes
    • HOA fee: $50 monthly
    • Association name: Zeal Community
    • Association phone: 689-207-5513
    Other fees
    • Pet fee: $0 monthly
    Other financial information
    • Total actual rent: 0

    Other

    Other facts
    • Listing terms: Cash,Conventional,FHA,VA Loan
    • Ownership: Fee Simple
    • Road surface type: Paved, Asphalt

    Price history

    DateEventPrice
    11/5/2025Sold$277,000-2.8%$221/sqft
    Source: Stellar MLS #L4956038 Report a problem
    10/5/2025Pending sale$285,000$228/sqft
    Source: Stellar MLS #L4956038 Report a problem
    9/25/2025Listed for sale$285,000-1.7%$228/sqft
    Source: Stellar MLS #L4956038 Report a problem
    3/15/2022Sold$290,000+5.5%$232/sqft
    Source: Public Record Report a problem
    1/27/2022Pending sale$275,000$220/sqft
    Source: Stellar MLS #P4919105 Report a problem
    1/26/2022Listed for sale$275,000+87.8%$220/sqft
    Source: Stellar MLS #P4919105 Report a problem
    8/24/2015Sold$146,400+565.5%$117/sqft
    Source: Public Record Report a problem
    4/28/2015Sold$22,000$18/sqft
    Source: Public Record Report a problem

    Public tax history

    YearProperty taxesTax assessment
    2025$1,172 -37.9%$147,906 +2.9%
    2024$1,886 -36.6%$143,738 -28.3%
    2023$2,976 +85.8%$200,382 +57.9%
    2022$1,602 +0.5%$126,929 +3%
    2021$1,594 +1.4%$123,232 +1.4%
    2020$1,571 +1.4%$121,531 +2.3%
    2019$1,550 $118,799 +1.9%
    2018$1,550 +1.9%$116,584 +2.1%
    2017$1,521 +9.6%$114,186 +2.1%
    2016$1,388 +335%$111,837 +655.1%
    2015$319 +19.4%$14,810 +10%
    2014$267 +6.1%$13,464 +10%
    2013$252 +0.2%$12,240
    2012$251 -0.9%$12,240
    2011$254 -6.9%$12,240 -5.6%
    2010$272 -42.2%$12,960 -39.7%
    2009$471 -13.1%$21,500 -17.3%
    2008$542 $26,000
    2007-- --

    Find assessor info on the county website

    Neighborhood: 33884

    Nearby schools

    GreatSchools rating
    Schools provided by the listing agent
    • Elementary: Chain O Lakes Elem
    • Middle: Mclaughlin Middle
    • High: Lake Region High

    Source: Stellar MLS. This data may not be complete. We recommend contacting the local school district to confirm school assignments for this home.

    Get a cash offer in 3 minutes
    Find out how much your home could sell for in as little as 3 minutes with a no-obligation cash offer.
    Estimated market value
    $270,300
    Get a cash offer in 3 minutes
    Find out how much your home could sell for in as little as 3 minutes with a no-obligation cash offer.
    Estimated market value
    $270,300