Skip main navigation
Sold
  • $531,400

    6626 E Glacier Dr #It, Boise, ID 83716

    3beds
    2baths
    1,412sqft
    Single Family Residence
    Built in 1977
    10,018 Square Feet Lot
    $531,400 Zestimate®
    $376/sqft
    $2,617 Estimated rent

    Home value

    $531,400

    $494,000 - $574,000

    $2,617/mo

    Zestimate® history
    Loading
    Loading...

    Owner options

    List your home for rent

    $2,617/mo

    Rent Zestimate®

    Find your next renter with Zillow Rental Manager. Plus, with online applications, you can quickly screen prospective tenants – for free.

    Learn more

    $2,617/mo

    Rent Zestimate®

    Refinance and save

    $3,093/mo

    Est. payment

    Refinancing to a lower rate could help reduce your monthly payments and save thousands over the life of the loan.

    See today's rates

    $3,093/mo

    Est. payment

    Explore your selling options

    Work with a Zillow partner agent

    Leverage their expertise and Zillow's premium Showcase listings to get your home seen by more buyers.

    Get started

    List with your own agent

    Get your home in front of millions of buyers by listing it on Zillow.

    Learn how to do it

    Sell it yourself

    Take full control of how buyers see your home on Zillow by listing For Sale by Owner (FSBO).

    List your home

    What's special

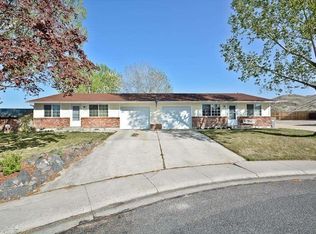
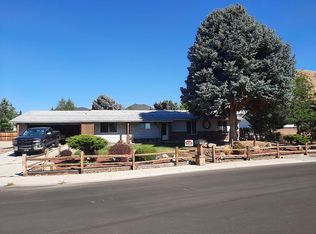
    Location, location, location enjoy the outdoors of Southeast Boise and Harris Ranch across the street from the Boise Greenbelt. NO HOA and 1/4 acre with a North facing back yard; perfect for a large garden. Enjoy evenings on your 20' x 20' wooden deck with views of the Boise foothills. Located across the street from the Boise greenbelt, 10 minutes from downtown Boise, 10 minutes to Lucky Peak and Sandy Point recreation area, 5 minutes to Barber Park, surrounded by million dollar homes, top rated schools and trendy SE Boise restaurants and shopping. Home comes with a 1 year Landmark Home Warranty, upgraded dual pane windows throughout, 8' x 14 1/2' garden shed in the back yard, potential RV parking, oversized Trane AC/heat pump will keep the home crisp in the summer and warm in the winter. The last $5,000 price reduction was instead of a seller credit towards flooring cost but we could make it a credit instead of a price reduction. Call listing agent for details.

    This property is not currently displayed as for sale or rent on Zillow. This may be different from what's on other websites or public sources.

    Zillow last checked:

    Listing updated:

    Listed by:

    Jeffrey Jones 208-807-7789,

    208 PREMIER REAL ESTATE

    Bought with:

    Treyton Steffler

    Silvercreek Realty Group

    Source: IMLS,MLS#: 98862623MLS Logo

    Facts & features

    Interior

    Bedrooms & bathrooms
    • Bedrooms: 3
    • Bathrooms: 2
    • Main level bathrooms: 2
    • Main level bedrooms: 3
    Primary bedroom
    • Level: Main
    Bedroom 2
    • Level: Main
    Bedroom 3
    • Level: Main
    Heating
    • Heat Pump
    Cooling
    • Central Air
    Appliances
    • Included: Electric Water Heater, Dishwasher, Disposal, Refrigerator, Washer
    Features
    • Bath-Master, Bed-Master Main Level, Family Room, Great Room, Breakfast Bar, Number of Baths Main Level: 2
    • Has basement: No
    • Has fireplace: No
    Interior area
    • Total structure area: 1,412
    • Total interior livable area: 1,412 sqft
    • Finished area above ground: 1,412
    • Finished area below ground: 0

    Property

    Parking
    • Total spaces: 2
    • Parking features: Attached, Driveway
    • Attached garage spaces: 2
    • Has uncovered spaces: Yes
    Features
    • Levels: One
    Lot
    • Size: 10,018 Square Feet
    • Dimensions: 90 x 105
    • Features: 10000 SF - .49 AC, Sidewalks, Manual Sprinkler System
    Details
    • Additional structures: Shed(s)
    • Parcel number: R7475500020
    • Lease amount: $0
    • Zoning: R-1C

    Construction

    Type & style
    • Home type: SingleFamily
    • Property subtype: Single Family Residence
    Materials
    • Frame
    • Roof: Composition
    Condition
    • Year built: 1977

    Utilities & green energy

    • Sewer: Septic Tank
    • Water: Public

    Community & HOA

    Location
    • Region: Boise

    Financial & listing details

    • Price per square foot: $376/sqft
    • Annual tax amount: $2,534
    • Date on market: 11/8/2022
    • Listing terms: 203K,Cash,Conventional,FHA,VA Loan,HomePath
    • Ownership: Fee Simple,Fractional Ownership: No
    • Road surface type: Paved

    Price history

    Price history is unavailable.

    Public tax history

    Tax history is unavailable.

    Neighborhood: 83716

    Nearby schools

    GreatSchools rating
    Schools provided by the listing agent
    • Elementary: Riverside
    • Middle: East Jr
    • High: Timberline
    • District: Boise School District #1

    Source: IMLS. This data may not be complete. We recommend contacting the local school district to confirm school assignments for this home.

    Get a cash offer in 3 minutes
    Find out how much your home could sell for in as little as 3 minutes with a no-obligation cash offer.
    Estimated market value
    $531,400
    Get a cash offer in 3 minutes
    Find out how much your home could sell for in as little as 3 minutes with a no-obligation cash offer.
    Estimated market value
    $531,400