Welcome to 6626 E Oberlin - Nestled on a premier lot in the gated Saguaro Highlands. Updated throughout 11/25; Flooring, carpet, interior and exterior paint, baseboards, irrigation system, split system in casita, digital features such as alarm, cameras, door bell all NEW! Truly, turn key with all the features; basketball court, putting green, room for a playground, pool & mature fruit trees. Inside, one of the most sought-after floor plans offers effortless everyday living and generous gathering spaces. NEW luxury flooring and NEW interior paint elevate the home throughout. The formal living and dining rooms are anchored by a welcoming fireplace, while the open family/media room flows seamlessly. Separate GUEST CASITA can be accessed in the main courtyard near the front The bedroom layout features two secondary bedrooms with full baths, an expansive primary suite with dual closets, dual vanities, and a steam shower, plus an in-law suite with a full bath and a large walk-in closet.
A three-car garage provides abundant storage and a workbench. Notable upgrades include a 2005 Tuscan-inspired remodel with a large pocket door, master bath, formal living room, and a 200+ bottle refrigerated wine cellar, and a 2019 update of the Family and laundry rooms and kitchen. Keep the warm, classic aesthetic as-is or explore modern refresh options multiple design portfolios available to view.
Community and location
Gated community amenities: tennis court, dog park, and children's play area
Direct access to miles of desert hiking and dirt-road biking trails
Close to award-winning schools, baseball and soccer fields
Minutes to supermarkets, restaurants, and shopping
Improved Scottsdale Road corridor with wide, tree-lined sidewalks and a park-like feel
Highlights
Resort-style backyard: basketball court, putting green, real grass, sunset views
Fruit orchard: two types of grapefruit and oranges, plus lemons and pomegranates
Flexible floor plan: formal living/dining with fireplace; open family room off kitchen
Private office/playroom; in-law suite with full bath and walk-in closet
Primary suite with his-and-hers closets/vanities and a steam shower
Laundry room with sink and secondary refrigerator
Three-car garage with storage and workbench
200+ bottle refrigerated wine cellar
2019 kitchen update; design concepts for modern look available
Sold for $1,830,000
$1,830,000
6626 E OBERLIN Way, Scottsdale, AZ 85266
4beds
4,312sqft
Single Family Residence
Built in 2001
0.79 Acres Lot
$1,829,900 Zestimate®
$424/sqft
$7,667 Estimated rent
Home value
$1,829,900
$1.68M - $1.99M
$7,667/mo
Zestimate® history
Owner options
List your home for rent
$7,667/mo
Rent Zestimate®
Find your next renter with Zillow Rental Manager. Plus, with online applications, you can quickly screen prospective tenants – for free.
$7,667/mo
Rent Zestimate®
Refinance and save
$8,492/mo
Est. payment
Refinancing to a lower rate could help reduce your monthly payments and save thousands over the life of the loan.
$8,492/mo
Est. payment
Explore your selling options
Work with a Zillow partner agent
Leverage their expertise and Zillow's premium Showcase listings to get your home seen by more buyers.
Get startedList with your own agent
Get your home in front of millions of buyers by listing it on Zillow.
Learn how to do itSell it yourself
Take full control of how buyers see your home on Zillow by listing For Sale by Owner (FSBO).
List your homeWhat's special
Basketball courtNew interior paintRoom for a playgroundNew luxury flooringMature fruit trees
Zillow last checked:
Listing updated:
Listed by:
Jamie L Wong 480-688-8808,
RE/MAX Fine Properties
Bought with:
Lindsay Klinck, SA544293000
HomeSmart
Source: ARMLS,MLS#: 6951074
Facts & features
Interior
Bedrooms & bathrooms
- Bedrooms: 4
- Bathrooms: 5
- Full bathrooms: 4
- 1/2 bathrooms: 1
Heating
- Natural Gas
Cooling
- Central Air, Ceiling Fan(s), Programmable Thmstat
Appliances
- Included: Dryer, Washer, Water Softener Owned, Refrigerator, Built-in Microwave, Dishwasher, Disposal, Gas Range, Gas Oven, Water Softener Rented, Gas Cooktop
- Laundry: Inside
Features
- High Speed Internet, Granite Counters, Double Vanity, Eat-in Kitchen, Breakfast Bar, 9+ Flat Ceilings, No Interior Steps, Wet Bar, Kitchen Island, Pantry, Full Bth Master Bdrm, Separate Shwr & Tub
- Flooring: Carpet, Vinyl, Tile
- Windows: Skylight(s), Solar Screens, Double Pane Windows, Mechanical Sun Shds
- Has basement: No
- Number of fireplaces: 1
- Fireplace features: Fire Pit, Living Room, Gas
Interior area
- Total structure area: 4,312
- Total interior livable area: 4,312 sqft
Property
Parking
- Total spaces: 6
- Parking features: RV Gate, Garage Door Opener, Direct Access
- Garage spaces: 3
- Uncovered spaces: 3
Features
- Stories: 1
- Patio & porch: Covered, Patio
- Exterior features: Other, Private Yard, Built-in Barbecue
- Has private pool: Yes
- Pool features: Fenced
- Spa features: None
- Fencing: Block
Lot
- Size: 0.79 Acres
- Features: North/South Exposure, Sprinklers In Rear, Sprinklers In Front, Corner Lot, Desert Back, Desert Front, Grass Back, Synthetic Grass Back, Auto Timer H2O Front, Auto Timer H2O Back
Details
- Additional structures: Guest House
- Parcel number: 21210170
- Special conditions: Owner/Agent
Construction
Type & style
- Home type: SingleFamily
- Architectural style: Santa Barbara/Tuscan
- Property subtype: Single Family Residence
Materials
- Stucco, Wood Frame, Painted
- Roof: Tile
Condition
- Year built: 2001
Details
- Builder name: Toll Brothers
Utilities & green energy
- Sewer: Public Sewer
- Water: City Water
Community & HOA
Community
- Features: Gated, Tennis Court(s), Playground, Biking/Walking Path
- Security: Fire Sprinkler System
- Subdivision: SAGUARO HIGHLANDS
HOA
- Has HOA: Yes
- Services included: Maintenance Grounds
- HOA fee: $130 monthly
- HOA name: Saguaro Highlands
- HOA phone: 602-674-4362
Location
- Region: Scottsdale
Financial & listing details
- Price per square foot: $424/sqft
- Tax assessed value: $1,376,300
- Annual tax amount: $4,530
- Date on market: 3/11/2025
- Cumulative days on market: 466 days
- Listing terms: Cash,Conventional,VA Loan
- Ownership: Fee Simple
Price history
| Date | Event | Price |
|---|---|---|
| 5/20/2026 | Sold | $1,830,000-3.7%$424/sqft |
Source:  ARMLS #6951074 Report a problem ARMLS #6951074 Report a problem | ||
| 3/25/2026 | Contingent | $1,900,000$441/sqft |
Source: ARMLS #6951074 Report a problem | ||
| 3/9/2026 | Price change | $1,900,000-7.3%$441/sqft |
Source: ARMLS #6951074 Report a problem | ||
| 1/28/2026 | Price change | $2,050,000-6.8%$475/sqft |
Source: ARMLS #6951074 Report a problem | ||
| 11/24/2025 | Listed for sale | $2,200,000+3.5%$510/sqft |
Source: ARMLS #6951074 Report a problem | ||
| 11/24/2025 | Listing removed | $2,125,000$493/sqft |
Source: ARMLS #6817919 Report a problem | ||
| 6/2/2025 | Price change | $2,125,000-3.4%$493/sqft |
Source: ARMLS #6817919 Report a problem | ||
| 2/8/2025 | Listed for sale | $2,200,000-2.2%$510/sqft |
Source: ARMLS #6817919 Report a problem | ||
| 6/28/2024 | Listing removed | $2,250,000$522/sqft |
Source: ARMLS #6654837 Report a problem | ||
| 6/14/2024 | Price change | $2,250,000-4.3%$522/sqft |
Source: ARMLS #6654837 Report a problem | ||
| 1/24/2024 | Listed for sale | $2,350,000+11.9%$545/sqft |
Source: ARMLS #6654837 Report a problem | ||
| 1/23/2024 | Listing removed | $2,100,000$487/sqft |
Source: ARMLS #6517420 Report a problem | ||
| 5/1/2023 | Listing removed | -- |
Source: BHHS broker feed Report a problem | ||
| 3/7/2023 | Listed for sale | $2,100,000+75%$487/sqft |
Source: ARMLS #6517420 Report a problem | ||
| 2/18/2023 | Listed for rent | $13,500$3/sqft |
Source: Zillow Rentals Report a problem | ||
| 12/1/2015 | Listing removed | $1,200,000$278/sqft |
Source: RE/MAX RENAISSANCE REALTY #5354947 Report a problem | ||
| 10/29/2015 | Listed for sale | $1,200,000+54%$278/sqft |
Source: RE/MAX Renaissance Realty #5354947 Report a problem | ||
| 3/31/2003 | Sold | $779,000+24.6%$181/sqft |
Source: ARMLS #1893212 Report a problem | ||
| 9/17/2001 | Sold | $624,999$145/sqft |
Source: Public Record Report a problem | ||
Public tax history
| Year | Property taxes | Tax assessment |
|---|---|---|
| 2025 | $4,208 +0.4% | $137,630 -2.1% |
| 2024 | $4,191 +1.8% | $140,520 +62.7% |
| 2023 | $4,116 -0.4% | $86,378 +2.3% |
| 2022 | $4,132 -8.3% | $84,470 +0.2% |
| 2021 | $4,505 +3.3% | $84,270 +1.7% |
| 2020 | $4,362 +3.1% | $82,860 +0.3% |
| 2019 | $4,233 | $82,630 +1.2% |
| 2018 | $4,233 +4.3% | $81,620 +3.6% |
| 2017 | $4,060 +5.8% | $78,820 +0.9% |
| 2016 | $3,837 +6% | $78,110 +8.8% |
| 2015 | $3,619 | $71,780 +28.9% |
| 2014 | -- | $55,680 +7% |
| 2013 | -- | $52,050 |
| 2012 | -- | $52,050 -6% |
| 2011 | -- | $55,370 -23.6% |
| 2010 | -- | $72,480 -17.1% |
| 2009 | -- | $87,450 -11.8% |
| 2008 | -- | $99,100 +13.1% |
| 2007 | -- | $87,650 +40.8% |
| 2006 | -- | $62,250 |
| 2005 | -- | $62,250 +9.6% |
| 2004 | -- | $56,800 +2.5% |
| 2003 | -- | $55,400 +143.8% |
| 2002 | -- | $22,720 |
Find assessor info on the county website
Neighborhood: 85266
Nearby homes
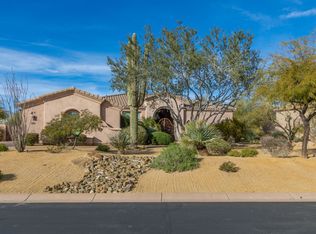
- $1,468,0003 bd3 ba3.4k sqft6588 E Oberlin Way, Scottsdale, AZ 85266Off Market
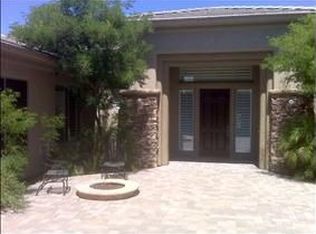
- $1,600,5005 bd3 ba4.1k sqft6630 E Blue Sky Dr, Scottsdale, AZ 85266Off Market
- $1,437,8004 bd4 ba3.3k sqft6633 E Oberlin Way, Scottsdale, AZ 85266Off Market
- $1,300,0003 bd3 ba3.3k sqft6645 E Oberlin Way, Scottsdale, AZ 85262Sold

- $1,663,0004 bd3 ba3.7k sqft6648 E Blue Sky Dr, Scottsdale, AZ 85266Off Market
- $1,735,0004 bd3 ba3.8k sqft6621 E Oberlin Way, Scottsdale, AZ 85266Sold
- $1,485,0004 bd5 ba4.7k sqft6612 E Blue Sky Dr, Scottsdale, AZ 85266Sold
- $1,643,7003 bd3 ba3.7k sqft6609 E Oberlin Way, Scottsdale, AZ 85266Off Market
Nearby schools
GreatSchools rating
- 6/10Desert Sun AcademyGrades: PK-6Distance: 0.4 mi
- 4/10Sonoran Trails Middle SchoolGrades: 6-8Distance: 1.4 mi
- 10/10Cactus Shadows High SchoolGrades: 8-12Distance: 3.3 mi
Schools provided by the listing agent
- Elementary: Desert Sun Academy
- Middle: Sonoran Trails Middle School
- High: Cactus Shadows High School
- District: Cave Creek Unified District
Source: ARMLS. This data may not be complete. We recommend contacting the local school district to confirm school assignments for this home.
Get a cash offer in 3 minutes
Find out how much your home could sell for in as little as 3 minutes with a no-obligation cash offer.
Estimated market value
$1,829,900
Get a cash offer in 3 minutes
Find out how much your home could sell for in as little as 3 minutes with a no-obligation cash offer.
Estimated market value
$1,829,900
- Arizona
- Maricopa County
- Scottsdale
- 85266
- 6626 E OBERLIN Way
Nearby cities
Nearby neighborhoods
Nearby zip codes
Other Scottsdale Topics
