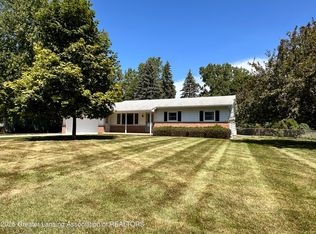
Looking for a home where you can settle in? Not willing to sacrifice convenience for a peaceful setting? THIS is the one you've been waiting for! You'll find the best of both worlds at 6626 Halloway Lane. Close to schools, shopping & expressway access, this 5 bedroom 2 story home is the perfect location for a busy lifestyle. Located towards the end of a quiet, dead-end street & backing up to a wooded area will give you the tranquility you've been hoping for after a busy day. Relax on the large deck, over-looking the patio & fenced yard as the deer & turkey meander on the woods edge! The current owners have taken great pride in updating & maintaining this home throughout their 28yrs of ownership! From the mechanicals to the cosmetics, it's all been done! The oversized 3/4+ acre lot will give you plenty of yard space! Enough room to build an extra garage/pole barn! Come check out all of the great features this home has to offer for yourself!
Sold for $379,000
Street View
$379,000
6626 Halloway Ln, Lansing, MI 48917
5beds
2,964sqft
Single Family Residence
Built in 1968
0.79 Acres Lot
$-- Zestimate®
$128/sqft
$2,376 Estimated rent
Home value
Not available
Estimated sales range
Not available
$2,376/mo
Zestimate® history
Owner options
List your home for rent
$2,376/mo
Rent Zestimate®
Find your next renter with Zillow Rental Manager. Plus, with online applications, you can quickly screen prospective tenants – for free.
$2,376/mo
Rent Zestimate®
Refinance and save
$2,451/mo
Est. payment
Refinancing to a lower rate could help reduce your monthly payments and save thousands over the life of the loan.
$2,451/mo
Est. payment
Explore your selling options
Work with a Zillow partner agent
Leverage their expertise and Zillow's premium Showcase listings to get your home seen by more buyers.
Get startedList with your own agent
Get your home in front of millions of buyers by listing it on Zillow.
Learn how to do itSell it yourself
Take full control of how buyers see your home on Zillow by listing For Sale by Owner (FSBO).
List your homeWhat's special
Fenced yardPlenty of yard spaceQuiet dead-end streetLarge deck
Zillow last checked:
Listing updated:
Listed by:
Jaimie L. Steward 517-719-4334,
Coldwell Banker Professionals-Delta
Bought with:
Angela Averill, 6501312624
Century 21 Affiliated
Century 21 Affiliated
Source: Greater Lansing AOR,MLS#: 291223
Facts & features
Interior
Bedrooms & bathrooms
- Bedrooms: 5
- Bathrooms: 3
- Full bathrooms: 2
- 1/2 bathrooms: 1
Primary bedroom
- Level: Second
- Area: 193.5 Square Feet
- Dimensions: 15 x 12.9
Bedroom 2
- Level: Second
- Area: 140.97 Square Feet
- Dimensions: 12.7 x 11.1
Bedroom 3
- Level: Second
- Area: 160.29 Square Feet
- Dimensions: 13.7 x 11.7
Bedroom 4
- Level: Second
- Area: 123.74 Square Feet
- Dimensions: 9.6 x 12.89
Bedroom 5
- Level: Basement
- Area: 149.98 Square Feet
- Dimensions: 13.5 x 11.11
Dining room
- Level: First
- Area: 139.7 Square Feet
- Dimensions: 12.7 x 11
Family room
- Level: First
- Area: 234.42 Square Feet
- Dimensions: 21.1 x 11.11
Kitchen
- Level: First
- Area: 122.1 Square Feet
- Dimensions: 11.1 x 11
Living room
- Level: First
- Area: 243.81 Square Feet
- Dimensions: 18.9 x 12.9
Other
- Description: Eating Area
- Level: First
- Area: 74.8 Square Feet
- Dimensions: 8.8 x 8.5
Other
- Description: Rec Room
- Level: Basement
- Area: 424.41 Square Feet
- Dimensions: 32.9 x 12.9
Heating
- Forced Air, Natural Gas
Cooling
- Attic Fan, Central Air
Appliances
- Included: Disposal, Gas Water Heater, Microwave, Stainless Steel Appliance(s), Water Heater, Washer, Refrigerator, Electric Oven, Dryer, Dishwasher
- Laundry: Laundry Room, Lower Level, Sink
Features
- Breakfast Bar, Crown Molding, Double Closet, Double Vanity, Eat-in Kitchen, Entrance Foyer, Pantry, Recessed Lighting, Smart Thermostat, Stone Counters, Storage
- Flooring: Carpet, Ceramic Tile, Hardwood, Laminate, Vinyl
- Windows: Double Pane Windows, ENERGY STAR Qualified Windows, Insulated Windows, Screens, Window Coverings, Window Treatments
- Basement: Egress Windows,Finished,Full
- Has fireplace: Yes
- Fireplace features: Family Room, Masonry, Raised Hearth, Wood Burning
Interior area
- Total structure area: 3,271
- Total interior livable area: 2,964 sqft
- Finished area above ground: 2,114
- Finished area below ground: 850
Property
Parking
- Total spaces: 2
- Parking features: Attached, Driveway, Floor Drain, Garage, Garage Door Opener, Garage Faces Side
- Attached garage spaces: 2
- Has uncovered spaces: Yes
Features
- Levels: Two
- Stories: 2
- Entry location: Front Door
- Patio & porch: Deck, Front Porch, Patio
- Exterior features: Gas Grill, Private Yard, Rain Gutters
- Pool features: None
- Spa features: None
- Fencing: Back Yard,Chain Link,Gate
- Has view: Yes
- View description: Trees/Woods
Lot
- Size: 0.79 Acres
- Dimensions: 181 x 190
- Features: Back Yard, Front Yard, Many Trees, Rectangular Lot, Views
Details
- Additional structures: Shed(s)
- Foundation area: 1157
- Parcel number: 2304008500048100
- Zoning description: Zoning
Construction
Type & style
- Home type: SingleFamily
- Architectural style: Traditional
- Property subtype: Single Family Residence
Materials
- Vinyl Siding
- Foundation: Block
- Roof: Shingle
Condition
- Updated/Remodeled
- New construction: No
- Year built: 1968
Utilities & green energy
- Electric: Circuit Breakers
- Sewer: Public Sewer
- Water: Public
- Utilities for property: Water Connected, Sewer Connected, Natural Gas Connected, High Speed Internet Available, Electricity Connected
Community & neighborhood
Security
- Security features: Smoke Detector(s)
Community
- Community features: None
Location
- Region: Lansing
- Subdivision: None
Other
Other facts
- Listing terms: VA Loan,Cash,Conventional,FHA
- Road surface type: Asphalt, Concrete, Paved
Price history
| Date | Event | Price |
|---|---|---|
| 11/10/2025 | Sold | $379,000-4%$128/sqft |
Source:  Greater Lansing AOR #291223 Report a problem Greater Lansing AOR #291223 Report a problem | ||
| 10/10/2025 | Pending sale | $394,900$133/sqft |
Source: Greater Lansing AOR #291223 Report a problem | ||
| 9/12/2025 | Listed for sale | $394,900+195.8%$133/sqft |
Source: Greater Lansing AOR #291223 Report a problem | ||
| 9/30/1997 | Sold | $133,500$45/sqft |
Source: Agent Provided Report a problem | ||
Public tax history
| Year | Property taxes | Tax assessment |
|---|---|---|
| 2017 | $2,922 | $88,200 +5.9% |
| 2016 | -- | $83,300 +2.1% |
| 2015 | -- | $81,600 +2% |
| 2014 | -- | $80,000 +0.8% |
| 2013 | -- | $79,400 -2.6% |
| 2011 | -- | $81,500 -1.5% |
| 2010 | -- | $82,700 -8.6% |
| 2009 | -- | $90,500 -7.5% |
| 2008 | -- | $97,800 -1.8% |
| 2007 | -- | $99,600 +3.5% |
| 2006 | -- | $96,200 +5.1% |
| 2005 | -- | $91,500 +6.1% |
| 2004 | -- | $86,200 +8.6% |
| 2002 | -- | $79,400 +10.1% |
| 2001 | -- | $72,100 |
Find assessor info on the county website
Neighborhood: 48917
Nearby schools
GreatSchools rating
- 7/10Delta Center Elementary SchoolGrades: K-4Distance: 0.7 mi
- 9/10Leon W. Hayes Middle SchoolGrades: 7-8Distance: 5.7 mi
- 7/10Grand Ledge High SchoolGrades: 9-12Distance: 5.4 mi
Schools provided by the listing agent
- High: Grand Ledge
- District: Grand Ledge
Source: Greater Lansing AOR. This data may not be complete. We recommend contacting the local school district to confirm school assignments for this home.


Get pre-qualified for a loan
At Zillow Home Loans, we can pre-qualify you in as little as 5 minutes with no impact to your credit score.An equal housing lender. NMLS #10287.
- Michigan
- Eaton County
- Lansing
- 48917
- 6626 Halloway Ln
Nearby cities
Nearby neighborhoods
Nearby zip codes
Other Lansing Topics
