Skip main navigation
Sold for $205,000
  • $205,000

    6626 Harshmanville Rd, Dayton, OH 45424

    3beds
    1,026sqft
    Single Family Residence
    Built in 1961
    7,840.8 Square Feet Lot
    $224,200 Zestimate®
    $200/sqft
    $1,344 Estimated rent

    Home value

    $224,200

    $213,000 - $235,000

    $1,344/mo

    Zestimate® history
    Loading
    Loading...

    Owner options

    List your home for rent

    $1,344/mo

    Rent Zestimate®

    Find your next renter with Zillow Rental Manager. Plus, with online applications, you can quickly screen prospective tenants – for free.

    Learn more

    $1,344/mo

    Rent Zestimate®

    Refinance and save

    $1,481/mo

    Est. payment

    Refinancing to a lower rate could help reduce your monthly payments and save thousands over the life of the loan.

    See today's rates

    $1,481/mo

    Est. payment

    Explore your selling options

    Work with a Zillow partner agent

    Leverage their expertise and Zillow's premium Showcase listings to get your home seen by more buyers.

    Get started

    List with your own agent

    Get your home in front of millions of buyers by listing it on Zillow.

    Learn how to do it

    Sell it yourself

    Take full control of how buyers see your home on Zillow by listing For Sale by Owner (FSBO).

    List your home

    What's special

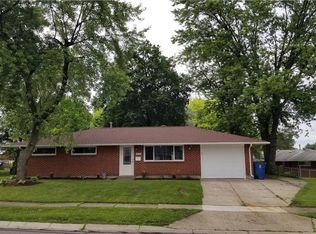
    **Back on the Market after 1 day - Buyer got cold feet!** Welcome to 6626 Harshmanville Rd, Dayton — a residence where modern convenience meets seamless living. This inviting 3-bedroom, 2-bathroom home is a true gem, offering more space than meets the eye and boasting an efficient open floor plan that maximizes every inch. The home features recently updated flooring, installed less than two years ago, adding a fresh and contemporary feel to the entire space. Each room flows effortlessly into the next, making it perfect for entertaining and daily life. The kitchen and living areas, designed with openness in mind, serve as the heart of the home, where family and friends can gather comfortably. Outside, the property includes a new shed, providing ample storage solutions for tools and outdoor equipment. The driveway has been enhanced with an additional concrete slab next to the garage, offering extensive parking options for homeowners with multiple vehicles or guests. The bathrooms don't skimp on luxury either, with brand new cabinetry that adds a touch of elegance and plenty of storage. Adding to the home's modern amenities, it comes voice command equipped with an Ecobee thermostat system compatible with Amazon Alexa, making everyday living both simpler and smarter. 6626 Harshmanville Rd isn’t just a house; it’s a home waiting to be filled with new memories. You truly have to see it to appreciate all it has to offer. Don’t miss your chance to own this beautiful property — it’s ready and waiting for you to move in and make it your own.

    Zillow last checked:

    Listing updated:

    Listed by:

    Sheena Ellison (866)212-4991,

    eXp Realty

    Bought with:

    Ron S Hinds, 2001009984

    BHHS Professional Realty

    Source: DABR MLS,MLS#: 908546MLS LogoOriginating MLS: Dayton Area Board of REALTORS

    Facts & features

    Interior

    Bedrooms & bathrooms
    • Bedrooms: 3
    • Bathrooms: 2
    • Full bathrooms: 2
    • Main level bathrooms: 2
    Bedroom
    • Level: Main
    • Dimensions: 12 x 12
    Bedroom
    • Level: Main
    • Dimensions: 10 x 9
    Bedroom
    • Level: Main
    • Dimensions: 10 x 9
    Kitchen
    • Level: Main
    • Dimensions: 16 x 12
    Living room
    • Level: Main
    • Dimensions: 16 x 13
    Mud room
    • Level: Main
    • Dimensions: 6 x 4
    Utility room
    • Level: Main
    • Dimensions: 7 x 6
    Heating
    • Forced Air
    Cooling
    • Central Air
    Appliances
    • Included: Dishwasher, Microwave, Range, Refrigerator, Water Softener
    Features
    • Kitchen/Family Room Combo
    Interior area
    • Total structure area: 1,026
    • Total interior livable area: 1,026 sqft

    Property

    Parking
    • Total spaces: 1
    • Parking features: Garage, One Car Garage
    • Garage spaces: 1
    Features
    • Levels: One
    • Stories: 1
    • Patio & porch: Patio
    • Exterior features: Fence, Patio
    Lot
    • Size: 7,840 sqft
    Details
    • Parcel number: P70016080033
    • Zoning: Residential
    • Zoning description: Residential

    Construction

    Type & style
    • Home type: SingleFamily
    • Property subtype: Single Family Residence
    Materials
    • Brick
    • Foundation: Slab
    Condition
    • Year built: 1961

    Utilities & green energy

    • Water: Public
    • Utilities for property: Sewer Available, Water Available

    Community & neighborhood

    Location
    • Region: Dayton
    • Subdivision: Herbert C Huber 37 Sec 01

    Other

    Other facts
    • Listing terms: Conventional,FHA

    Price history

    DateEventPrice
    5/20/2024Sold$205,000+2.6%$200/sqft
    Source: DABR MLS #908546 Report a problem
    4/16/2024Pending sale$199,900$195/sqft
    Source: DABR MLS #908546 Report a problem
    4/15/2024Listed for sale$199,900$195/sqft
    Source: DABR MLS #908546 Report a problem
    4/14/2024Pending sale$199,900$195/sqft
    Source: DABR MLS #908546 Report a problem
    4/12/2024Listed for sale$199,900+21.2%$195/sqft
    Source: DABR MLS #908546 Report a problem
    8/25/2021Sold$165,000$161/sqft
    Source: Public Record Report a problem
    7/8/2021Pending sale$165,000$161/sqft
    Source: DABR MLS #843905 Report a problem
    7/5/2021Listed for sale$165,000+42.4%$161/sqft
    Source: DABR MLS #843905 Report a problem
    3/1/2018Sold$115,900+0.9%$113/sqft
    Source: Cincy MLS #1565870 Report a problem
    1/30/2018Pending sale$114,900$112/sqft
    Source: HER Realtors #755141 Report a problem
    1/27/2018Listed for sale$114,900+187.3%$112/sqft
    Source: HER Realtors #414160 Report a problem
    2/4/2011Sold$40,000+8.4%$39/sqft
    Source: Public Record Report a problem
    1/17/2011Pending sale$36,900$36/sqft
    Source: Coldwell Banker Heritage Realtors #489679 Report a problem
    1/6/2011Listed for sale$36,900$36/sqft
    Source: Coldwell Banker Heritage Realtors #489679 Report a problem

    Public tax history

    YearProperty taxesTax assessment
    2025$3,274 0%$61,570
    2024$3,274 +3.5%$61,570
    2023$3,162 +9.5%$61,570 +45.2%
    2022$2,887 -0.3%$42,410
    2021$2,895 -0.1%$42,410
    2020$2,898 +28.7%$42,410 +47.6%
    2019$2,252 -0.3%$28,730
    2018$2,259 +5%$28,730
    2017$2,151 +5.1%$28,730 +7.9%
    2016$2,046 0%$26,620
    2015$2,047 +1.3%$26,620
    2014$2,020 $26,620

    Find assessor info on the county website

    Neighborhood: 45424

    Nearby schools

    GreatSchools rating
    Schools provided by the listing agent
    • District: Huber Heights

    Source: DABR MLS. This data may not be complete. We recommend contacting the local school district to confirm school assignments for this home.

    Get a cash offer in 3 minutes
    Find out how much your home could sell for in as little as 3 minutes with a no-obligation cash offer.
    Estimated market value
    $224,200
    Get a cash offer in 3 minutes
    Find out how much your home could sell for in as little as 3 minutes with a no-obligation cash offer.
    Estimated market value
    $224,200