LENNAR - ALTA II floor plan - This single-story home offers everything you need on one level. Enter into the open layout that is host to the family room, dining nook and kitchen. The hall leads to three secondary bedrooms all side-by-side, along with a laundry room and bathroom on the other side of the walkway. In the back of the home is the owner’s suite complete with a private bathroom and walk-in closet. This home is COMPLETE IN JANUARY 2024!
Sold
Price Unknown
6626 Loy Ln, Princeton, TX 75407
4beds
1,295sqft
Single Family Residence
Built in 2024
3,833 Square Feet Lot
$213,400 Zestimate®
$--/sqft
$1,976 Estimated rent
Home value
$213,400
$203,000 - $224,000
$1,976/mo
Zestimate® history
Owner options
List your home for rent
$1,976/mo
Rent Zestimate®
Find your next renter with Zillow Rental Manager. Plus, with online applications, you can quickly screen prospective tenants – for free.
$1,976/mo
Rent Zestimate®
Refinance and save
$450/mo
Est. payment
Refinancing to a lower rate could help reduce your monthly payments and save thousands over the life of the loan.
$450/mo
Est. payment
Explore your selling options
Work with a Zillow partner agent
Leverage their expertise and Zillow's premium Showcase listings to get your home seen by more buyers.
Get startedList with your own agent
Get your home in front of millions of buyers by listing it on Zillow.
Learn how to do itSell it yourself
Take full control of how buyers see your home on Zillow by listing For Sale by Owner (FSBO).
List your homeWhat's special
Private bathroomDining nookLaundry roomWalk-in closet
Zillow last checked:
Listing updated:
Listed by:
Jared Turner 0626887 866-314-4477,
Turner Mangum,LLC 866-314-4477
Bought with:
Amberly Sneed
Nelson Realty
Source: NTREIS,MLS#: 20499472
Facts & features
Interior
Bedrooms & bathrooms
- Bedrooms: 4
- Bathrooms: 2
- Full bathrooms: 2
Primary bedroom
- Features: Walk-In Closet(s)
- Level: First
- Dimensions: 14 x 11
Bedroom
- Level: First
- Dimensions: 10 x 10
Bedroom
- Level: First
- Dimensions: 10 x 10
Bedroom
- Level: First
- Dimensions: 10 x 10
Breakfast room nook
- Dimensions: 9 x 11
Kitchen
- Features: Pantry, Stone Counters, Walk-In Pantry
- Level: First
- Dimensions: 10 x 11
Living room
- Level: First
- Dimensions: 14 x 11
Heating
- Central, Electric
Cooling
- Central Air, Electric
Appliances
- Included: Dishwasher, Disposal, Gas Range, Microwave
- Laundry: Washer Hookup, Electric Dryer Hookup
Features
- Decorative/Designer Lighting Fixtures, High Speed Internet
- Flooring: Ceramic Tile
- Windows: Window Coverings
- Has basement: No
- Has fireplace: No
Interior area
- Total interior livable area: 1,295 sqft
Property
Parking
- Parking features: Garage Faces Front, Garage
Features
- Levels: One
- Stories: 1
- Patio & porch: Covered
- Pool features: None, Community
- Fencing: Wood
Lot
- Size: 3,833 Square Feet
- Dimensions: 35 x 110
- Features: Interior Lot, Landscaped, Sprinkler System
Details
- Parcel number: R1282000K00401
Construction
Type & style
- Home type: SingleFamily
- Architectural style: Traditional,Detached
- Property subtype: Single Family Residence
Materials
- Fiber Cement
- Foundation: Slab
- Roof: Composition
Condition
- New construction: Yes
- Year built: 2024
Utilities & green energy
- Utilities for property: Municipal Utilities, Sewer Available, Water Available
Green energy
- Energy efficient items: Appliances, Insulation, Water Heater, Windows
Community & HOA
Community
- Features: Clubhouse, Fenced Yard, Lake, Playground, Park, Pool, Trails/Paths, Curbs, Sidewalks
- Security: Carbon Monoxide Detector(s), Fire Alarm, Smoke Detector(s)
- Subdivision: Tillage Farms
HOA
- Has HOA: Yes
- Services included: All Facilities, Association Management, Maintenance Grounds
- HOA fee: $450 annually
- HOA name: PMP Management
- HOA phone: 972-433-0646
Location
- Region: Princeton
Financial & listing details
- Date on market: 12/22/2023
- Cumulative days on market: 19 days
- Listing terms: Cash,Conventional,FHA,USDA Loan,VA Loan
Price history
| Date | Event | Price |
|---|---|---|
| 2/1/2024 | Sold | -- |
Source: NTREIS #20499472 Report a problem | ||
| 1/11/2024 | Pending sale | $199,999$154/sqft |
Source: NTREIS #20499472 Report a problem | ||
| 12/22/2023 | Listed for sale | $199,999$154/sqft |
Source: NTREIS #20499472 Report a problem | ||
Public tax history
Tax history is unavailable.
Neighborhood: 75407
Nearby homes
- $308,4004 bd2 ba1.8k sqft264 Moonstone Way, Princeton, TX 75407Off Market
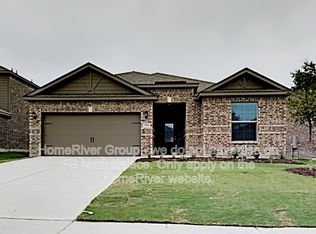
- $--3 bd2 ba1.6k sqft2402 Spoonbill Dr, Princeton, TX 75407Sold
- $--3 bd2 ba1.5k sqft504 Melody Hill Dr, McKinney, TX 75071Sold
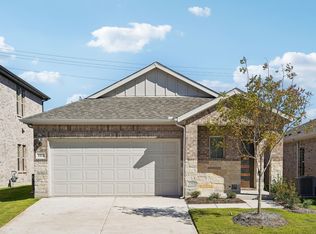
- $--4 bd4 ba3.4k sqft2904 Halcyon St, Princeton, TX 75407Sold
- $--4 bd3 ba1.9k sqft610 Aroco Bnd, Princeton, TX 75407Sold
- $--4 bd3 ba2.5k sqft636 Jupe Way, Princeton, TX 75407Sold
- $--4 bd4 ba2.7k sqft622 Jupe Way, Princeton, TX 75407Sold
- $--3 bd2 ba1.4k sqft621 Jupe Way, Princeton, TX 75407Sold
- $--3 bd2 ba1.7k sqft650 Jupe Way, Princeton, TX 75407Sold
Nearby schools
GreatSchools rating
- 5/10Lacy Elementary SchoolGrades: PK-5Distance: 0.2 mi
- 7/10Southard MiddleGrades: 6-8Distance: 0.9 mi
- 5/10Princeton High SchoolGrades: 9-12Distance: 0.8 mi
Schools provided by the listing agent
- Elementary: Mayfield
- Middle: Clark
- High: Princeton
- District: Princeton ISD
Source: NTREIS. This data may not be complete. We recommend contacting the local school district to confirm school assignments for this home.
Get a cash offer in 3 minutes
Find out how much your home could sell for in as little as 3 minutes with a no-obligation cash offer.
Estimated market value
$213,400
Get a cash offer in 3 minutes
Find out how much your home could sell for in as little as 3 minutes with a no-obligation cash offer.
Estimated market value
$213,400
- Texas
- Collin County
- Princeton
- 75407
- 6626 Loy Ln
