Welcome to 6626 North San Gabriel Blvd, a four-bedroom, five-bathroom custom-built home in 2021, offering approximately 3,324 square feet of living space on a spacious, approximately 9,524 square foot lot. This property features four en-suite bedrooms, ensuring comfort and privacy for all. Enjoy the formal dining room, living room, and family room, both with gas-burning fireplaces, ideal for cozy gatherings and entertaining. One bedroom with a full bath downstairs. The second floor includes a versatile loft area. The gourmet kitchen is equipped with top-of-the-line appliances, including a six-burner Kitchen-Aid stove, Sub-Zero refrigerator, double electric ovens, and an island with a built-in microwave. The backyard is an entertainer's dream, featuring a built-in BBQ area complete with a fridge, sink, and stove, as well as gas connections for an outdoor heater and wiring for an outdoor television. The entire house is hard-wired for an audio system, alarm system, security system, and fire sprinkler system throughout, providing peace of mind and convenience. Additional features include a dedicated laundry room and a two-car attached garage. Located in the heart of North San Gabriel, this home offers convenient access to highly-rated schools, a diverse selection of restaurants and shopping centers, and convenient access to public transportation and major freeways. Schedule a viewing today and make this dream home yours!
Sold for $2,250,000
Listed by: Coldwell Banker Realty • Hoss Nouhi • Contact: 626-445-5500
Bought with: COMPASS
$2,250,000
6626 N San Gabriel Blvd, San Gabriel, CA 91775
4beds
3,324sqft
Single Family Residence
Built in 2021
9,524 Square Feet Lot
$2,224,800 Zestimate®
$677/sqft
$7,007 Estimated rent
Home value
$2,224,800
$2.00M - $2.47M
$7,007/mo
Zestimate® history
Owner options
List your home for rent
$7,007/mo
Rent Zestimate®
Find your next renter with Zillow Rental Manager. Plus, with online applications, you can quickly screen prospective tenants – for free.
$7,007/mo
Rent Zestimate®
Refinance and save
$14,377/mo
Est. payment
Refinancing to a lower rate could help reduce your monthly payments and save thousands over the life of the loan.
$14,377/mo
Est. payment
Explore your selling options
Work with a Zillow partner agent
Leverage their expertise and Zillow's premium Showcase listings to get your home seen by more buyers.
Get startedList with your own agent
Get your home in front of millions of buyers by listing it on Zillow.
Learn how to do itSell it yourself
Take full control of how buyers see your home on Zillow by listing For Sale by Owner (FSBO).
List your homeWhat's special
Built-in bbq areaGourmet kitchenFormal dining roomTop-of-the-line appliancesFour en-suite bedrooms
Zillow last checked:
Listing updated:
Listed by:
Hoss Nouhi DRE #00821265 626-625-5704,
Coldwell Banker Realty
Bought with:
Silvia Portugal-Singh, DRE #01970434
COMPASS
Source: CRMLS,MLS#: AR25068317 Originating MLS: California Regional MLS
Originating MLS: California Regional MLSFacts & features
Interior
Bedrooms & bathrooms
- Bedrooms: 4
- Bathrooms: 5
- Full bathrooms: 3
- 3/4 bathrooms: 1
- 1/2 bathrooms: 1
- Main level bathrooms: 1
- Main level bedrooms: 1
Rooms
- Room types: Bedroom, Entry/Foyer, Family Room, Kitchen, Laundry, Loft, Living Room, Primary Bathroom, Primary Bedroom, Other
Bedroom
- Features: Bedroom on Main Level
Bathroom
- Features: Bathroom Exhaust Fan, Bathtub, Closet, Dual Sinks, Full Bath on Main Level, Low Flow Plumbing Fixtures, Multiple Shower Heads, Quartz Counters, Solid Surface Counters, Separate Shower
Kitchen
- Features: Kitchen Island, Kitchen/Family Room Combo, Quartz Counters, Self-closing Cabinet Doors, Self-closing Drawers
Heating
- Central, Forced Air
Cooling
- Central Air
Appliances
- Included: 6 Burner Stove, Double Oven, Dishwasher, Electric Oven, Freezer, Gas Cooktop, Disposal, Gas Range, Ice Maker, Microwave, Refrigerator, Range Hood, Water Softener, Tankless Water Heater, Vented Exhaust Fan, Water To Refrigerator
- Laundry: Washer Hookup, Gas Dryer Hookup, Inside, Laundry Room, Upper Level
Features
- Breakfast Bar, Balcony, Block Walls, Ceiling Fan(s), Crown Molding, Eat-in Kitchen, High Ceilings, Open Floorplan, Quartz Counters, Recessed Lighting, Storage, Wired for Sound, Bedroom on Main Level, Loft, Primary Suite, Walk-In Closet(s)
- Flooring: Wood
- Doors: Double Door Entry, Sliding Doors
- Windows: Custom Covering(s), Double Pane Windows, Drapes, Screens
- Has fireplace: Yes
- Fireplace features: Electric, Family Room, Living Room
- Common walls with other units/homes: No Common Walls
Interior area
- Total interior livable area: 3,324 sqft
Property
Parking
- Total spaces: 2
- Parking features: Direct Access, Driveway, Garage Faces Front, Garage, Garage Door Opener
- Attached garage spaces: 2
Features
- Levels: Two
- Stories: 2
- Entry location: main
- Patio & porch: Concrete, Covered, Open, Patio
- Exterior features: Barbecue, Lighting, Rain Gutters
- Pool features: None
- Spa features: None
- Fencing: Block
- Has view: Yes
- View description: None
Lot
- Size: 9,524 Square Feet
- Features: Back Yard, Front Yard, Sprinklers In Rear, Sprinklers In Front, Sprinklers Timer, Sprinklers On Side
Details
- Additional structures: Shed(s), Storage
- Parcel number: 5376031004
- Zoning: LCR1YY
- Special conditions: Standard
Construction
Type & style
- Home type: SingleFamily
- Architectural style: Custom
- Property subtype: Single Family Residence
Materials
- Drywall, Plaster, Stucco, Copper Plumbing
- Foundation: Concrete Perimeter, Slab
- Roof: Clay,Spanish Tile
Condition
- Turnkey
- New construction: No
- Year built: 2021
Utilities & green energy
- Electric: Electricity - On Property
- Sewer: Public Sewer, Sewer Tap Paid
- Water: Private
- Utilities for property: Cable Available, Cable Connected, Electricity Connected, Natural Gas Available, Natural Gas Connected, Sewer Connected, Water Connected
Community & HOA
Community
- Features: Street Lights
- Security: Prewired, Security System, Carbon Monoxide Detector(s), Fire Sprinkler System, Security Gate, Smoke Detector(s), Security Lights
Location
- Region: San Gabriel
Financial & listing details
- Price per square foot: $677/sqft
- Tax assessed value: $869,697
- Annual tax amount: $11,390
- Date on market: 3/28/2025
- Cumulative days on market: 19 days
- Listing terms: Cash,Cash to New Loan
- Road surface type: Paved
Price history
| Date | Event | Price |
|---|---|---|
| 5/6/2025 | Sold | $2,250,000+2.3%$677/sqft |
Source:  CRMLS #AR25068317 Report a problem CRMLS #AR25068317 Report a problem | ||
| 4/18/2025 | Pending sale | $2,198,800$661/sqft |
Source: CRMLS #AR25068317 Report a problem | ||
| 3/29/2025 | Listed for sale | $2,198,800+1108.1%$661/sqft |
Source: CRMLS #AR25068317 Report a problem | ||
| 5/22/1997 | Sold | $182,000$55/sqft |
Source: Public Record Report a problem | ||
Public tax history
| Year | Property taxes | Tax assessment |
|---|---|---|
| 2025 | $11,390 +8.1% | $869,697 +2% |
| 2024 | $10,534 +1.8% | $852,645 +2% |
| 2023 | $10,350 +7.1% | $835,927 +23.4% |
| 2022 | $9,668 +21.1% | $677,537 +54.4% |
| 2021 | $7,986 +50.3% | $438,791 +1% |
| 2020 | $5,312 | $434,292 +2% |
| 2019 | $5,312 +115.4% | $425,777 +115.6% |
| 2018 | $2,466 | $197,527 +2% |
| 2017 | $2,466 +0.8% | $193,654 +2% |
| 2016 | $2,446 +2.4% | $189,857 -23% |
| 2015 | $2,388 -24.3% | $246,626 +2% |
| 2014 | $3,153 | $241,796 +2.5% |
| 2012 | -- | $235,986 +2% |
| 2011 | -- | $231,360 +0.8% |
| 2010 | -- | $229,631 -0.2% |
| 2009 | -- | $230,177 +2% |
| 2008 | -- | $225,664 +2% |
| 2007 | -- | $221,240 +2% |
| 2006 | -- | $216,903 |
| 2005 | -- | $216,903 +4% |
| 2004 | -- | $208,482 +1.9% |
| 2003 | -- | $204,662 +2% |
| 2002 | -- | $200,650 +4% |
| 2000 | -- | $192,860 |
Find assessor info on the county website
Neighborhood: 91775
Nearby homes
- $989,3002 bd2 ba1.1k sqft6620 N San Gabriel Blvd, San Gabriel, CA 91775Off Market
- $1,088,1003 bd2 ba1.5k sqft6630 N San Gabriel Blvd, San Gabriel, CA 91775Off Market
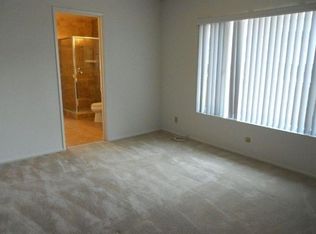
- $953,5003 bd2 ba1.4k sqft6634 N San Gabriel Blvd, San Gabriel, CA 91775Off Market
- $1,114,5002 bd2 ba1.2k sqft6616 N San Gabriel Blvd, San Gabriel, CA 91775Off Market
- $1,338,0003 bd2 ba1.8k sqft8208 Ravendale Rd, San Gabriel, CA 91775Off Market
- $1,190,8003 bd2 ba1.9k sqft8214 Ravendale Rd, San Gabriel, CA 91775Off Market
- $1,083,1003 bd2 ba1.6k sqft8204 Ravendale Rd, San Gabriel, CA 91775Off Market
- $1,460,6003 bd2 ba1.6k sqft8221 Duarte Rd, San Gabriel, CA 91775Off Market
Nearby schools
GreatSchools rating
- 8/10Wilson Elementary SchoolGrades: K-5Distance: 0.2 mi
- 8/10Jefferson Middle SchoolGrades: 6-8Distance: 1.5 mi
- 10/10Gabrielino High SchoolGrades: 9-12Distance: 2.6 mi
Get a cash offer in 3 minutes
Find out how much your home could sell for in as little as 3 minutes with a no-obligation cash offer.
Estimated market value
$2,224,800
Get a cash offer in 3 minutes
Find out how much your home could sell for in as little as 3 minutes with a no-obligation cash offer.
Estimated market value
$2,224,800
- California
- Los Angeles County
- San Gabriel
- 91775
- 6626 N San Gabriel Blvd
Nearby cities
Nearby zip codes
Other San Gabriel Topics
