OWNER IS WILLING TO CONTRIBUTE TOWARDS BUYERS CLOSING COSTS AND RATE BUY DOWN! Now is the time to buy and refinance later gaining equity in this marketplace. Welcome to your dream home built by the highly awarded builder, Lee Wetherington in Tara Preserve. NO mandatory Golf or Social Membership. This exquisite residence features 3 Bedrooms, 3 Full Baths, Heated Pool plus a versatile 4th Bedroom or Office/Den, offering a generous 2,312 square feet of living space. As you step inside you will be delighted with the flowing design and appreciate the care taken within the home. The well-appointed kitchen features all new stainless-steel appliances including a gas stove and cooks island. There’s ample space for meal preparation and comfortable seating at the kitchen breakfast bar. The Primary bedroom is a true retreat, with french door access to the pool, two spacious walk-in closets, dual sinks, and a luxurious separate bathtub and shower. The perfect sanctuary for relaxation. This home offers both a welcoming living room at the entrance and an additional gathering room off the kitchen, both with easy access to the pool through separate sliding glass doors. The gathering room also provides a convenient exit to the veranda, where the family grill master can whip up delicious feasts for family and friends. Step outside, and you’ll discover your own private oasis. A Heated Pool beckons, surrounded by lush landscaping, creating the ideal setting for swimming or lounging in the sun. The split bedroom design is perfect for your family or visiting guests. 3rd bathroom has direct access to the outdoor pool area! But the appeal doesn’t end there. Situated just minutes away from the top-ranked Siesta Key Beach and several other renowned Gulf Coast beaches, this home is also conveniently located near Lakewood Ranch, Downtown Sarasota and University Town Center Mall . This area offers an abundance of shopping, dining, and entertainment options, ensuring that you’ll have endless variety right at your doorstep. This property presents an extraordinary opportunity to experience the epitome of Florida lifestyle with the convenience of world-class shopping and dining just moments away. Tara Preserve Community offers tennis court, pickle ball, swimming pool /spa. Nearby is The Preserve Golf Club features a Ted McAnlis Signature course that was designed with exceptional care and respect for the natural Florida wetlands. Pay as you Play as memberships are OPTIONAL. Don’t let this chance slip away. Make this beautiful property your own and start living your Florida dream today! Schedule a viewing today to experience the best of Florida living in this beautiful property.
Sold for $620,000
$620,000
6626 PINEFEATHER COURT, BRADENTON, FL 34203
3beds
2,312sqft
Single Family Residence
Built in 2004
8,827 Square Feet Lot
$610,200 Zestimate®
$268/sqft
$4,503 Estimated rent
Home value
$610,200
$574,000 - $647,000
$4,503/mo
Zestimate® history
Owner options
List your home for rent
$4,503/mo
Rent Zestimate®
Find your next renter with Zillow Rental Manager. Plus, with online applications, you can quickly screen prospective tenants – for free.
$4,503/mo
Rent Zestimate®
Refinance and save
$3,463/mo
Est. payment
Refinancing to a lower rate could help reduce your monthly payments and save thousands over the life of the loan.
$3,463/mo
Est. payment
Explore your selling options
Work with a Zillow partner agent
Leverage their expertise and Zillow's premium Showcase listings to get your home seen by more buyers.
Get startedList with your own agent
Get your home in front of millions of buyers by listing it on Zillow.
Learn how to do itSell it yourself
Take full control of how buyers see your home on Zillow by listing For Sale by Owner (FSBO).
List your homeWhat's special
Zillow last checked:
Listing updated:
Listed by:
Kimberly Young 941-302-9820,
BERKSHIRE HATHAWAY HOMESERVICE 941-907-2000
Bought with:
Elise Jakub, 0672198
FLORIDA PROPERTY BROKERS REALT
Source: Stellar MLS,MLS#: A4585375 Originating MLS: Sarasota - Manatee
Originating MLS: Sarasota - Manatee
Facts & features
Interior
Bedrooms & bathrooms
- Bedrooms: 3
- Bathrooms: 3
- Full bathrooms: 3
Rooms
- Room types: Den/Library/Office, Family Room, Dining Room, Living Room, Utility Room
Primary bedroom
- Features: Ceiling Fan(s), Dual Sinks, Tub with Separate Shower Stall, Walk-In Closet(s)
- Level: First
- Dimensions: 13x21
Bedroom 2
- Features: Ceiling Fan(s), Built-in Closet
- Level: First
- Dimensions: 12x11
Bedroom 3
- Features: Ceiling Fan(s), Built-in Closet
- Level: First
- Dimensions: 12x11
Balcony porch lanai
- Features: Ceiling Fan(s)
- Level: First
- Dimensions: 26x22
Den
- Features: Ceiling Fan(s)
- Level: First
- Dimensions: 12x13
Dining room
- Level: First
- Dimensions: 11x11
Great room
- Features: Ceiling Fan(s)
- Level: First
- Dimensions: 15x21
Kitchen
- Features: Breakfast Bar, Pantry, Kitchen Island
- Level: First
- Dimensions: 13x21
Living room
- Level: First
- Dimensions: 13x18
Heating
- Central, Natural Gas
Cooling
- Central Air
Appliances
- Included: Dishwasher, Disposal, Dryer, Gas Water Heater, Microwave, Range, Range Hood, Refrigerator, Washer
- Laundry: Inside, Laundry Room
Features
- Ceiling Fan(s), Crown Molding, High Ceilings, Open Floorplan, Solid Surface Counters, Solid Wood Cabinets, Split Bedroom, Tray Ceiling(s), Walk-In Closet(s)
- Flooring: Ceramic Tile, Engineered Hardwood
- Doors: French Doors, Sliding Doors
- Windows: Blinds, Window Treatments
- Has fireplace: No
Interior area
- Total structure area: 3,114
- Total interior livable area: 2,312 sqft
Property
Parking
- Total spaces: 2
- Parking features: Driveway, Garage Door Opener
- Attached garage spaces: 2
- Has uncovered spaces: Yes
- Details: Garage Dimensions: 21x22
Features
- Levels: One
- Stories: 1
- Patio & porch: Rear Porch
- Exterior features: Irrigation System, Lighting, Rain Gutters
- Has private pool: Yes
- Pool features: Gunite, Heated, In Ground, Lighting, Screen Enclosure
- Has view: Yes
- View description: Garden
Lot
- Size: 8,827 Square Feet
- Features: Cul-De-Sac, In County, Near Golf Course
- Residential vegetation: Mature Landscaping
Details
- Parcel number: 1731568909
- Zoning: PDR/WP
- Special conditions: None
Construction
Type & style
- Home type: SingleFamily
- Architectural style: Florida,Ranch
- Property subtype: Single Family Residence
Materials
- Block, Stucco
- Foundation: Stem Wall
- Roof: Tile
Condition
- Completed
- New construction: No
- Year built: 2004
Details
- Builder model: Ashley
- Builder name: Lee Wetherington
Utilities & green energy
- Sewer: Public Sewer
- Water: Public
- Utilities for property: Cable Connected, Electricity Connected, Natural Gas Connected, Sewer Connected, Sprinkler Meter, Street Lights, Underground Utilities, Water Connected
Community & HOA
Community
- Features: Deed Restrictions, Golf, Pool, Sidewalks
- Security: Security System, Smoke Detector(s)
- Pet fee: $0 monthly
- Subdivision: TAILFEATHER WAY AT TARA
HOA
- Has HOA: Yes
- Amenities included: Pickleball Court(s), Recreation Facilities, Tennis Court(s)
- Services included: Cable TV, Community Pool, Reserve Fund, Internet, Manager
- HOA fee: $82 monthly
- HOA name: Resource Property Management / Cori Hansen
- HOA phone: 941-348-2912
Location
- Region: Bradenton
Financial & listing details
- Price per square foot: $268/sqft
- Tax assessed value: $538,624
- Annual tax amount: $8,953
- Date on market: 10/19/2023
- Cumulative days on market: 249 days
- Listing terms: Cash,Conventional,FHA,VA Loan
- Ownership: Fee Simple
- Total actual rent: 0
- Electric utility on property: Yes
- Road surface type: Paved
Price history
| Date | Event | Price |
|---|---|---|
| 8/1/2024 | Sold | $620,000-4.3%$268/sqft |
Source:  Stellar MLS #A4585375 Report a problem Stellar MLS #A4585375 Report a problem | ||
| 6/24/2024 | Pending sale | $648,000$280/sqft |
Source: Stellar MLS #A4585375 Report a problem | ||
| 4/1/2024 | Price change | $648,000-0.3%$280/sqft |
Source: Stellar MLS #A4585375 Report a problem | ||
| 3/8/2024 | Price change | $650,000-1.9%$281/sqft |
Source: Stellar MLS #A4585375 Report a problem | ||
| 2/22/2024 | Price change | $662,900-1.8%$287/sqft |
Source: Stellar MLS #A4585375 Report a problem | ||
| 1/8/2024 | Price change | $675,000-0.6%$292/sqft |
Source: Stellar MLS #A4585375 Report a problem | ||
| 12/9/2023 | Price change | $679,000-1.5%$294/sqft |
Source: Stellar MLS #A4585375 Report a problem | ||
| 11/24/2023 | Price change | $689,000-1.4%$298/sqft |
Source: Stellar MLS #A4585375 Report a problem | ||
| 10/19/2023 | Listed for sale | $699,000+19.5%$302/sqft |
Source: Stellar MLS #A4585375 Report a problem | ||
| 10/22/2021 | Sold | $585,000+1200%$253/sqft |
Source: Public Record Report a problem | ||
| 2/27/2004 | Sold | $45,000$19/sqft |
Source: Public Record Report a problem | ||
Public tax history
| Year | Property taxes | Tax assessment |
|---|---|---|
| 2025 | $9,802 -3.9% | $538,624 -8.6% |
| 2024 | $10,204 -0.3% | $589,198 +4.4% |
| 2023 | $10,236 +9.8% | $564,609 +10% |
| 2022 | $9,326 +96.7% | $513,281 +121.7% |
| 2021 | $4,741 +0.5% | $231,547 +1.4% |
| 2020 | $4,716 +0.6% | $228,350 +2.3% |
| 2019 | $4,690 +0.7% | $223,216 +1.9% |
| 2018 | $4,656 | $219,054 +2.1% |
| 2017 | -- | $214,548 +2.1% |
| 2016 | $4,119 | $210,135 +0.7% |
| 2015 | $4,119 | $208,674 +0.8% |
| 2014 | $4,119 +0.2% | $207,018 +1.5% |
| 2013 | $4,110 +410880% | $203,959 +1.7% |
| 2012 | $1 | $200,550 -4.1% |
| 2011 | $1 | $209,075 -4.4% |
| 2010 | -- | $218,626 -16% |
| 2009 | $5,192 +23.7% | $260,342 -10.9% |
| 2008 | $4,198 -4.5% | $292,192 -1.7% |
| 2007 | $4,395 -4.6% | $297,285 +2.5% |
| 2006 | $4,608 +0.2% | $290,034 +3% |
| 2005 | $4,599 +479% | $281,586 +544.4% |
| 2004 | $794 +8% | $43,700 +5% |
| 2003 | $736 +3.5% | $41,600 +4% |
| 2002 | $711 | $40,000 |
Find assessor info on the county website
Neighborhood: 34203
Nearby homes
- $475,5004 bd3 ba2.3k sqft6622 Pinefeather Ct #GREAT, Bradenton, FL 34203Off Market
- $600,0004 bd3 ba2.3k sqft6622 Pinefeather Ct, Bradenton, FL 34203Sold

- $606,1004 bd3 ba2.3k sqft6630 Pinefeather Ct, Bradenton, FL 34203Off Market
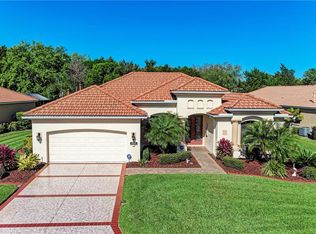
- $535,3003 bd2 ba2.1k sqft6618 Pinefeather Ct, Bradenton, FL 34203Off Market

- $515,3003 bd2 ba2.1k sqft6634 Pinefeather Ct, Bradenton, FL 34203Off Market
- $620,3004 bd3 ba2.3k sqft6623 Pinefeather Ct, Bradenton, FL 34203Off Market
- $550,0004 bd3 ba2.3k sqft6619 Pinefeather Ct, Bradenton, FL 34203Sold
- $672,7005 bd2 ba2.7k sqft6627 Pinefeather Ct, Bradenton, FL 34203Off Market
Nearby schools
GreatSchools rating
- 8/10Tara Elementary SchoolGrades: PK-5Distance: 0.8 mi
- 4/10Braden River Middle SchoolGrades: 6-8Distance: 1.9 mi
- 4/10Braden River High SchoolGrades: 9-12Distance: 2.2 mi
Schools provided by the listing agent
- Elementary: Tara Elementary
- Middle: Braden River Middle
- High: Braden River High
Source: Stellar MLS. This data may not be complete. We recommend contacting the local school district to confirm school assignments for this home.
Get a cash offer in 3 minutes
Find out how much your home could sell for in as little as 3 minutes with a no-obligation cash offer.
Estimated market value
$610,200
Get a cash offer in 3 minutes
Find out how much your home could sell for in as little as 3 minutes with a no-obligation cash offer.
Estimated market value
$610,200
- Florida
- Manatee County
- Bradenton
- 34203
- 6626 PINEFEATHER COURT
Nearby cities
Nearby neighborhoods
Nearby zip codes
Other Bradenton Topics
