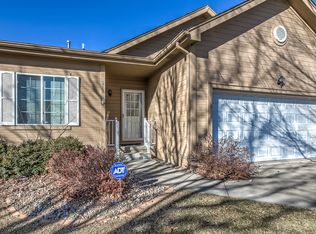
Welcome home to this PRE-INSPECTED & beautifully maintained 3-bedroom, 3-bath townhome offering comfortable living and a fantastic layout! Step inside to fresh new carpet and an inviting living room featuring a soaring vaulted ceiling and cozy corner fireplace. The spacious kitchen offers plenty of room for everyday living with an adjoining dining area and convenient access to the deck - perfect for relaxing or entertaining. The primary suite features a walk-in closet and private ¾ bath with double sinks. The finished walkout lower level adds even more living space with a generous rec room, 3rd bedroom and ¾ bath - ideal for guests or additional living space. Enjoy the outdoors from the deck or covered patio surrounded by lovely landscaping. Located in the highly desirable Millard Public Schools district, this move-in-ready townhome is one you won’t want to miss!
For sale
$315,000
6626 S 117th St, Omaha, NE 68137
3beds
2,067sqft
Townhouse
Built in 2001
4,791 Square Feet Lot
$309,900 Zestimate®
$152/sqft
$125/mo HOA
What's special
Covered patioGenerous rec roomWalk-in closetLovely landscapingFinished walkout lower levelSpacious kitchenAdjoining dining area
- 6 days
- 423
- 20
Likely to sell faster than
Zillow last checked:
Listing updated:
Listed by:
Kathy Lanphier 402-670-1040,
BHHS Ambassador Real Estate,
Ann Townsend 402-706-3037,
BHHS Ambassador Real Estate
Source: GPRMLS,MLS#: 22624589
Facts & features
Interior
Bedrooms & bathrooms
- Bedrooms: 3
- Bathrooms: 3
- Full bathrooms: 1
- 3/4 bathrooms: 2
- Main level bathrooms: 2
Primary bedroom
- Features: Wall/Wall Carpeting, Window Covering, 9'+ Ceiling, Ceiling Fan(s), Walk-In Closet(s)
- Level: Main
- Area: 154.84
- Dimensions: 14 x 11.06
Bedroom 2
- Features: Wall/Wall Carpeting, Window Covering, 9'+ Ceiling
- Level: Main
- Area: 101.81
- Dimensions: 10.1 x 10.08
Bedroom 3
- Features: Wall/Wall Carpeting, Window Covering, Walk-In Closet(s), Egress Window
- Level: Basement
- Area: 111.4
- Dimensions: 11.03 x 10.1
Primary bathroom
- Features: 3/4, Double Sinks
Kitchen
- Features: Window Covering, 9'+ Ceiling, Dining Area, Laminate Flooring
- Level: Main
- Area: 110.84
- Dimensions: 11.04 x 10.04
Living room
- Features: Wall/Wall Carpeting, Window Covering, Fireplace, Cath./Vaulted Ceiling, Ceiling Fan(s)
- Level: Main
- Area: 254.53
- Dimensions: 18.09 x 14.07
Basement
- Area: 1185
Heating
- Natural Gas, Forced Air
Cooling
- Central Air
Appliances
- Included: Range, Refrigerator, Dishwasher, Disposal, Microwave
- Laundry: Vinyl Floor, 9'+ Ceiling
Features
- High Ceilings, Ceiling Fan(s)
- Flooring: Carpet, Ceramic Tile
- Doors: Sliding Doors
- Windows: Window Coverings, Egress Window, LL Daylight Windows
- Basement: Daylight,Egress,Walk-Out Access,Partially Finished
- Number of fireplaces: 1
- Fireplace features: Living Room, Direct-Vent Gas Fire
Interior area
- Total structure area: 2,067
- Total interior livable area: 2,067 sqft
- Finished area above ground: 1,257
- Finished area below ground: 810
Property
Parking
- Total spaces: 2
- Parking features: Garage - Attached
- Attached garage spaces: 2
Features
- Patio & porch: Porch, Patio, Deck
- Fencing: None
Lot
- Size: 4,791 Square Feet
- Dimensions: 43 x 110
- Features: Up to 1/4 Acre., City Lot, Public Sidewalk
Details
- Parcel number: 0722077580
- Other equipment: Sump Pump
Construction
Type & style
- Home type: Townhouse
- Architectural style: Ranch
- Property subtype: Townhouse
- Attached to another structure: Yes
Materials
- Masonite
- Foundation: Concrete Perimeter
- Roof: Composition
Condition
- Not New and NOT a Model
- New construction: No
- Year built: 2001
Utilities & green energy
- Sewer: Public Sewer
- Water: Public
- Utilities for property: Cable Available
Community & HOA
Community
- Subdivision: Brookhaven West
HOA
- Has HOA: Yes
- Services included: Maintenance Grounds, Snow Removal, Common Area Maintenance
- HOA fee: $125 monthly
- HOA name: Brookhaven West
Location
- Region: Omaha
Financial & listing details
- Price per square foot: $152/sqft
- Tax assessed value: $246,000
- Annual tax amount: $4,011
- Date on market: 8/27/2026
- Listing terms: VA Loan,FHA,Conventional,Cash
- Ownership: Fee Simple
Estimated market value
$309,900
$294,000 - $325,000
$1,979/mo
Price history
| Date | Event | Price |
|---|---|---|
| 8/27/2026 | Listed for sale | $315,000+116.5%$152/sqft |
Source:  GPRMLS #22624589 Report a problem GPRMLS #22624589 Report a problem | ||
| 12/28/2006 | Sold | $145,500+12%$70/sqft |
Source: GPRMLS #20625827 Report a problem | ||
| 4/30/2001 | Sold | $129,900$63/sqft |
Source: GPRMLS #100801 Report a problem | ||
Public tax history
| Year | Property taxes | Tax assessment |
|---|---|---|
| 2025 | $4,011 -4.2% | $246,000 -0.8% |
| 2024 | $4,187 +0.1% | $247,900 +18% |
| 2023 | $4,183 -5.8% | $210,100 |
| 2022 | $4,441 +21.6% | $210,100 +21% |
| 2021 | $3,652 -0.8% | $173,700 |
| 2020 | $3,683 -0.3% | $173,700 |
| 2019 | $3,694 +16.1% | $173,700 +17.7% |
| 2018 | $3,183 -5.7% | $147,600 |
| 2017 | $3,374 | $147,600 -7.1% |
| 2016 | $3,374 -9.7% | $158,800 +7% |
| 2015 | $3,735 +4.6% | $148,400 |
| 2014 | $3,571 | $148,400 |
| 2013 | -- | $148,400 |
| 2012 | -- | $148,400 |
| 2011 | -- | $148,400 |
| 2009 | $3,551 | $148,400 |
| 2008 | -- | $148,400 |
| 2005 | -- | $148,400 +17.3% |
| 2004 | -- | $126,500 |
Find assessor info on the county website
Monthly payment
Est. payment
Payment breakdown
Explore the cost of this home by adjusting the details. Changes won't be saved.Climate risks
Neighborhood: 68137
Nearby schools
Schools provided by the listing agent
- Elementary: Walt Disney
- Middle: Millard Central
- High: Millard South
- District: Millard
Source: GPRMLS. This data may not be complete. We recommend contacting the local school district to confirm school assignments for this home.

Similar homes
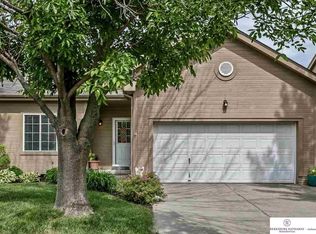
- $295,0003 bd2 ba1.5k sqft7018 Audrey St, Omaha, NE 68138For Sale

 MLS ID #22624483, Gina Simon, Nebraska Realty. GPRMLS
 - $300,0003 bd3 ba1.4k sqft7509 S 135th Ave, Omaha, NE 68138For Sale
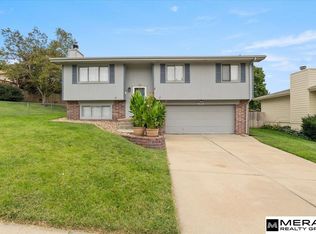 MLS ID #22624672, Mark Armbrust, Meraki Realty Group. GPRMLS
 - $300,0003 bd3 ba1.9k sqft4733 N 109th Cir, Omaha, NE 68164For Sale
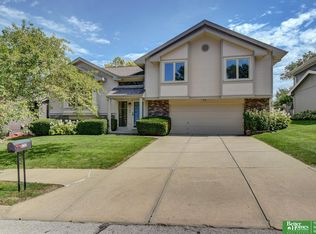 MLS ID #22625134, Michaela Neary, Better Homes and Gardens R.E.. GPRMLS
 - $320,0004 bd3 ba2.1k sqft3112 S 161st Cir, Omaha, NE 68130For Sale
 MLS ID #22624652, Andrew McCoy, BHHS Ambassador Real Estate. GPRMLS
 - $285,0003 bd3 ba1.6k sqft15176 T St, Omaha, NE 68137For SaleMLS ID #22623040, Blake Bovill, Coldwell Banker NHS RE. GPRMLS
- $324,9003 bd3 ba2.4k sqft1826 N 155th Ave, Omaha, NE 68154For SaleMLS ID #22623752, Hector Sarmiento-Sevilla, BHHS Ambassador Real Estate. GPRMLS
- $279,0003 bd2 ba1.2k sqft3036 S 133rd St, Omaha, NE 68144For SaleMLS ID #22625262, Tom Ly, Nebraska Realty. GPRMLS
- $289,0003 bd3 ba1.2k sqft15329 R St, Omaha, NE 68137For SaleMLS ID #22621579, TJ Jackson, BHHS Ambassador Real Estate. GPRMLS
- $319,5003 bd3 ba2.6k sqft10529 O St, Omaha, NE 68127For SaleMLS ID #22620387, Doug Donaldson, BHHS Ambassador Real Estate. GPRMLS
- $349,0005 bd3 ba2.3k sqft618 S 126th St, Omaha, NE 68154For SaleMLS ID #22624516, Karen Kielian, Keller Williams Greater Omaha. GPRMLS
- $250,0003 bd4 ba2.6k sqft10703 Berry Plz, Omaha, NE 68127For SaleMLS ID #22621736, Jason Birnstihl, BHHS Ambassador Real Estate. GPRMLS
- $305,0003 bd3 ba2.2k sqft4618 Primrose Ln, Omaha, NE 68157For SaleMLS ID #22622227, Sandy Turner, BHHS Ambassador Real Estate. GPRMLS
- $369,0003 bd3 ba1.7k sqft3414 S 108th St, Omaha, NE 68144For SaleMLS ID #22624668, Adrianna Gould, Meraki Realty Group. GPRMLS
- $260,0002 bd2 ba1.3k sqft6311 S 143rd St, Omaha, NE 68137For SaleMLS ID #22624184, Tyler Bundy, eXp Realty LLC. GPRMLS
- $319,9003 bd3 ba1.9k sqft8218 S 178th St, Omaha, NE 68136New ConstructionMLS ID #22617269, Tina Sempeck, eXp Realty LLC. GPRMLS
- $309,9503 bd3 ba1.6k sqft7809 S 71st Ave, La Vista, NE 68128For SaleMLS ID #22622762, Kiely Sindelar, JMJ Realty, LLC. GPRMLS
- $289,9003 bd2 ba1.7k sqft7412 S 174th St, Omaha, NE 68136For SaleMLS ID #22621868, Todd Doxzon, BHHS Ambassador Real Estate. GPRMLS
- $300,0003 bd2 ba1.4k sqft19418 R St, Omaha, NE 68135For SaleMLS ID #22624121, Jen Robidoux, Better Homes and Gardens R.E.. GPRMLS
- $335,0004 bd3 ba2.6k sqft7520 N 107th Ave, Omaha, NE 68122For SaleMLS ID #22624749, Garrett Tennant, Meraki Realty Group. GPRMLS
