Excellent find for the right person with vision and grit. Inquire about assessed values. This 1911 Portland home is ready for someone with imagination to take it into its next chapter. The current layout offers one bedroom, a surprisingly spacious living room and kitchen, separate dining room, and a practical mudroom with direct access to the backyard. In fact, this one offers two separate doors to the backyard, with one leading to the basement. Downstairs, a generous unfinished basement/workshop with good ceiling height has long served as a workspace and offers plenty of room for tools, projects and storage. Outside, the backyard offers space to garden, gather, or create something entirely new. This home needs significant work and is being sold strictly AS-IS, making it an opportunity for a contractor, investor, experienced renovator, or buyer who isn't afraid of a project. Restore what's here or explore other possibilities for the property. Buyer to perform due diligence regarding condition, permitted uses and development potential.
Pending
$225,000
6626 SE 67th Ave, Portland, OR 97206
1beds
780sqft
Residential, Single Family Residence
Built in 1911
3,920 Square Feet Lot
$-- Zestimate®
$288/sqft
$-- HOA
What's special
Separate dining roomOne bedroom
- 25 days
- 1,200
- 83
Likely to sell faster than
Zillow last checked:
Listing updated:
Listed by:
Beth Nelsen 503-664-6866,
Keller Williams Realty Professionals
Source: RMLS (OR),MLS#: 398727968
Facts & features
Interior
Bedrooms & bathrooms
- Bedrooms: 1
- Bathrooms: 1
- Full bathrooms: 1
- Main level bathrooms: 1
Rooms
- Room types: Dining Room, Family Room, Kitchen, Living Room, Primary Bedroom
Primary bedroom
- Level: Main
Heating
- Forced Air
Appliances
- Included: Free-Standing Range, Free-Standing Refrigerator, Washer/Dryer
Features
- Basement: Dirt Floor,Partial,Unfinished
Interior area
- Total structure area: 780
- Total interior livable area: 780 sqft
Property
Parking
- Parking features: Driveway
- Has uncovered spaces: Yes
Features
- Stories: 1
- Has view: Yes
- View description: Territorial
Lot
- Size: 3,920 Square Feet
- Features: Level, SqFt 3000 to 4999
Details
- Parcel number: R120818
- Zoning: R5
Construction
Type & style
- Home type: SingleFamily
- Architectural style: Other
- Property subtype: Residential, Single Family Residence
Materials
- Wood Siding
- Foundation: Concrete Perimeter
Condition
- Fixer
- New construction: No
- Year built: 1911
Utilities & green energy
- Sewer: Public Sewer
- Water: Public
Community & HOA
Community
- Subdivision: Brentwood
HOA
- Has HOA: No
Location
- Region: Portland
Financial & listing details
- Price per square foot: $288/sqft
- Tax assessed value: $326,680
- Annual tax amount: $2,844
- Date on market: 9/11/2026
- Cumulative days on market: 25 days
- Listing terms: Call Listing Agent,Cash
- Road surface type: Paved
Estimated market value
Not available
Estimated sales range
Not available
Not available
Price history
| Date | Event | Price |
|---|---|---|
| 9/29/2026 | Pending sale | $225,000$288/sqft |
Source:  RMLS (OR) #398727968 Report a problem RMLS (OR) #398727968 Report a problem | ||
| 9/13/2026 | Listed for sale | $225,000+178.3%$288/sqft |
Source: RMLS (OR) #398727968 Report a problem | ||
| 6/30/2010 | Sold | $80,850-22.9%$104/sqft |
Source: Public Record Report a problem | ||
| 4/26/2010 | Price change | $104,900-8.7%$134/sqft |
Source: foreclosure.com Report a problem | ||
| 3/26/2010 | Price change | $114,900-4.2%$147/sqft |
Source: foreclosure.com Report a problem | ||
| 2/20/2010 | Price change | $119,900-14.3%$154/sqft |
Source: foreclosure.com Report a problem | ||
| 2/19/2010 | Listed for sale | -- |
Source: foreclosure.com Report a problem | ||
| 1/13/2010 | Sold | $139,829-9.8%$179/sqft |
Source: Public Record Report a problem | ||
| 5/25/2007 | Sold | $155,000+39.5%$199/sqft |
Source: Public Record Report a problem | ||
| 10/24/2006 | Sold | $111,100$142/sqft |
Source: Public Record Report a problem | ||
Public tax history
| Year | Property taxes | Tax assessment |
|---|---|---|
| 2025 | $2,845 +3.7% | $105,580 +3% |
| 2024 | $2,743 +4% | $102,510 +3% |
| 2023 | $2,637 +2.2% | $99,530 +3% |
| 2022 | $2,580 +1.7% | $96,640 +3% |
| 2021 | $2,537 +9% | $93,830 +3% |
| 2020 | $2,327 +3.8% | $91,100 +3% |
| 2019 | $2,242 | $88,450 +3% |
| 2018 | $2,242 +3% | $85,880 +3% |
| 2017 | $2,176 +14% | $83,380 +3% |
| 2016 | $1,909 | $80,960 +3% |
| 2015 | $1,909 +2.7% | $78,610 +3% |
| 2014 | $1,859 +6.2% | $76,330 +3% |
| 2013 | $1,750 +13.2% | $74,110 +3% |
| 2012 | $1,546 -0.7% | $71,960 +3% |
| 2011 | $1,557 +5.4% | $69,870 +3% |
| 2010 | $1,478 +2.7% | $67,840 +3% |
| 2009 | $1,439 +6% | $65,870 +3% |
| 2008 | $1,358 +0.3% | $63,960 +3% |
| 2007 | $1,354 +11.3% | $62,100 +3% |
| 2006 | $1,216 +4.7% | $60,300 +3% |
| 2005 | $1,162 -8.2% | $58,550 +3% |
| 2004 | $1,265 +2.3% | $56,850 +3% |
| 2003 | $1,238 +8.9% | $55,200 +3% |
| 2002 | $1,137 +7.4% | $53,600 +6.1% |
| 2000 | $1,059 | $50,530 |
Find assessor info on the county website
Monthly payment
Est. payment
Payment breakdown
Explore the cost of this home by adjusting the details. Changes won't be saved.Climate risks
Neighborhood: Brentwood-Darlington
Nearby schools
Schools provided by the listing agent
- Elementary: Woodmere
- Middle: Brentwood
- High: Franklin
Source: RMLS (OR). This data may not be complete. We recommend contacting the local school district to confirm school assignments for this home.
Similar homes
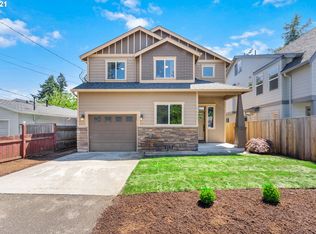
- $207,5002 bd1 ba616 sqft3344 SE 150th Ave, Portland, OR 97236Active
 MLS ID #793916732, Daniel Mal, Mal & Seitz. RMLS (OR)
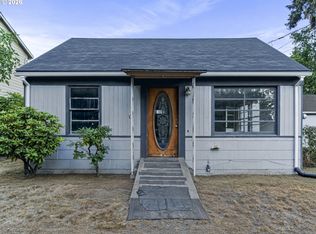
 - $205,0002 bd2 ba896 sqft11995 SE Holgate Blvd, Portland, OR 97266Active
 MLS ID #188192765, Cary Minden, CJM Realty. RMLS (OR)
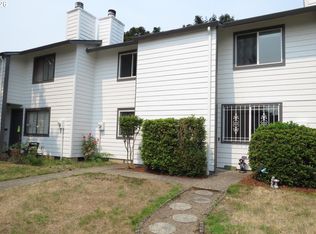
 - $275,0002 bd1 ba568 sqft1205 SE 151st Ave, Portland, OR 97233Active
 MLS ID #250340386, Ashley Brose, John L. Scott Market Center. RMLS (OR)
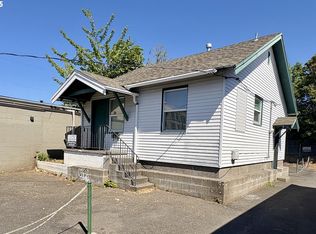
 - $259,0001 bd1 ba903 sqft7515 NE Glisan St, Portland, OR 97213Active
 MLS ID #113090818, Barry Bahmanyar, MORE Realty. RMLS (OR)
 - $230,0001 bd1 ba896 sqft5150 S Landing Dr #101B2, Portland, OR 97239ActiveMLS ID #437052068, Vince Kinney, Matin Real Estate. RMLS (OR)
- $219,9001 bd1 ba841 sqft4460 SW Scholls Ferry Rd APT 8, Portland, OR 97225ActiveMLS ID #662748312, Peter Cutile, Modern Realty. RMLS (OR)
- $225,0002 bd2 ba867 sqft839 SW Broadway Dr APT 74, Portland, OR 97201ActiveMLS ID #310396402, Nathan Jones, Berkshire Hathaway HomeServices NW Real Estate. RMLS (OR)
- $249,5001 bd1 ba610 sqft2829 SE Belmont St APT 308, Portland, OR 97214ActiveMLS ID #681924894, Vanessa Calvert, Cascade Hasson Sotheby's International Realty. RMLS (OR)
- $199,0001 bd1 ba569 sqft925 NE 68th Ave, Portland, OR 97213ActiveMLS ID #470299944, Renee Espinosa, MORE Realty. RMLS (OR)
- $249,0002 bd2 ba921 sqft6017 NE Holladay St, Portland, OR 97213ActiveMLS ID #112497725, Ben Droukas, Keller Williams PDX Central. RMLS (OR)
- $204,9002 bd2 ba896 sqft11953 SE Holgate Blvd, Portland, OR 97266ActiveMLS ID #129193420, Cassandra Skelley, PDX Dwellings LLC. RMLS (OR)
- $200,0001 bd1 ba548 sqft1811 NW Couch St APT 302, Portland, OR 97209ActiveMLS ID #478584780, Linda Cohn, Coldwell Banker Bain. RMLS (OR)
- $260,0002 bd1 ba928 sqft3622 NE 8th Ave, Portland, OR 97212ActiveMLS ID #767754628, Andre Broadous, Kelly Right Real Estate of Portland, LLC. RMLS (OR)
- $230,0003 bd2 ba1.1k sqft12550 SE Main St, Portland, OR 97233ActiveMLS ID #535790285, Barbara Ralston, MORE Realty. RMLS (OR)
- $199,9002 bd1 ba981 sqft731 SW King Ave Unit 10, Portland, OR 97205ActiveMLS ID #518024778, Kenny Yoder, Home Team Realty, LLC.. RMLS (OR)
- $329,9002 bd2 ba958 sqft4556 NE 97th Ave, Portland, OR 97220ActiveMLS ID #225402943, Dan McCrea, D&D Realty LLC. RMLS (OR)
- $235,0001 bd1 ba725 sqft730 NW Naito Pkwy APT E10, Portland, OR 97209ActiveMLS ID #653596029, Heather Paris, Paris Group Realty LLC. RMLS (OR)
- $210,0001 bd1 ba855 sqft1509 NE 10th Ave Unit 202, Portland, OR 97232ActiveMLS ID #158313046, Michael Toews, Paris Group Realty LLC. RMLS (OR)
- $239,9002 bd2 ba959 sqft255 SW Harrison St APT 11D, Portland, OR 97201ActiveMLS ID #142566172, Shawn Yu, Shawn Realty. RMLS (OR)
