Welcome to this well-maintained 4-bedroom, 3 full bath brick home, perfectly tucked away in a quiet neighborhood setting on a spacious lot in desirable Ocean Springs School District! As you step inside, you're greeted by a versatile flex space--ideal for a formal dining room, home office, or playroom--giving you the flexibility to fit your lifestyle. The home then opens into a spacious living area featuring tray ceilings, crown molding, and a comfortable flow for both everyday living and thoughtful entertaining. The kitchen is a standout, complete with stainless steel appliances, granite countertops, a beautifully updated backsplash, and a large bar area with plenty of seating. Just off the kitchen, you'll find a cozy breakfast nook and an impressive walk-in pantry with wood shelving for all your storage needs. The split floor plan offers privacy galore, with one guest bedroom and full bath tucked away on its own, while two additional bedrooms share another full bath on the opposite side of the home. The primary suite is privately situated at the rear of the home and features tray ceilings, a spacious layout, and an en-suite bath with dual vanities, a soaking tub with updated tile detailing, and a large walk-in closet. Step outside to enjoy the screened-in back porch--perfect for relaxing year-round--which includes a convenient doggie door leading to a fenced dog yard separate from the main backyard, making it ideal for pet owners. The oversized side-entry garage offers additional storage space beyond a standard setup. The backyard is bordered by mature trees, providing natural shade and a peaceful/private setting for those warm Mississippi days. You do not want to miss out on this one! Call today and schedule your tour!
Pending
Price cut: $4.5K (9/9)
$355,000
6626 Sugarcane Cir, Ocean Springs, MS 39564
4beds
2,509sqft
Residential, Single Family Residence
Built in 2018
10,454 Square Feet Lot
$347,300 Zestimate®
$141/sqft
$21/mo HOA
What's special
Versatile flex spaceCozy breakfast nookSpacious lotTray ceilingsCrown moldingGranite countertopsLarge walk-in closet
- 197 days
- 275
- 16
Zillow last checked:
Listing updated:
Listed by:
Kayla Martello 228-861-1234,
Stars and Stripes Realty, LLC. 228-219-7653
Source: MLS United,MLS#: 4143976
Facts & features
Interior
Bedrooms & bathrooms
- Bedrooms: 4
- Bathrooms: 3
- Full bathrooms: 3
Heating
- Central, Electric
Cooling
- Central Air, Electric
Appliances
- Included: Disposal, Electric Range, Microwave, Refrigerator
- Laundry: Laundry Room
Features
- Ceiling Fan(s), Crown Molding, Double Vanity, Granite Counters, High Ceilings, Kitchen Island, Open Floorplan, Pantry, Soaking Tub, Tray Ceiling(s), Walk-In Closet(s)
- Flooring: Vinyl, Carpet
- Windows: Blinds
- Has fireplace: No
Interior area
- Total structure area: 2,509
- Total interior livable area: 2,509 sqft
Video & virtual tour
Property
Parking
- Total spaces: 2
- Parking features: Garage Faces Side, Concrete
- Garage spaces: 2
Features
- Levels: One
- Stories: 1
- Patio & porch: Patio, Porch, Screened
- Exterior features: Dog Run, Private Yard
- Fencing: Back Yard,Privacy,Wood
Lot
- Size: 10,454 Square Feet
- Features: Landscaped
Details
- Parcel number: 07130471.000
Construction
Type & style
- Home type: SingleFamily
- Property subtype: Residential, Single Family Residence
Materials
- Brick
- Foundation: Slab
- Roof: Shingle
Condition
- New construction: No
- Year built: 2018
Utilities & green energy
- Sewer: Public Sewer
- Water: Public
- Utilities for property: Electricity Connected, Sewer Connected, Water Connected
Community & HOA
Community
- Subdivision: South Pointe
HOA
- Has HOA: Yes
- Services included: Management
- HOA fee: $250 annually
Location
- Region: Ocean Springs
Financial & listing details
- Price per square foot: $141/sqft
- Tax assessed value: $211,078
- Annual tax amount: $2,782
- Date on market: 3/27/2026
- Electric utility on property: Yes
Estimated market value
$347,300
$330,000 - $365,000
$2,677/mo
Price history
| Date | Event | Price |
|---|---|---|
| 9/23/2026 | Pending sale | $355,000$141/sqft |
Source: MLS United #4143976 Report a problem | ||
| 9/9/2026 | Price change | $355,000-1.3%$141/sqft |
Source: MLS United #4143976 Report a problem | ||
| 7/6/2026 | Price change | $359,500-1.5%$143/sqft |
Source: MLS United #4143976 Report a problem | ||
| 3/27/2026 | Listed for sale | $364,900+9.7%$145/sqft |
Source: MLS United #4143976 Report a problem | ||
| 12/21/2023 | Sold | -- |
Source: MLS United #4044415 Report a problem | ||
| 11/23/2023 | Pending sale | $332,500$133/sqft |
Source: MLS United #4044415 Report a problem | ||
| 10/3/2023 | Price change | $332,500-0.1%$133/sqft |
Source: MLS United #4044415 Report a problem | ||
| 7/21/2023 | Listed for sale | $332,900$133/sqft |
Source: MLS United #4044415 Report a problem | ||
| 5/20/2023 | Pending sale | $332,900$133/sqft |
Source:  NextHome #4044415 Report a problem NextHome #4044415 Report a problem | ||
| 5/18/2023 | Contingent | $332,900$133/sqft |
Source: MLS United #4044415 Report a problem | ||
| 5/12/2023 | Price change | $332,900-1.5%$133/sqft |
Source: MLS United #4044415 Report a problem | ||
| 4/10/2023 | Listed for sale | $337,900$135/sqft |
Source: MLS United #4044415 Report a problem | ||
| 12/19/2018 | Sold | -- |
Source: MLS United #3330871 Report a problem | ||
Public tax history
| Year | Property taxes | Tax assessment |
|---|---|---|
| 2025 | $2,782 +4.8% | $21,108 -44.1% |
| 2024 | $2,656 -34.1% | $37,766 -33.3% |
| 2023 | $4,029 +1.2% | $56,650 |
| 2022 | $3,980 -0.3% | $56,650 -0.4% |
| 2021 | $3,993 +10.5% | $56,868 +108.1% |
| 2020 | $3,613 +910.7% | $27,332 +893.5% |
| 2018 | $357 | $2,751 +20% |
| 2017 | $357 | $2,292 |
Find assessor info on the county website
Monthly payment
Est. payment
Payment breakdown
Explore the cost of this home by adjusting the details. Changes won't be saved.Climate risks
Neighborhood: 39564
- $378,7004 bd3 ba3k sqft6634 Sugarcane Cir, Ocean Springs, MS 39564Off Market

- $393,3005 bd3 ba3.1k sqft6638 Sugarcane Cir, Ocean Springs, MS 39564Off Market
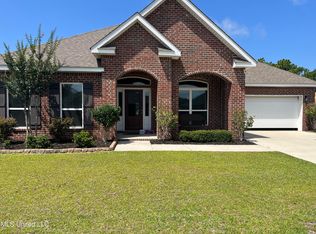
- $359,000-- bd3 ba2.5k sqft6642 Sugarcane Cir, Ocean Springs, MS 39564Off Market
- $325,6004 bd3 ba2.3k sqft6630 Sugarcane Cir, Ocean Springs, MS 39564Off Market
Similar homes
- $355,0004 bd3 ba2.6k sqft6682 Sugarcane Cir, Ocean Springs, MS 39564For Sale
 MLS ID #4153099, Julissa Bishop, Coldwell Banker Alfonso Realty-Lorraine Rd. MLS United
 - $337,5004 bd3 ba2.2k sqft160 Saltmeadow Cir, Ocean Springs, MS 39564For Sale
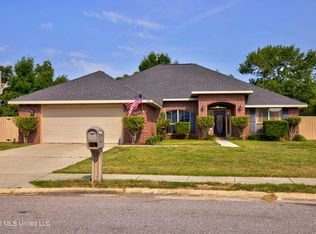 MLS ID #4161644, Nicole French, Rise Real Estate Company, LLC.. MLS United
 - $360,0005 bd3 ba3.1k sqft1032 Brackish Pl, Ocean Springs, MS 39564For Sale
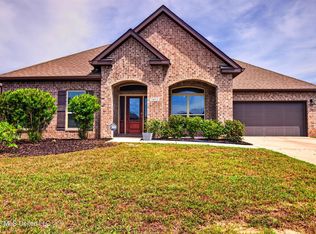 MLS ID #4161254, Brittany Zelaya, eXp Realty. MLS United
 - $369,9004 bd4 ba2.8k sqft7237 Barley Dr, Ocean Springs, MS 39564New Construction
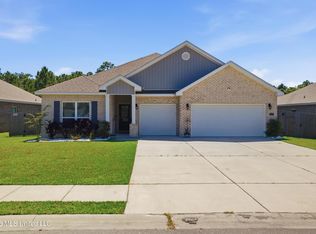 MLS ID #4146059, Heather Tumlinson, RE/MAX Real Estate Partners. MLS United
