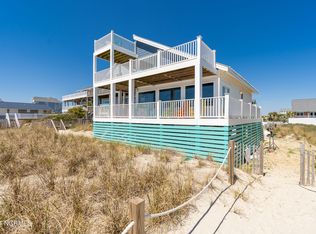
Experience coastal living at its finest in this stunning 4-bedroom, 2 full bath, 2 half bath home positioned on the coveted West Beach of Oak Island. This exceptional second-row property offers panoramic views of The Point, where the Atlantic Ocean and Intracoastal Waterway come together in breathtaking fashion, all enjoyed from double wraparound porches and private balconies.
Designed with a thoughtful reverse floor plan, this home is filled with natural light and showcases spectacular water views from every angle. The first floor features an open concept living and entertainment area, a spacious kitchenette with quartz countertops, and two well-appointed bedrooms that provide comfort and privacy for guests and family. Upstairs, vaulted ceilings and new hurricane-rated windows frame the expansive coastal scenery, while the gourmet kitchen offers granite countertops, a large island, stainless steel appliances, a pantry, and easy access to the back porch for seamless indoor-outdoor entertaining.The many porches and decks are built with durable Trex decking and low-maintenance vinyl railings for lasting beauty and ease.
Step outside to your own private oasis perfect for coastal living complete with a heated in-ground saltwater pool, shaded hot tub, custom outdoor bar with quartzite countertops, and an outdoor shower ideal for rinsing off after the beach or pool.
Additional premium features include all new fixtures, window treatments, bedding, and designer furnishings throughout, all included and fully furnished for a turn key rental investment with income already in place! Public beach access is conveniently located just half a block away making this a perfect primary residence, second home, or an investment property!
Sold for $1,650,000
$1,650,000
6626 W Beach Drive, Oak Island, NC 28465
4beds
2,380sqft
Single Family Residence
Built in 1995
10,018 Square Feet Lot
$1,649,900 Zestimate®
$693/sqft
$2,980 Estimated rent
Home value
$1,649,900
$1.57M - $1.73M
$2,980/mo
Zestimate® history
Owner options
List your home for rent
$2,980/mo
Rent Zestimate®
Find your next renter with Zillow Rental Manager. Plus, with online applications, you can quickly screen prospective tenants – for free.
$2,980/mo
Rent Zestimate®
Refinance and save
$9,604/mo
Est. payment
Refinancing to a lower rate could help reduce your monthly payments and save thousands over the life of the loan.
$9,604/mo
Est. payment
Explore your selling options
Work with a Zillow partner agent
Leverage their expertise and Zillow's premium Showcase listings to get your home seen by more buyers.
Get startedList with your own agent
Get your home in front of millions of buyers by listing it on Zillow.
Learn how to do itSell it yourself
Take full control of how buyers see your home on Zillow by listing For Sale by Owner (FSBO).
List your homeWhat's special
Zillow last checked:
Listing updated:
Listed by:
Julia E Johnson 910-660-3403,
Network Real Estate
Bought with:
Dena M. Camensky, 300628
Keller Williams Innovate-OKI
Source: Hive MLS,MLS#: 100568247 Originating MLS: Cape Fear Realtors MLS, Inc.
Originating MLS: Cape Fear Realtors MLS, Inc.Facts & features
Interior
Bedrooms & bathrooms
- Bedrooms: 4
- Bathrooms: 4
- Full bathrooms: 2
- 1/2 bathrooms: 2
Rooms
- Room types: Bedroom 1, Bedroom 2, Bedroom 3, Bedroom 4, Living Room, Dining Room
Bedroom 1
- Level: Second
- Dimensions: 17 x 11
Bedroom 2
- Level: Second
- Dimensions: 17 x 11
Bedroom 3
- Level: Third
- Dimensions: 17 x 11
Bedroom 4
- Level: Third
- Dimensions: 17 x 11
Dining room
- Level: Third
- Dimensions: 14 x 7
Kitchen
- Level: Third
- Dimensions: 14 x 9
Kitchen
- Level: Second
- Dimensions: 16 x 14
Living room
- Level: Third
- Dimensions: 19 x 12
Living room
- Level: Second
- Dimensions: 19 x 12
Heating
- Electric, Heat Pump
Cooling
- Central Air
Appliances
- Laundry: In Hall, Laundry Closet
Features
- Vaulted Ceiling(s), High Ceilings, 2nd Kitchen, Ceiling Fan(s), Furnished, Pantry, Reverse Floor Plan
- Windows: Storm Window(s)
- Attic: Pull Down Stairs
- Furnished: Yes
Interior area
- Total structure area: 2,380
- Total interior livable area: 2,380 sqft
Property
Parking
- Parking features: On Site, Paved, Underhouse
Accessibility
- Accessibility features: None
Features
- Levels: Two
- Patio & porch: Open, Covered, Deck, Patio, Porch, See Remarks, Wrap Around, Balcony
- Exterior features: Outdoor Shower, Irrigation System, Outdoor Kitchen, See Remarks
- Pool features: In Ground, See Remarks
- Fencing: Vinyl
- Has view: Yes
- View description: ICW, Ocean, Water
- Has water view: Yes
- Water view: Ocean,Water
- Waterfront features: Second Row
- Frontage type: See Remarks
Lot
- Size: 10,018 Square Feet
- Dimensions: 79' x 125' x 80' x 125'
- Features: Ocean Side, Second Row
Details
- Additional structures: Shower, Storage
- Parcel number: 233nf02801
- Zoning: Ok-R-7
- Special conditions: Standard
Construction
Type & style
- Home type: SingleFamily
- Property subtype: Single Family Residence
Materials
- Wood Siding, Wood Frame
- Foundation: Other, Pilings
- Roof: Architectural Shingle
Condition
- New construction: No
- Year built: 1995
Utilities & green energy
- Sewer: Public Sewer
- Water: Public
- Utilities for property: Sewer Connected, Water Connected
Community & HOA
Community
- Subdivision: Kings Lynn
HOA
- Has HOA: No
Location
- Region: Oak Island
Financial & listing details
- Price per square foot: $693/sqft
- Tax assessed value: $932,690
- Annual tax amount: $6,030
- Date on market: 4/20/2026
- Cumulative days on market: 16 days
- Listing agreement: Exclusive Right To Sell
- Listing terms: Cash,Conventional,VA Loan
- Road surface type: Paved
Price history
| Date | Event | Price |
|---|---|---|
| 6/3/2026 | Sold | $1,650,000$693/sqft |
Source:  Hive MLS #100568247 Report a problem Hive MLS #100568247 Report a problem | ||
| 5/5/2026 | Pending sale | $1,650,000$693/sqft |
Source: Hive MLS #100568247 Report a problem | ||
| 4/20/2026 | Listed for sale | $1,650,000+6.8%$693/sqft |
Source: Hive MLS #100568247 Report a problem | ||
| 8/12/2025 | Sold | $1,545,000-4.9%$649/sqft |
Source: Hive MLS #100516354 Report a problem | ||
| 7/15/2025 | Contingent | $1,625,000$683/sqft |
Source: Hive MLS #100516354 Report a problem | ||
| 6/28/2025 | Listed for sale | $1,625,000-1.5%$683/sqft |
Source: Hive MLS #100516354 Report a problem | ||
| 6/27/2025 | Listing removed | -- |
Source: Owner Report a problem | ||
| 6/5/2025 | Listed for sale | $1,649,000+227.8%$693/sqft |
Source: Owner Report a problem | ||
| 4/7/2017 | Sold | $503,000-12.4%$211/sqft |
Source: Public Record Report a problem | ||
| 2/22/2017 | Pending sale | $574,000$241/sqft |
Source: Coldwell Banker Sea Coast Advantage #100007399 Report a problem | ||
| 9/16/2016 | Price change | $574,000-0.9%$241/sqft |
Source: Coldwell Banker Sea Coast Advantage #100007399 Report a problem | ||
| 3/31/2016 | Price change | $579,000-3.3%$243/sqft |
Source: Coldwell Banker Sea Coast Advantage #100007399 Report a problem | ||
| 7/22/2015 | Price change | $599,000-4.2%$252/sqft |
Source: Better Beach Sales & Rentals #693507 Report a problem | ||
| 6/5/2015 | Price change | $625,000-8%$263/sqft |
Source: Better Beach Sales & Rentals #693507 Report a problem | ||
| 10/9/2014 | Listed for sale | $679,000$285/sqft |
Source: Owner Report a problem | ||
Public tax history
| Year | Property taxes | Tax assessment |
|---|---|---|
| 2025 | $3,563 -10.1% | $932,690 |
| 2024 | $3,963 | $932,690 |
| 2023 | $3,963 +14.4% | $932,690 +57.7% |
| 2022 | $3,464 +1.8% | $591,310 |
| 2021 | $3,404 +6.2% | $591,310 +5% |
| 2020 | $3,206 | $563,090 |
| 2019 | $3,206 +5.7% | $563,090 +6.2% |
| 2018 | $3,033 -1.1% | $530,080 +152.4% |
| 2017 | $3,067 | $210,000 |
| 2016 | $3,067 | $210,000 -60.4% |
| 2015 | $3,067 -0.6% | $530,080 -11.3% |
| 2014 | $3,084 | $597,790 |
| 2013 | -- | -- |
| 2012 | -- | -- |
| 2011 | -- | -- |
| 2010 | -- | -- |
| 2009 | -- | -- |
| 2008 | -- | -- |
| 2007 | -- | -- |
| 2006 | -- | -- |
| 2005 | -- | -- |
| 2004 | -- | -- |
| 2003 | -- | -- |
| 2002 | -- | -- |
| 2001 | -- | -- |
| 2000 | -- | -- |
Find assessor info on the county website
Neighborhood: 28465
Nearby homes
- $1,170,0004 bd2 ba1.8k sqft6624 W Beach Dr, Oak Island, NC 28465Sold

- $1,674,0003 bd3 ba2.2k sqft6622 W Beach Dr, Oak Island, NC 28465Off Market
- $1,436,2004 bd4 ba2.4k sqft6723 W Beach Dr, Oak Island, NC 28465Off Market
- $1,450,0005 bd2 ba1.4k sqft6721 W Beach Dr, Oak Island, NC 28465Sold
- $1,435,8004 bd3 ba1.7k sqft6719 W Beach Dr, Oak Island, NC 28465Off Market
- $1,750,0004 bd5 ba2.1k sqft6725 W Beach Dr, Oak Island, NC 28465Sold
- $766,5004 bd2 ba1.6k sqft6709 Kings Lynn Dr, Oak Island, NC 28465Off Market
- $1,580,7008 bd6 ba3.3k sqft6620 W Beach Dr, Oak Island, NC 28465Off Market
Nearby schools
GreatSchools rating
- 8/10Southport ElementaryGrades: K-5Distance: 11.2 mi
- 4/10South Brunswick MiddleGrades: 6-8Distance: 12.1 mi
- 4/10South Brunswick HighGrades: 9-12Distance: 12.5 mi
Schools provided by the listing agent
- Elementary: Southport
- Middle: South Brunswick
- High: South Brunswick
Source: Hive MLS. This data may not be complete. We recommend contacting the local school district to confirm school assignments for this home.
Get a cash offer in 3 minutes
Find out how much your home could sell for in as little as 3 minutes with a no-obligation cash offer.
Estimated market value
$1,649,900
Get a cash offer in 3 minutes
Find out how much your home could sell for in as little as 3 minutes with a no-obligation cash offer.
Estimated market value
$1,649,900
- North Carolina
- Brunswick County
- Oak Island
- 28465
- 6626 W Beach Drive
Nearby cities
Nearby zip codes
Other Oak Island Topics
