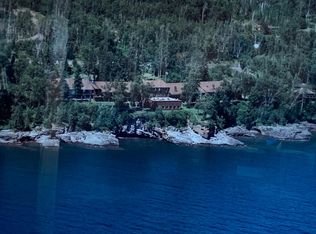
Chateau Leveaux condo on the shore of Lake Superior in Tofte! Two levels, with the main level featuring spacious living and open concept floor plan. Fully stocked kitchen to cook meals or eat out at Coho Cafe or Bluefin Grille nearby. Quick access to the paved Gitche Gumee bike trail - bike, run or just take a stroll. The upper level has a comfortable walk-through Loft with 2 twin beds and a TV, private bedroom with ¾ bathroom. The whole unit was nicely renovated by the previous owners and has been kept in immaculate condition! Walk out onto the 1000 ft of shared shoreline along Lake Superior and enjoy all that it has to offer. Relax and listen to the waves in the summer, or watch the storms come in during the winter months. This condo comes with hassle-free, flexible ownership options, where owners can rent their units when they are not using them. Check out the swimming pool with hot tub, sauna and game room. The Ski Hill is a short drive away, and so is the Superior National Gold Course. Explore the Temperance River Park or Britten peak, hiking trails galore or enjoy the river and Lake Superior.
For sale
$382,000
6626 Highway 61 W #25, Tofte, MN 55615
2beds
1,000sqft
:
Get pre-qualified$3,643/mo
Condominium
Built in 1972
-- sqft lot
$-- Zestimate®
$382/sqft
$1,226/mo HOA
What's special
- 9 days |
- 625 |
- 30 |
Likely to sell faster than
Zillow last checked:
Listing updated:
Listed by:
Silviya Duclos 218-370-9255,
TimberWolff Realty LLC
Source: Lake Superior Area Realtors as distributed by MLS GRID,MLS#: 6126849
Facts & features
Interior
Bedrooms & bathrooms
- Bedrooms: 2
- Bathrooms: 2
- 3/4 bathrooms: 2
Bedroom
- Description: Quiet space to lay your head.
- Level: Upper
- Area: 120 Square Feet
- Dimensions: 10 x 12
Bathroom
- Description: Walk in Tiled Shower.
- Level: Main
- Area: 60 Square Feet
- Dimensions: 6 x 10
Bathroom
- Description: Nicely renovated with tiled shower.
- Level: Upper
- Area: 80 Square Feet
- Dimensions: 10 x 8
Dining room
- Description: Combined with the Living Room.
- Level: Main
- Area: 108 Square Feet
- Dimensions: 12 x 9
Kitchen
- Description: Spacious and open to the Living Room.
- Level: Main
- Area: 99 Square Feet
- Dimensions: 9 x 11
Living room
- Description: Wide Open Lake Views of Lake Superior with large balcony!
- Level: Main
- Area: 168 Square Feet
- Dimensions: 12 x 14
Loft
- Description: Loft Style bedroom with 2 twin beds (may be considered a non-conforming bedroom on appraisal)
- Level: Upper
- Area: 196 Square Feet
- Dimensions: 14 x 14
Heating
- Baseboard, In Floor Heat, Electric
Features
- Ceiling Fan(s)
- Has basement: No
- Number of fireplaces: 1
- Fireplace features: Gas
Interior area
- Total interior livable area: 1,000 sqft
- Finished area above ground: 1,000
- Finished area below ground: 0
Property
Parking
- Parking features: Asphalt, None
Features
- Patio & porch: Deck
- Exterior features: Balcony
- Pool features: Heated, Indoor, Shared
- Has view: Yes
- View description: Lake Superior, Panoramic
- Has water view: Yes
- Water view: Lake Superior
- Waterfront features: Lake Superior, Waterfront Access(Shared), Shoreline Characteristics(Hard, Shore-Accessible)
- Body of water: Lake Superior
- Frontage length: 1000
Lot
- Size: 2 Acres
- Features: Accessible Shoreline, Landscaped, Tree Coverage - Light
Details
- Foundation area: 500
- Parcel number: 250400059
Construction
Type & style
- Home type: Condo
- Property subtype: Condominium
Materials
- Wood, Frame/Wood
Condition
- Previously Owned
- Year built: 1972
Utilities & green energy
- Electric: Arrowhead Electric
- Sewer: Shared Septic
- Water: Shared
- Utilities for property: Fiber Optic
Community & HOA
HOA
- Has HOA: Yes
- Amenities included: Spa/Hot Tub, Sauna, Common Area
- Services included: Maintenance Structure, Landscaping, Management, Parking, Shared Amenities, Snow Removal, Trash, Water, Maintenance Grounds
- HOA fee: $1,226 monthly
Location
- Region: Tofte
Financial & listing details
- Price per square foot: $382/sqft
- Annual tax amount: $2,652
- Date on market: 7/20/2026
- Cumulative days on market: 10 days
- Listing terms: Cash,Conventional
Estimated market value
Not available
Estimated sales range
Not available
Not available
Price history
| Date | Event | Price |
|---|---|---|
| 7/20/2026 | Listed for sale | $382,000$382/sqft |
Source:  Lake Superior Area Realtors as distributed by MLS GRID #6126849 Report a problem Lake Superior Area Realtors as distributed by MLS GRID #6126849 Report a problem | ||
Public tax history
Tax history is unavailable.
Monthly payment
Est. payment
Payment breakdown
Explore the cost of this home by adjusting the details. Changes won't be saved.Climate risks
Neighborhood: 55615
Nearby schools
GreatSchools rating
- 4/10Sawtooth Mountain Elementary SchoolGrades: PK-5Distance: 23.7 mi
- 4/10Cook County Middle SchoolGrades: 6-8Distance: 23.7 mi
- 7/10Cook County Senior High SchoolGrades: 9-12Distance: 23.7 mi
- $300,1002 bd2 ba838 sqft6626 W Highway 61 #N18, Tofte, MN 55615Off Market
- $241,4001 bd1 ba484 sqft6626 W Highway 61 #A08, Tofte, MN 55615Off Market
- $322,6002 bd2 ba838 sqft6626 W Highway 61 #N30, Tofte, MN 55615Off Market
- $221,6001 bd1 ba484 sqft6626 W Highway 61 #A16, Tofte, MN 55615Off Market
- $346,7002 bd1 ba809 sqft6626 W Highway 61 #N19, Tofte, MN 55615Off Market
- $340,6002 bd1 ba809 sqft6626 W Highway 61 #N17, Tofte, MN 55615Off Market
- $345,1002 bd1 ba809 sqft6626 W Highway 61 #N31, Tofte, MN 55615Off Market
- $347,9002 bd1 ba809 sqft6626 W Highway 61 #N29, Tofte, MN 55615Off Market
A local agent can set up tours, give advice and negotiate with sellers.
Similar homes
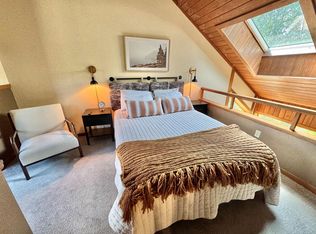
- $395,0003 bd2 ba1.1k sqft511 Moose Mountain Dr, Tofte, MN 55615For Sale
 MLS ID #7045491, Garrett D Farmer, Structure Real Estate LLC. NorthstarMLS as distributed by MLS GRID
 - $489,0003 bd3 ba1.3k sqft67 Snowshoe Tr, Tofte, MN 55615For Sale
 MLS ID #6124019, Inger Andress, Edina Realty, Inc. - Lutsen. Lake Superior Area Realtors as distributed by MLS GRID
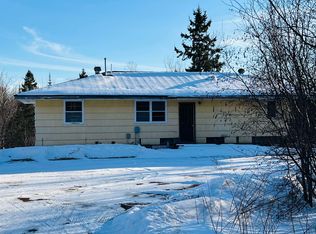
 - $479,9003 bd1 ba1.3k sqft118 Rollins Ridge, Tofte, MN 55615For Sale
 MLS ID #6122841, Deb Niemisto, Coldwell Banker Northwoods Realty. Lake Superior Area Realtors as distributed by MLS GRID
 - $548,8003 bd2 ba1.2k sqft7192 W Highway 61 #5, Tofte, MN 55615For Sale
 MLS ID #6124171, Silviya Duclos, TimberWolff Realty LLC. Lake Superior Area Realtors as distributed by MLS GRID
 - $420,0002 bd3 ba1.1k sqft529 Moose Mountain Dr, Tofte, MN 55615For SaleMLS ID #7000248, John Good, Lakes Family Real Estate/Otter Tail Real Estate. NorthstarMLS as distributed by MLS GRID
- $424,9002 bd2 ba1.2k sqft1363 Pike Lake Rd, Grand Marais, MN 55604For SaleMLS ID #6126856, Terry Backlund, Backlund Realty LLC. Lake Superior Area Realtors as distributed by MLS GRID
- $361,0003 bd1 ba1k sqft265 Mink Ranch, Lutsen, MN 55612For SaleMLS ID #6123985, Inger Andress, Edina Realty, Inc. - Lutsen. Lake Superior Area Realtors as distributed by MLS GRID
- $259,9001 bd2 ba675 sqft113 Bridge Run Ln #A, Tofte, MN 55615For SaleMLS ID #7007998, Garrett D Farmer, Structure Real Estate LLC. NorthstarMLS as distributed by MLS GRID
- $269,9001 bd2 ba675 sqft120 Bridge Run Ln #A, Tofte, MN 55615For SaleMLS ID #7003906, Garrett D Farmer, Structure Real Estate LLC. NorthstarMLS as distributed by MLS GRID
- $285,0001 bd2 ba672 sqft135 Bridge Run Ln Building B, Lutsen, MN 55612For SaleMLS ID #7101471, Garrett D Farmer, Structure Real Estate LLC. NorthstarMLS as distributed by MLS GRID
- $310,0001 bd2 ba675 sqft122 Bridge Run Ln #A, Lutsen, MN 55612For SaleMLS ID #7000252, John Good, Lakes Family Real Estate/Otter Tail Real Estate. NorthstarMLS as distributed by MLS GRID
- $499,0002 bd3 ba1.4k sqft192 W Deeryard Lake Rd, Lutsen, MN 55612New ConstructionMLS ID #6123425, Jacob Patten, Red Pine Realty. Lake Superior Area Realtors as distributed by MLS GRID
- $272,5001 bd2 ba675 sqft111 Bridge Run Ln #111, Lutsen, MN 55612For SaleMLS ID #6125050, Alex Chapek, Odyssey Real Estate Group. Lake Superior Area Realtors as distributed by MLS GRID
- $475,0002 bd1 ba1k sqft54 Caps Tr, Lutsen, MN 55612For SaleMLS ID #6126241, Silviya Duclos, TimberWolff Realty LLC. Lake Superior Area Realtors as distributed by MLS GRID
- $199,0001 bd1 ba588 sqft124B Bridge Run Ln #B, Lutsen, MN 55612For SaleMLS ID #6125751, Lisa A Michalski, Edina Realty, Inc. - Duluth. Lake Superior Area Realtors as distributed by MLS GRID
- $195,0001 bd1 ba624 sqft128 Bridge Run Ln Building B, Lutsen, MN 55612For SaleMLS ID #7035322, Garrett D Farmer, Structure Real Estate LLC. NorthstarMLS as distributed by MLS GRID
