Skip main navigation
Sold for $950,000
  • Listed by: Beach Cities Properties, Inc. • Gail Schueller • Contact: 562-938-7653
    Bought with: Regency Real Estate Brokers
    Tax assessed value
    $950,000

    6626 Wolfe St, Lakewood, CA 90713

    3beds
    1,316sqft
    Single Family Residence
    Built in 1962
    5,007 Square Feet Lot
    $982,800 Zestimate®
    $722/sqft
    $3,846 Estimated rent

    Home value

    $982,800

    $934,000 - $1.03M

    $3,846/mo

    Zestimate® history
    Loading
    Loading...

    Owner options

    List your home for rent

    $3,846/mo

    Rent Zestimate®

    Find your next renter with Zillow Rental Manager. Plus, with online applications, you can quickly screen prospective tenants – for free.

    Learn more

    $3,846/mo

    Rent Zestimate®

    Refinance and save

    $6,056/mo

    Est. payment

    Refinancing to a lower rate could help reduce your monthly payments and save thousands over the life of the loan.

    See today's rates

    $6,056/mo

    Est. payment

    Explore your selling options

    Work with a Zillow partner agent

    Leverage their expertise and Zillow's premium Showcase listings to get your home seen by more buyers.

    Get started

    List with your own agent

    Get your home in front of millions of buyers by listing it on Zillow.

    Learn how to do it

    Sell it yourself

    Take full control of how buyers see your home on Zillow by listing For Sale by Owner (FSBO).

    List your home

    What's special

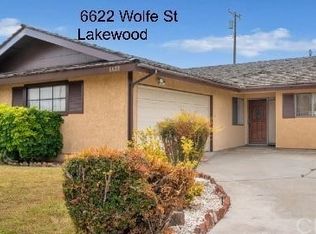
    WELCOME HOME to this fabulous Lakewood Manor home! It is Turnkey and is tucked away on a quiet cul-de-sac in the back of the track. This home has been well maintained with "Pride of Ownership" There are many upgrades including the roof, HVAC, and much more. A solar system provides energy efficiency and savings, also features a solar back up battery. Leading to the front door you will notice a brick paved walkway and front porch with well maintained landscaping, flowerbeds, and automatic sprinklers in both front and back yards. The interior is newly painted in a neutral color, and there are energy efficient dual paned windows. Flush mount lighting is in kitchen, living and dining rooms. The large kitchen is open and bright with spacious quartz counters and a beautiful tile back splash including stainless appliances. There is also a area for a nook for less formal eating. The dining room is off the kitchen and open to the living room. The French doors lead out to a "California room" great for entertaining or just relaxing with your coffee in the morning. All the bedroom are spacious with large closet and ceiling fans. Hardwood floors are in all but one room in the home, tiled bathrooms. The over sized garage has a work bench, and lots of storage with the laundry room. You will not be disappointed COME and SEE for yourself. The solar system is a rental/lease program which maintains, services and replaces all parts for free by Sunrun Solar power purchase program. Information will be available or you can call the transfer service department.

    Zillow last checked:

    Listing updated:

    Listed by:

    Gail Schueller DRE #01327401 562-706-3350,

    Beach Cities Properties, Inc.

    Bought with:

    Dale Babb, DRE #01113235

    Regency Real Estate Brokers

    Source: CRMLS,MLS#: PW24178905MLS LogoOriginating MLS: California Regional MLS

    Facts & features

    Interior

    Bedrooms & bathrooms
    • Bedrooms: 3
    • Bathrooms: 2
    • 3/4 bathrooms: 2
    • Main level bathrooms: 2
    • Main level bedrooms: 3
    Rooms
    • Room types: Bedroom, Entry/Foyer, Living Room, Dining Room
    Bedroom
    • Features: All Bedrooms Down
    Bathroom
    • Features: Stone Counters, Separate Shower, Walk-In Shower
    Kitchen
    • Features: Quartz Counters, Remodeled, Updated Kitchen
    Heating
    • Central
    Cooling
    • Central Air
    Appliances
    • Included: Dishwasher, Electric Cooktop, Electric Oven, Gas Water Heater, Microwave, Refrigerator, Self Cleaning Oven
    • Laundry: In Garage
    Features
    • Built-in Features, Block Walls, Ceiling Fan(s), Separate/Formal Dining Room, Eat-in Kitchen, Quartz Counters, Recessed Lighting, Storage, Tile Counters, All Bedrooms Down
    • Flooring: Carpet, Tile, Wood
    • Windows: Casement Window(s), Double Pane Windows, Plantation Shutters, Screens
    • Has fireplace: Yes
    • Fireplace features: Gas, Living Room, Masonry, Wood Burning
    • Common walls with other units/homes: No Common Walls
    Interior area
    • Total interior livable area: 1,316 sqft

    Property

    Parking
    • Total spaces: 2
    • Parking features: Concrete, Driveway, Garage, Garage Door Opener, Oversized, On Street
    • Attached garage spaces: 2
    Accessibility
    • Accessibility features: None
    Features
    • Levels: One
    • Stories: 1
    • Entry location: front door
    • Patio & porch: Brick, Covered
    • Exterior features: Rain Gutters
    • Pool features: None
    • Spa features: None
    • Fencing: Block
    • Has view: Yes
    • View description: None
    Lot
    • Size: 5,007 Square Feet
    • Features: 0-1 Unit/Acre
    Details
    • Additional structures: Shed(s)
    • Parcel number: 7048004034
    • Zoning: LKR1*
    • Special conditions: Trust

    Construction

    Type & style
    • Home type: SingleFamily
    • Architectural style: Contemporary
    • Property subtype: Single Family Residence
    Materials
    • Stucco, Wood Siding, Copper Plumbing
    • Foundation: Slab
    • Roof: Composition
    Condition
    • Turnkey
    • New construction: No
    • Year built: 1962

    Utilities & green energy

    • Electric: Standard
    • Sewer: Public Sewer
    • Water: Public
    • Utilities for property: Cable Connected, Electricity Connected, Natural Gas Connected, Phone Available, Sewer Connected, Water Connected
    Green energy
    • Energy generation: Solar

    Community & HOA

    Community
    • Features: Biking, Gutter(s), Storm Drain(s), Street Lights, Sidewalks
    • Security: Smoke Detector(s)
    • Subdivision: Lakewood Manor (Lmmo)
    Location
    • Region: Lakewood

    Financial & listing details

    • Price per square foot: $722/sqft
    • Tax assessed value: $950,000
    • Annual tax amount: $11,345
    • Date on market: 8/30/2024
    • Cumulative days on market: 4 days
    • Listing terms: Cash to New Loan
    • Inclusions: Washer & dryer, refrigerator.
    • Exclusions: Rod and drapes in back bedroom
    • Road surface type: Paved

    Price history

    DateEventPrice
    10/3/2024Sold$950,000+0.1%$722/sqft
    Source: CRMLS #PW24178905 Report a problem
    9/4/2024Pending sale$949,000$721/sqft
    Source: CRMLS #PW24178905 Report a problem
    8/30/2024Listed for sale$949,000+71%$721/sqft
    Source: CRMLS #PW24178905 Report a problem
    12/5/2014Sold$555,000+0.9%$422/sqft
    Source: Public Record Report a problem
    10/17/2014Listed for sale$549,900$418/sqft
    Source: Century 21 Beachside Realtors of CA #OC14221778 Report a problem

    Public tax history

    YearProperty taxesTax assessment
    2025$11,345 +44.5%$950,000 +45.3%
    2024$7,852 +4.3%$653,937 +2%
    2023$7,525 +1.9%$641,116 +2%
    2022$7,383 +2.2%$628,546 +2%
    2021$7,226 +0.9%$616,223 +1%
    2020$7,161 $609,905 +2%
    2019$7,161 +5%$597,947 +2%
    2018$6,820 $586,224 +2%
    2017$6,820 +2.1%$574,731 +2%
    2016$6,681 +2%$563,463 +1.5%
    2015$6,552 +449%$555,000 +621.6%
    2014$1,193 $76,915 +2.5%
    2012-- $75,069 +2%
    2011-- $73,598 +0.8%
    2010-- $73,049 -0.2%
    2009-- $73,223 +2%
    2008-- $71,789 +2%
    2007-- $70,382 +2%
    2006-- $69,003
    2005-- $69,003 +4%
    2004-- $66,325 +1.9%
    2003-- $65,110 +2%
    2002-- $63,835 +4%
    2000-- $61,358
    Find assessor info on the county website

    Neighborhood: 90713

    Nearby schools

    GreatSchools rating
    Schools provided by the listing agent
    • High: Mayfair

    Source: CRMLS. This data may not be complete. We recommend contacting the local school district to confirm school assignments for this home.

    Get a cash offer in 3 minutes
    Find out how much your home could sell for in as little as 3 minutes with a no-obligation cash offer.
    Estimated market value
    $982,800
    Get a cash offer in 3 minutes
    Find out how much your home could sell for in as little as 3 minutes with a no-obligation cash offer.
    Estimated market value
    $982,800