Skip main navigation
Active with contingency
  • $350,000

    6627 13th Ave S, Richfield, MN 55423

    3beds
    1,692sqft
    : 
    $2,248/mo
    Get pre-qualified
    Single Family
    Built in 1941
    0.36 Acres Lot
    $351,500 Zestimate®
    $207/sqft
    $-- HOA

    What's special

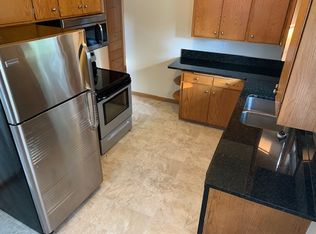
    Rarely does an opportunity like this come along in Richfield—a beautifully updated home set on an incredible double lot. Offering space, style, and an unbeatable location, this light-filled property is designed for both everyday living and entertaining. Inside, warm modern finishes create an inviting atmosphere, complemented by new, larger windows that fill the home with natural light. The spacious primary bedroom features a stunning stone gas fireplace, creating a cozy retreat at the end of the day. Two laundry centers add exceptional convenience, while a 6-stage reverse osmosis water filtration system provides premium filtered water throughout the home. Step outside and discover your own private oasis. The expansive patio is ready for summer gatherings, grilling, outdoor dining, or just relaxing. Gardeners will love the huge fenced garden. The generous lower level provides flexible finished space perfect for a home office, guest suite, playroom, exercise area, or additional living space—ideal for today's work-from-home lifestyle and evolving needs. Location is a standout. Walk or bike to multiple parks, shops, restaurants, cafés, and the newly renovated Richfield Pool. Explore excellent biking paths and trails, including the new Taft Bike Park, with easy access to the renowned Minneapolis trail system, Lake Nokomis, Minnehaha Creek, and scenic routes throughout the area. And when you're headed farther out, enjoy an easy 5–10 minute drive to Mall of America, IKEA, MSP Airport, nature centers, hiking, and more. With an exceptionally rare double lot, abundant outdoor space, flexible living areas, and a location that puts the best of Richfield and Minneapolis within easy reach, this is a home you won't want to miss.
    10 days
    3,333
    198

    Likely to sell faster than

    Zillow last checked:

    Listing updated:

    Listed by:

    Brian R Amiot 612-251-8003,

    Joe Sorenson Realty

    Source: NorthstarMLS as distributed by MLS GRID,MLS#: 7132679MLS Logo

      Facts & features

      Interior

      Bedrooms & bathrooms
      • Bedrooms: 3
      • Bathrooms: 2
      • Full bathrooms: 2
      Bedroom
      • Level: Main
      • Area: 187 Square Feet
      • Dimensions: 17x11
      Bedroom 2
      • Level: Main
      • Area: 143 Square Feet
      • Dimensions: 13x11
      Bedroom 3
      • Level: Main
      • Area: 144 Square Feet
      • Dimensions: 12x12
      Other
      • Level: Main
      • Area: 84 Square Feet
      • Dimensions: 14x6
      Deck
      • Level: Main
      • Area: 56 Square Feet
      • Dimensions: 8x7
      Dining room
      • Level: Main
      • Area: 90 Square Feet
      • Dimensions: 10x9
      Family room
      • Level: Lower
      • Area: 399 Square Feet
      • Dimensions: 21x19
      Foyer
      • Level: Main
      • Area: 132 Square Feet
      • Dimensions: 12x11
      Kitchen
      • Level: Main
      • Area: 77 Square Feet
      • Dimensions: 11x7
      Living room
      • Level: Main
      • Area: 81 Square Feet
      • Dimensions: 9x9
      Patio
      • Level: Main
      • Area: 700 Square Feet
      • Dimensions: 35x20
      Heating
      • Forced Air
      Cooling
      • Central Air
      Appliances
      • Included: Dishwasher, Disposal, Dryer, Electric Water Heater, Water Osmosis System, Microwave, Range, Refrigerator, Washer
      • Laundry: Lower Level, Main Level
      Features
      • Basement: Block,Partially Finished
      • Number of fireplaces: 2
      • Fireplace features: Family Room, Gas, Primary Bedroom, Wood Burning
      Interior area
      • Total structure area: 2,726
      • Total interior livable area: 1,692 sqft
      • Finished area above ground: 1,311
      • Finished area below ground: 381
      Video & virtual tour

      Property

      Parking
      • Total spaces: 1
      • Parking features: Attached, Garage Door Opener
      • Attached garage spaces: 1
      • Has uncovered spaces: Yes
      • Details: Garage Dimensions (21x13)
      Accessibility
      • Accessibility features: None
      Features
      • Levels: One
      • Stories: 1
      • Patio & porch: Deck, Patio
      • Pool features: None
      • Fencing: Chain Link,Full
      Lot
      • Size: 0.36 Acres
      • Dimensions: 114 x 133
      • Features: Near Public Transit, Tree Coverage - Medium
      Details
      • Additional structures: Other, Storage Shed
      • Foundation area: 1311
      • Parcel number: 2602824420049
      • Zoning description: Residential-Single Family

      Construction

      Type & style
      • Home type: SingleFamily
      • Property subtype: Single Family
      Materials
      • Roof: Age Over 8 Years,Asphalt,Pitched
      Condition
      • New construction: No
      • Year built: 1941

      Utilities & green energy

      • Gas: Natural Gas
      • Sewer: City Sewer/Connected
      • Water: City Water/Connected

      Community & HOA

      HOA
      • Has HOA: No
      Location
      • Region: Richfield

      Financial & listing details

      • Price per square foot: $207/sqft
      • Tax assessed value: $299,400
      • Annual tax amount: $4,218
      • Date on market: 8/25/2026
      • Road surface type: Paved

        Estimated market value

        $351,500

        $334,000 - $369,000

        $2,539/mo

        Price history

        DateEventPrice
        8/28/2026Listed for sale$350,000+58.4%$207/sqft
        Source: NorthstarMLS as distributed by MLS GRID #7132679 Report a problem
        10/18/2018Sold$221,000+2.8%$131/sqft
        Source: NorthstarMLS as distributed by MLS GRID #5002734 Report a problem
        9/27/2018Pending sale$215,000$127/sqft
        Source: Woodbury - WEICHERT, REALTORS - Advantage #5002734 Report a problem
        9/13/2018Listed for sale$215,000+34.5%$127/sqft
        Source: Weichert, Realtors-Advantage #5002734 Report a problem
        11/20/2009Sold$159,900-1.3%$95/sqft
        Source: Lake Superior Area Realtors as distributed by MLS GRID #1260142 Report a problem
        9/13/2001Sold$162,000$96/sqft
        Source: Public Record Report a problem

        Public tax history

        YearProperty taxesTax assessment
        2025$4,219 +5.1%$299,400 -1.9%
        2024$4,016 +7.2%$305,100 +2.8%
        2023$3,748 +16.2%$296,800 +2%
        2022$3,226 +13.5%$291,000 +22.3%
        2021$2,843 -11.8%$238,000 +12.8%
        2020$3,225 +13.4%$211,000 -6.6%
        2019$2,843 -11.8%$226,000 +11.9%
        2018$3,225 +12.8%$202,000 +18.1%
        2017$2,859 +23.5%$171,000 +6.9%
        2016$2,315 +1.5%$160,000 +10.3%
        2015$2,280 +14.6%$145,000 +8.2%
        2014$1,989 +4.8%$134,000 +2.3%
        2013$1,898 -11.2%$131,000 -12.7%
        2012$2,137 +2.3%$150,000
        2011$2,089 -4.3%$150,000 -12.3%
        2010$2,182 -19.1%$171,000 -13.2%
        2009$2,697 +25.3%$197,000 +3.8%
        2006$2,151 +17%$189,700 +15%
        2005$1,839 +12.2%$165,000 +15%
        2004$1,639 +12.3%$143,500 +11.9%
        2002$1,459 -47.6%$128,200
        2001$2,784 --
        Find assessor info on the county website

        Monthly payment

        Est. payment

        Payment breakdown

        Explore the cost of this home by adjusting the details. Changes won't be saved.
        All calculations are estimates and provided by Zillow, Inc. for informational purposes only. Actual amounts may vary.
        HOA fees may include property taxes on listings classified as Co-Ops. Contact the listing agent and/or owner for fee details.
        See how much you could borrow to make a competitive offer.

        Climate risks

        Neighborhood: 55423

        Getting around

        73 / 100
        Very Walkable
        47 / 100
        Some Transit
        73 / 100
        Very Bikeable

        Nearby schools

        GreatSchools rating

        A local agent can set up tours, give advice and negotiate with sellers.

        Browse local experts