BACK-UPS BEING ACEPTED Welcome to this beautiful custom designed six bedroom four bathroom home with a commanding stately architectural presence. *Click on the video link above to tour*. A grand entryway showcases columns, graceful archways, rounded corners, and soaring *10-foot ceilings* throughout, reflecting craftsmanship at every turn. The formal dining room is highlighted by a custom marble inlay floor and generous space for hosting memorable gatherings. The gourmet kitchen is thoughtfully designed for both everyday living and entertaining, featuring abundant cabinetry, a central prep island, double ovens, *new refrigerator and microwave (2024)*, a dedicated coffee station, reverse osmosis filtration, built-in pantry and a display case with glass cabinetry to display fine china and collectibles. The kitchen opens seamlessly to the family room, creating a warm and connected entertaining space. The expansive family room offers a sophisticated yet comfortable setting with a feature wall designed to accommodate large format television. Triple pocket sliding doors fully retract, along with two additional sliding doors opens to create the home’s spectacular resort style outdoor living area. Here, a large swimming pool and built in Jacuzzi are enclosed within a dramatic *newly restored (2024)* two story screened lanai. The *new pool heater (2025)*, allows for year-round enjoyment. An outdoor kitchen with a *new mini beverage refrigerator (2026)*, sink and grill completes the space, ideal for elegant entertaining or relaxed poolside dining. Just off the family room, a versatile bonus space provides an area perfect for a media lounge, home theater, reading retreat, or entertainment room enhanced by custom architectural cutouts. A first floor guest bedroom and full bath offer a private and comfortable suite for visiting family or friends. The spacious indoor laundry room with *new washer (2025) and dryer (2019)*, is near kitchen located by entrance of the abundant three car garage. Upstairs, a sweeping wrought-iron staircase leads to thoughtfully designed living quarters. Two spacious bedrooms share a large Jack-and-Jill bath, while an additional bedroom with its own private bath serves as an ideal retreat for a teenager or extended guest. A generous private office with walk-in storage creates an exceptional work from home environment and can easily function as a nursery. French doors open to the expansive primary suite, featuring 10-foot tray ceilings, an oversized walk-in closet, and a spa-inspired bath with dual vanities, a glass-enclosed dual-head shower, and a luxurious soaking tub all under a *new roof (2024)*. The home provides home security system as well as *new upstairs a/c unit (2024) and downstairs a/c unit (2023)* and energy efficient insulated windows for peace of mind. Residents enjoy a meticulously maintained community with lush green spaces and scenic lakes. For convenience, HOA services include community pool access, Spectrum internet and television, and operation and testing of individual sprinkler systems. Perfectly positioned between University Parkway and SR 70, this distinguished residence offers effortless access to Interstate 75, U.S. 301, Sarasota–Bradenton International Airport, and the region’s world-class beaches and St. Armands Circle to deliver the ideal balance of convenience and refined Florida living. Make this house your next home!!
Sold for $650,000
$650,000
6627 38TH LANE E, SARASOTA, FL 34243
6beds
3,425sqft
Single Family Residence
Built in 2007
7,867 Square Feet Lot
$648,100 Zestimate®
$190/sqft
$4,497 Estimated rent
Home value
$648,100
$603,000 - $700,000
$4,497/mo
Zestimate® history
Owner options
List your home for rent
$4,497/mo
Rent Zestimate®
Find your next renter with Zillow Rental Manager. Plus, with online applications, you can quickly screen prospective tenants – for free.
$4,497/mo
Rent Zestimate®
Refinance and save
$4,449/mo
Est. payment
Refinancing to a lower rate could help reduce your monthly payments and save thousands over the life of the loan.
$4,449/mo
Est. payment
Explore your selling options
Work with a Zillow partner agent
Leverage their expertise and Zillow's premium Showcase listings to get your home seen by more buyers.
Get startedList with your own agent
Get your home in front of millions of buyers by listing it on Zillow.
Learn how to do itSell it yourself
Take full control of how buyers see your home on Zillow by listing For Sale by Owner (FSBO).
List your homeWhat's special
Large swimming poolDedicated coffee stationCentral prep islandAbundant three car garageBuilt-in pantrySweeping wrought-iron staircaseReverse osmosis filtration
Zillow last checked:
Listing updated:
Listed by:
Kimberly McMahon 941-812-5092,
COLDWELL BANKER REALTY 941-388-3966
Bought with:
Luis Barrantes, 3237263
SRQ INTERNATIONAL REALTY LLC
Source: Stellar MLS,MLS#: A4677863 Originating MLS: Sarasota - Manatee
Originating MLS: Sarasota - Manatee
Facts & features
Interior
Bedrooms & bathrooms
- Bedrooms: 6
- Bathrooms: 4
- Full bathrooms: 4
Rooms
- Room types: Den/Library/Office, Dining Room
Primary bedroom
- Features: Walk-In Closet(s)
- Level: Second
- Area: 320 Square Feet
- Dimensions: 20x16
Bedroom 2
- Features: Built-in Closet
- Level: First
- Area: 121 Square Feet
- Dimensions: 11x11
Bedroom 3
- Features: Built-in Closet
- Level: Second
- Area: 156 Square Feet
- Dimensions: 13x12
Bedroom 4
- Features: Built-in Closet
- Level: Second
- Area: 156 Square Feet
- Dimensions: 13x12
Den
- Features: Walk-In Closet(s)
- Level: Second
- Area: 169 Square Feet
- Dimensions: 13x13
Dinette
- Level: First
- Area: 120 Square Feet
- Dimensions: 12x10
Dining room
- Level: First
- Area: 182 Square Feet
- Dimensions: 14x13
Great room
- Level: First
- Area: 468 Square Feet
- Dimensions: 26x18
Kitchen
- Features: Pantry
- Level: First
- Area: 234 Square Feet
- Dimensions: 18x13
Media room
- Level: First
- Area: 208 Square Feet
- Dimensions: 16x13
Heating
- Central
Cooling
- Central Air
Appliances
- Included: Oven, Dryer, Electric Water Heater, Kitchen Reverse Osmosis System, Microwave, Range, Refrigerator, Washer
- Laundry: Inside, Laundry Room
Features
- Cathedral Ceiling(s), Crown Molding, Eating Space In Kitchen, High Ceilings, Kitchen/Family Room Combo, Open Floorplan, PrimaryBedroom Upstairs, Stone Counters, Tray Ceiling(s), Walk-In Closet(s)
- Flooring: Carpet, Tile
- Windows: Blinds, Window Treatments, Hurricane Shutters
- Has fireplace: No
Interior area
- Total structure area: 3,745
- Total interior livable area: 3,425 sqft
Property
Parking
- Total spaces: 3
- Parking features: Deeded, Driveway, Garage Door Opener
- Attached garage spaces: 3
- Has uncovered spaces: Yes
Features
- Levels: Two
- Stories: 2
- Patio & porch: Covered, Front Porch, Rear Porch
- Exterior features: Irrigation System
- Has private pool: Yes
- Pool features: Heated, In Ground, Lighting, Screen Enclosure
- Has spa: Yes
- Spa features: Heated, In Ground
- Fencing: Stone
- Has view: Yes
- View description: Trees/Woods
Lot
- Size: 7,867 Square Feet
- Residential vegetation: Mature Landscaping, Trees/Landscaped
Details
- Additional structures: Outdoor Kitchen
- Parcel number: 1879233309
- Zoning: PDR/W
- Special conditions: None
Construction
Type & style
- Home type: SingleFamily
- Architectural style: Craftsman
- Property subtype: Single Family Residence
Materials
- Block
- Foundation: Slab
- Roof: Shingle
Condition
- Completed
- New construction: No
- Year built: 2007
Utilities & green energy
- Sewer: Public Sewer
- Water: None
- Utilities for property: Cable Connected, Electricity Connected, Sewer Connected, Sprinkler Recycled, Water Connected
Community & HOA
Community
- Features: Buyer Approval Required, Deed Restrictions, Irrigation-Reclaimed Water, Pool, Sidewalks
- Security: Security System, Smoke Detector(s)
- Pet fee: $0 monthly
- Subdivision: CASCADES AT SARASOTA PH IV
HOA
- Has HOA: Yes
- Amenities included: Pool
- Services included: Cable TV, Community Pool
- HOA fee: $200 monthly
- HOA name: Melissa Wells - LCAM
- HOA phone: 941-922-3391
Location
- Region: Sarasota
Financial & listing details
- Price per square foot: $190/sqft
- Tax assessed value: $646,178
- Annual tax amount: $3,904
- Date on market: 2/11/2026
- Cumulative days on market: 48 days
- Listing terms: Cash,Conventional,VA Loan
- Ownership: Fee Simple
- Total actual rent: 0
- Electric utility on property: Yes
- Road surface type: Paved, Asphalt
Price history
| Date | Event | Price |
|---|---|---|
| 5/4/2026 | Sold | $650,000-7%$190/sqft |
Source:  Stellar MLS #A4677863 Report a problem Stellar MLS #A4677863 Report a problem | ||
| 4/2/2026 | Pending sale | $699,000$204/sqft |
Source: Stellar MLS #A4677863 Report a problem | ||
| 3/24/2026 | Price change | $699,000-1.5%$204/sqft |
Source: Stellar MLS #A4677863 Report a problem | ||
| 3/10/2026 | Price change | $710,000-1.4%$207/sqft |
Source: Stellar MLS #A4677863 Report a problem | ||
| 2/11/2026 | Listed for sale | $720,000+56%$210/sqft |
Source: Stellar MLS #A4677863 Report a problem | ||
| 6/28/2007 | Sold | $461,600$135/sqft |
Source: Public Record Report a problem | ||
Public tax history
| Year | Property taxes | Tax assessment |
|---|---|---|
| 2025 | $4,067 +3.4% | $282,041 +2.9% |
| 2024 | $3,933 +2% | $274,092 +3% |
| 2023 | $3,857 +3.1% | $266,109 +3% |
| 2022 | $3,740 +0.7% | $258,358 +3% |
| 2021 | $3,714 +1.4% | $250,833 +1.4% |
| 2020 | $3,664 +1.9% | $247,370 +2.3% |
| 2019 | $3,594 | $241,808 +1.9% |
| 2018 | $3,594 +1.3% | $237,299 +2.1% |
| 2017 | $3,547 +7.5% | $232,418 +2.1% |
| 2016 | $3,299 | $227,638 +0.7% |
| 2015 | $3,299 | $226,056 +0.8% |
| 2014 | $3,299 +1.5% | $224,262 +1.5% |
| 2013 | $3,251 +325040% | $220,948 +1.7% |
| 2012 | $1 | $217,255 -1% |
| 2011 | $1 | $219,437 -7.8% |
| 2010 | -- | $238,105 -21.4% |
| 2009 | $4,571 -6.6% | $303,124 -8.1% |
| 2008 | $4,896 +435% | $329,866 +489% |
| 2007 | $915 -5.4% | $56,000 +1.8% |
| 2006 | $967 | $55,000 |
Find assessor info on the county website
Neighborhood: 34243
Nearby homes
- $553,7004 bd4 ba2.8k sqft6623 38th Ln E, Sarasota, FL 34243Off Market

- $505,6005 bd4 ba2.7k sqft6631 38th Ln E, Sarasota, FL 34243Off Market
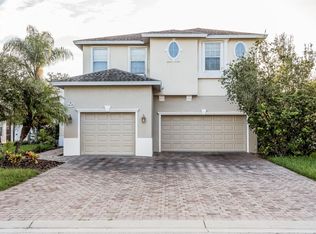
- $577,3005 bd4 ba3.2k sqft6619 38th Ln E, Sarasota, FL 34243Off Market
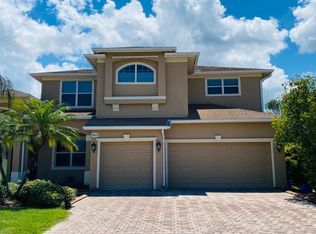
- $647,7005 bd3 ba3.3k sqft6635 38th Ln E, Sarasota, FL 34243Off Market
- $498,0004 bd3 ba2.4k sqft6626 38th Ln E, Sarasota, FL 34243Off Market
- $477,4004 bd3 ba2.4k sqft6630 38th Ln E, Sarasota, FL 34243Off Market
- $588,6005 bd4 ba3.4k sqft6615 38th Ln E, Sarasota, FL 34243Off Market
- $659,0005 bd4 ba3.5k sqft6639 38th Ln E, Sarasota, FL 34243Off Market
Nearby schools
GreatSchools rating
- 7/10Kinnan Elementary SchoolGrades: PK-5Distance: 1.2 mi
- 3/10Southeast High SchoolGrades: 8-12Distance: 3.9 mi
- 4/10Braden River Middle SchoolGrades: 6-8Distance: 4.9 mi
Schools provided by the listing agent
- Elementary: Kinnan Elementary
- Middle: Braden River Middle
- High: Southeast High
Source: Stellar MLS. This data may not be complete. We recommend contacting the local school district to confirm school assignments for this home.
Get a cash offer in 3 minutes
Find out how much your home could sell for in as little as 3 minutes with a no-obligation cash offer.
Estimated market value
$648,100
Get a cash offer in 3 minutes
Find out how much your home could sell for in as little as 3 minutes with a no-obligation cash offer.
Estimated market value
$648,100
- Florida
- Manatee County
- Sarasota
- 34243
- 6627 38TH LANE E
Nearby cities
Nearby neighborhoods
Nearby zip codes
Other Sarasota Topics
