Skip main navigation
Closed
  • Listing Provided by: Lou Realty Group
    Bought with: Keller Williams Realty St. Louis
    Price Unknown

    6627 Arsenal St, Saint Louis, MO 63139

    2beds
    1,207sqft
    Single Family Residence
    Built in 1923
    4,878.72 Square Feet Lot
    $238,700 Zestimate®
    $--/sqft
    $1,475 Estimated rent

    Home value

    $238,700

    $215,000 - $263,000

    $1,475/mo

    Zestimate® history
    Loading
    Loading...

    Owner options

    List your home for rent

    $1,475/mo

    Rent Zestimate®

    Find your next renter with Zillow Rental Manager. Plus, with online applications, you can quickly screen prospective tenants – for free.

    Learn more

    $1,475/mo

    Rent Zestimate®

    Refinance and save

    Refinancing to a lower rate could help reduce your monthly payments and save thousands over the life of the loan.

    See today's rates

    Explore your selling options

    Work with a Zillow partner agent

    Leverage their expertise and Zillow's premium Showcase listings to get your home seen by more buyers.

    Get started

    List with your own agent

    Get your home in front of millions of buyers by listing it on Zillow.

    Learn how to do it

    Sell it yourself

    Take full control of how buyers see your home on Zillow by listing For Sale by Owner (FSBO).

    List your home

    What's special

    Decorative fireplaceLarge yardCovered porchOriginal hardwood floorsStained glass windowsBrass sconcesWalk-in pantry
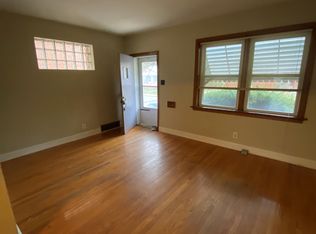
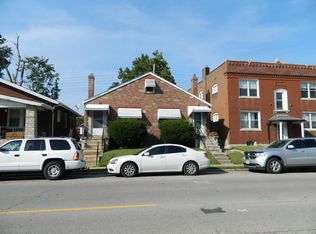
    Built in 1923, 6627 Arsenal is fully armed with the kind of charm you just can’t fake. The detailed stonemasonry on the front porch and staircase sets the tone before you even walk in. The covered porch is big enough for morning coffee, evening chats, or whatever front porch activities your heart desires. Inside, original hardwood floors run throughout, gleaming like they’ve been waiting for you since the roaring twenties. The living room features a decorative fireplace framed by glass-door built-ins, brass sconces, stained glass windows, and crown moulding that would make any trim carpenter emotional. Two half walls separate the living and dining rooms just enough to feel open yet defined; perfect for modern living with a vintage twist. The dining room itself feels like a cozy South City supper club, with detailed trim, crown moulding, and those stained glass windows that make takeout feel fancy. The kitchen offers wood cabinetry, plenty of windows, and a walk-in pantry ready to hide all your snacks. Down the hall, you’ll find an updated full bathroom and a primary bedroom with picture frame moulding, hardwood floors, and original wood doors with glass knobs and brass hardware. The second bedroom makes the perfect home office, nursery, or whatever-you-need room. Downstairs, a finished room with exposed beams adds bonus living space, while the unfinished area is a clean slate for all your best ideas. Out back, a deck overlooks the large yard and a garage that’s ready to be your next workspace or storage haven. This one’s got curb appeal, character, and all the charm in its Arsenal ;) Cheers!

    Zillow last checked:

    Listing updated:

    Listing Provided by:

    Pam J Moellenhoff 314-603-9050,

    Lou Realty Group

    Bought with:

    Michael J Holden, 2013042597

    Keller Williams Realty St. Louis

    Source: MARIS,MLS#: 25069268MLS LogoOriginating MLS: St. Louis Association of REALTORS

    Facts & features

    Interior

    Bedrooms & bathrooms
    • Bedrooms: 2
    • Bathrooms: 1
    • Full bathrooms: 1
    • Main level bathrooms: 1
    • Main level bedrooms: 2
    Bedroom
    • Features: Floor Covering: Wood
    • Level: Main
    • Area: 156
    • Dimensions: 13x12
    Bathroom 2
    • Features: Floor Covering: Wood
    • Level: Main
    • Area: 120
    • Dimensions: 12x10
    Breakfast room
    • Features: Floor Covering: Vinyl
    • Level: Main
    • Area: 80
    • Dimensions: 10x8
    Dining room
    • Features: Floor Covering: Wood
    • Level: Main
    • Area: 156
    • Dimensions: 13x12
    Kitchen
    • Features: Floor Covering: Vinyl
    • Level: Main
    • Area: 120
    • Dimensions: 12x10
    Living room
    • Features: Floor Covering: Wood
    • Level: Main
    • Area: 221
    • Dimensions: 17x13
    Cooling
    • Central Air
    Features
    • Basement: Full,Walk-Up Access
    • Number of fireplaces: 1
    • Fireplace features: Decorative, Living Room
    Interior area
    • Total structure area: 1,207
    • Total interior livable area: 1,207 sqft
    • Finished area above ground: 1,207

    Property

    Features
    • Levels: One
    Lot
    • Size: 4,878 sqft
    Details
    • Parcel number: 46550004300
    • Special conditions: Listing As Is

    Construction

    Type & style
    • Home type: SingleFamily
    • Architectural style: Bungalow
    • Property subtype: Single Family Residence
    Materials
    • Brick
    Condition
    • Year built: 1923

    Utilities & green energy

    • Electric: Ameren
    • Sewer: Public Sewer
    • Water: Public
    • Utilities for property: Electricity Connected, Natural Gas Connected, Sewer Connected

    Community & neighborhood

    Location
    • Region: Saint Louis
    • Subdivision: Ivanhoe Place

    Other

    Other facts
    • Listing terms: Cash,Conventional

    Price history

    DateEventPrice
    11/21/2025Sold--
    Source: MARIS #25069268 Report a problem
    10/25/2025Pending sale$176,900$147/sqft
    Source: MARIS #25069268 Report a problem
    10/23/2025Listed for sale$176,900+68.6%$147/sqft
    Source: MARIS #25069268 Report a problem
    10/12/2012Sold--
    Source: MARIS #12005480 Report a problem
    8/22/2012Price change$104,900-8.7%$87/sqft
    Source: Coldwell Banker Premier Group #12005480 Report a problem
    8/8/2012Price change$114,900-1.7%$95/sqft
    Source: Coldwell Banker Premier Group #12005480 Report a problem
    2/28/2012Price change$116,900-2.5%$97/sqft
    Source: Coldwell Banker Premier Group #12005480 Report a problem
    1/25/2012Listed for sale$119,900+20%$99/sqft
    Source: Coldwell Banker Premier #12002577 Report a problem
    9/18/2011Listing removed$99,900$83/sqft
    Source: Ann Noonan, Inc.,REALTORS #10058293 Report a problem
    8/22/2011Price change$99,900-16.8%$83/sqft
    Source: Ann Noonan, Inc.,REALTORS #10058293 Report a problem
    5/8/2011Price change$120,000-7.6%$99/sqft
    Source: Ann Noonan, Inc.,REALTORS #10058293 Report a problem
    10/19/2010Listed for sale$129,900$108/sqft
    Source: Ann Noonan, Inc.,REALTORS #10058293 Report a problem

    Public tax history

    YearProperty taxesTax assessment
    2025$2,998 +17.1%$36,280 +19.9%
    2024$2,560 +5.1%$30,250
    2023$2,436 +6.6%$30,250 +10.8%
    2022$2,285 +0.1%$27,310
    2021$2,282 +10.8%$27,310 +9.7%
    2020$2,059 $24,890
    2019$2,059 $24,890 +11.9%
    2018$2,059 +8.3%$22,250
    2017$1,901 +13.4%$22,250 +13.1%
    2016$1,677 +10.2%$19,670
    2015$1,521 +3.6%$19,670
    2014$1,468 $19,670 +3.6%
    2013$1,468 $18,980 -16.1%
    2012-- $22,630
    2011-- $22,630
    2010-- $22,630 -5.8%
    2009$1,625 -2.9%$24,030
    2008$1,674 $24,030 -5.2%
    2007$1,674 $25,350
    2006$1,674 +1%$25,350 +7.7%
    2005$1,657 +39.4%$23,540 +48.1%
    2004$1,189 +2.9%$15,900
    2003$1,155 +15.5%$15,900 +18.8%
    2002$1,000 $13,380
    2001-- $13,380 -0.1%
    2000-- $13,400

    Find assessor info on the county website

    Neighborhood: Clifton Heights

    Nearby schools

    GreatSchools rating
    Schools provided by the listing agent
    • Elementary: Mason Elem.
    • Middle: Long Middle Community Ed. Center
    • High: Roosevelt High

    Source: MARIS. This data may not be complete. We recommend contacting the local school district to confirm school assignments for this home.

    Get a cash offer in 3 minutes
    Find out how much your home could sell for in as little as 3 minutes with a no-obligation cash offer.
    Estimated market value
    $238,700
    Get a cash offer in 3 minutes
    Find out how much your home could sell for in as little as 3 minutes with a no-obligation cash offer.
    Estimated market value
    $238,700