Move right into this classic brick ranch w/ 3 Bedrooms & 2 Full Baths located in the desirable Carriage Hills Sub. Kitchen has ceramic tile flooring w/oak cabinets and overlooks the Family Rm w/ laminate flooring, natural fireplace & doorwall to a
brick paver patio. Recent updates include Hickory hardwood floors in the Living Rm, Dining Rm, Bedrooms & Hallway. Both Bathrooms have been recently updated w/vanities, lighting, toilets, ceramic floors &
shower walls. Partially finished basement w/plenty of storage provides 1000 SF of recreation /entertaining space featuring vinyl waterproof flooring. Enjoy outdoor entertaining in the lg fenced yard w/ paver patio & playset. Within walking distance to Barchester Park which has walking trails, open space & playground. Plymouth/Canton Schools. Minutes from shopping, restaurants with easy access to expressways.
Recent updates include:
New Furnace (2024)
New A/C condenser (2024)
New Dishwasher (2024)
Hot water heater (2021)
Vinyl waterproof flooring in basement (2021)
Glass block windows in basement (2021 & 2015)
Brick pavers (2020)
French drain (2020)
Weatherguard windows (2017)
Gas stove (2017)
Humidifier (2016)
Hickory wood flooring in Living, Dining, Bedrooms & Hallway (2015)
Circuit breaker panel (2015)
Both Full Bathrooms updated with ceramic tile flooring & shower walls, vanity w/granite, plumbing
fixtures, and lighting (2013)
Roof (2008)
Sold
Street View
$350,000
6627 Carriage Hills Dr, Canton, MI 48187
3beds
2,466sqft
Single Family Residence
Built in 1972
7,405 Square Feet Lot
$370,500 Zestimate®
$142/sqft
$2,597 Estimated rent
Home value
$370,500
$330,000 - $415,000
$2,597/mo
Zestimate® history
Owner options
List your home for rent
$2,597/mo
Rent Zestimate®
Find your next renter with Zillow Rental Manager. Plus, with online applications, you can quickly screen prospective tenants – for free.
$2,597/mo
Rent Zestimate®
Refinance and save
$2,538/mo
Est. payment
Refinancing to a lower rate could help reduce your monthly payments and save thousands over the life of the loan.
$2,538/mo
Est. payment
Explore your selling options
Work with a Zillow partner agent
Leverage their expertise and Zillow's premium Showcase listings to get your home seen by more buyers.
Get startedList with your own agent
Get your home in front of millions of buyers by listing it on Zillow.
Learn how to do itSell it yourself
Take full control of how buyers see your home on Zillow by listing For Sale by Owner (FSBO).
List your homeWhat's special
Brick ranchNatural fireplaceLg fenced yardPartially finished basementBrick paver patioPaver patioHickory hardwood floors
Zillow last checked:
Listing updated:
Listed by:
Deborah Barrett 734-645-0615,
Real Estate One Inc,
James McCarthy 734-864-2442,
Real Estate One Inc
Bought with:
Hari Kakumanu
Source: MichRIC,MLS#: 24063396
Facts & features
Interior
Bedrooms & bathrooms
- Bedrooms: 3
- Bathrooms: 2
- Full bathrooms: 2
- Main level bedrooms: 3
Heating
- Forced Air
Cooling
- Central Air
Appliances
- Included: Dishwasher, Disposal, Dryer, Microwave, Oven, Range, Refrigerator, Washer
- Laundry: Gas Dryer Hookup, In Basement, Washer Hookup
Features
- Ceiling Fan(s), Eat-in Kitchen, Pantry
- Flooring: Ceramic Tile, Laminate, Tile
- Windows: Screens, Window Treatments
- Basement: Full,Partial
- Number of fireplaces: 1
- Fireplace features: Family Room, Wood Burning
Interior area
- Total structure area: 1,466
- Total interior livable area: 2,466 sqft
- Finished area below ground: 1,000
Property
Parking
- Total spaces: 2
- Parking features: Garage Faces Front, Garage Door Opener, Attached
- Garage spaces: 2
Features
- Stories: 1
- Exterior features: Play Equipment
Lot
- Size: 7,405 Square Feet
- Dimensions: 64 x 124 x 66 x 124
- Features: Level, Sidewalk, Shrubs/Hedges
Details
- Parcel number: 71042030550000
- Zoning description: R-5
Construction
Type & style
- Home type: SingleFamily
- Architectural style: Ranch
- Property subtype: Single Family Residence
Materials
- Brick, Vinyl Siding
- Roof: Asphalt,Shingle
Condition
- New construction: No
- Year built: 1972
Utilities & green energy
- Sewer: Public Sewer
- Water: Public
- Utilities for property: Natural Gas Connected
Community & HOA
Community
- Subdivision: Carriage Hills
HOA
- Has HOA: Yes
- Amenities included: Playground, Other
- Services included: Other
- HOA fee: $95 annually
- HOA phone: 734-892-7690
Location
- Region: Canton
Financial & listing details
- Price per square foot: $142/sqft
- Tax assessed value: $131,775
- Annual tax amount: $5,569
- Date on market: 12/18/2024
- Listing terms: Cash,FHA,VA Loan,Conventional
- Road surface type: Paved
Price history
| Date | Event | Price |
|---|---|---|
| 2/14/2025 | Sold | $350,000-2.8%$142/sqft |
Source:  MichRIC #24063396 Report a problem MichRIC #24063396 Report a problem | ||
| 2/10/2025 | Pending sale | $360,000$146/sqft |
Source: MichRIC #24063396 Report a problem | ||
| 1/15/2025 | Contingent | $360,000$146/sqft |
Source: MichRIC #24063396 Report a problem | ||
| 12/18/2024 | Listed for sale | $360,000+18%$146/sqft |
Source: MichRIC #24063396 Report a problem | ||
| 10/24/2022 | Sold | $305,000-4.7%$124/sqft |
Source: Public Record Report a problem | ||
| 9/14/2022 | Pending sale | $319,900$130/sqft |
Source:  Realcomp II #20221026241 Report a problem Realcomp II #20221026241 Report a problem | ||
| 9/1/2022 | Price change | $319,900-4.5%$130/sqft |
Source: Realcomp II #20221026241 Report a problem | ||
| 8/12/2022 | Listed for sale | $334,900+67.5%$136/sqft |
Source: Realcomp II #20221026241 Report a problem | ||
| 8/26/2015 | Sold | $199,900+5.3%$81/sqft |
Source: Public Record Report a problem | ||
| 6/1/2015 | Listed for sale | $189,900$77/sqft |
Source: Remerica Hometown III #215050349 Report a problem | ||
Public tax history
| Year | Property taxes | Tax assessment |
|---|---|---|
| 2025 | -- | $148,700 +18.5% |
| 2024 | -- | $125,500 +8.1% |
| 2023 | -- | $116,100 +3.1% |
| 2022 | -- | $112,600 +5.2% |
| 2021 | -- | $106,990 0% |
| 2020 | $4,075 +10.3% | $107,000 +4.9% |
| 2019 | $3,692 | $102,000 +7.7% |
| 2018 | $3,692 | $94,680 +1.7% |
| 2017 | -- | $93,100 +3.3% |
| 2016 | $2,531 | $90,100 +8.1% |
| 2015 | $2,531 -63.5% | $83,320 +14.4% |
| 2013 | $6,939 +174.2% | $72,840 +3% |
| 2010 | $2,531 | $70,690 -12% |
| 2009 | -- | $80,330 -10.6% |
| 2008 | -- | $89,830 -7.1% |
| 2007 | -- | $96,740 -1.5% |
| 2005 | -- | $98,260 +7% |
| 2003 | $778 | $91,830 +23% |
| 2001 | -- | $74,652 +3.2% |
| 2000 | $2,279 | $72,338 |
Find assessor info on the county website
Neighborhood: 48187
Nearby homes
- $334,900-- bd-- ba1.4k sqft6615 Carriage Hills Dr, Canton, MI 48187Off Market
- $265,200-- bd1 ba1k sqft6639 Carriage Hills Dr, Canton, MI 48187Off Market
- $295,1003 bd1 ba1.2k sqft6601 Carriage Hills Dr, Canton, MI 48187Off Market
- $420,0003 bd4 ba1.7k sqft6622 Carriage Hills Dr, Canton, MI 48187Sold
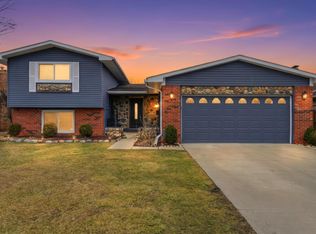
- $348,300-- bd2 ba1.8k sqft6589 Carriage Hills Dr, Canton, MI 48187Off Market
- $365,0003 bd2 ba1.4k sqft6634 Carriage Hills Dr, Canton, MI 48187Off Market
- $342,200-- bd2 ba1.5k sqft6610 Carriage Hills Dr, Canton, MI 48187Off Market
- $366,0004 bd3 ba1.7k sqft6646 Carriage Hills Dr, Canton, MI 48187Off Market
Nearby schools
GreatSchools rating
- 6/10Miller Elementary SchoolGrades: PK-5Distance: 0.3 mi
- 7/10Discovery Middle SchoolGrades: 6-8Distance: 0.9 mi
- 9/10Canton High SchoolGrades: 6-12Distance: 1.5 mi
Schools provided by the listing agent
- Elementary: Miller Elementary School
- Middle: Discovery Middle School
- High: Canton High School
Source: MichRIC. This data may not be complete. We recommend contacting the local school district to confirm school assignments for this home.
Get a cash offer in 3 minutes
Find out how much your home could sell for in as little as 3 minutes with a no-obligation cash offer.
Estimated market value
$370,500
Get a cash offer in 3 minutes
Find out how much your home could sell for in as little as 3 minutes with a no-obligation cash offer.
Estimated market value
$370,500
- Michigan
- Wayne County
- Canton
- 48187
- 6627 Carriage Hills Dr
Nearby cities
Nearby zip codes
Other Canton Topics
