Rare find in prime location! End-unit townhome with 2-car garage in the highly sought-after community of Bridgehaven in the heart of Citrus Park! Sparkling community pool and pond are literally a few steps away from your front door!! Feel tucked away in a tranquil oasis while minutes from all that Tampa Bay has to offer. Enter the home through the front walkway lined with colorful flowers and trees and you'll be greeted by an inviting open-concept floor plan with a kitchen/living room combo. Perfect for entertaining, the kitchen has a generous-sized granite countertop with wood cabinets, pendant lights, and stainless steel appliances. Gather around the counter for meals or dine more formally in separate eat-in area. Upstairs you will find 3 bedrooms, a versatile loft area for an office and/or relaxing, as well as the laundry room conveniently located on the second floor. Master suite has a stunning wooded view, a walk-in closet, and an elegant bathroom with ample lighting, granite counters, a large shower with glass doors, and dual sinks. Enjoy a little patio area off the side of the ground floor of home for grilling or taking in the wooded nature views. HOA fee includes exterior maintenance, community pool and grounds, basic cable and internet. Just ten minutes away from Tampa International Airport! Easy commute to the downtown Tampa area for shopping and dining, as well as some of the nation's best beaches, and more. Don't miss the opportunity to schedule a private showing and make this special home your own!
Sold for $415,000
$415,000
6627 CITRUS CREEK LANE, TAMPA, FL 33625
3beds
1,852sqft
Townhouse
Built in 2018
3,092 Square Feet Lot
$389,900 Zestimate®
$224/sqft
$2,607 Estimated rent
Home value
$389,900
$370,000 - $409,000
$2,607/mo
Zestimate® history
Owner options
List your home for rent
$2,607/mo
Rent Zestimate®
Find your next renter with Zillow Rental Manager. Plus, with online applications, you can quickly screen prospective tenants – for free.
$2,607/mo
Rent Zestimate®
Refinance and save
$3,250/mo
Est. payment
Refinancing to a lower rate could help reduce your monthly payments and save thousands over the life of the loan.
$3,250/mo
Est. payment
Explore your selling options
Work with a Zillow partner agent
Leverage their expertise and Zillow's premium Showcase listings to get your home seen by more buyers.
Get startedList with your own agent
Get your home in front of millions of buyers by listing it on Zillow.
Learn how to do itSell it yourself
Take full control of how buyers see your home on Zillow by listing For Sale by Owner (FSBO).
List your homeWhat's special
Tampa bayVersatile loft areaGranite countersMaster suiteElegant bathroomCommunity poolLaundry room
Zillow last checked:
Listing updated:
Listed by:
Jaclyn Chall 917-658-4480,
KELLER WILLIAMS TAMPA PROP. 813-264-7754
Bought with:
Tom Byrnes, 706608
EXP REALTY LLC
Source: Stellar MLS,MLS#: T3511135 Originating MLS: Tampa
Originating MLS: Tampa
Facts & features
Interior
Bedrooms & bathrooms
- Bedrooms: 3
- Bathrooms: 3
- Full bathrooms: 2
- 1/2 bathrooms: 1
Primary bedroom
- Features: Walk-In Closet(s)
- Level: Second
- Dimensions: 12x16
Bedroom 2
- Features: Built-in Closet
- Level: Second
- Dimensions: 10x12
Bedroom 3
- Features: Built-in Closet
- Level: Second
- Dimensions: 11x11
Great room
- Level: First
- Dimensions: 13x18
Kitchen
- Level: First
- Dimensions: 13x18
Heating
- Central
Cooling
- Central Air
Appliances
- Included: Cooktop, Dishwasher, Disposal, Dryer, Microwave, Refrigerator, Washer
- Laundry: Upper Level
Features
- Ceiling Fan(s), Eating Space In Kitchen, Open Floorplan, PrimaryBedroom Upstairs, Solid Wood Cabinets, Stone Counters, Thermostat, Walk-In Closet(s)
- Flooring: Carpet, Ceramic Tile
- Windows: Window Treatments
- Has fireplace: No
- Common walls with other units/homes: Corner Unit
Interior area
- Total structure area: 2,332
- Total interior livable area: 1,852 sqft
Property
Parking
- Total spaces: 2
- Parking features: Garage - Attached
- Attached garage spaces: 2
Features
- Levels: Two
- Stories: 2
- Exterior features: Lighting, Rain Gutters, Sidewalk
- Has view: Yes
- View description: Pool
Lot
- Size: 3,092 Square Feet
- Features: Corner Lot, Landscaped, Sidewalk
Details
- Parcel number: U122817A6Q00000000008.0
- Zoning: PD
- Special conditions: None
Construction
Type & style
- Home type: Townhouse
- Architectural style: Contemporary
- Property subtype: Townhouse
Materials
- Stucco
- Foundation: Slab
- Roof: Shingle
Condition
- Completed
- New construction: No
- Year built: 2018
Utilities & green energy
- Sewer: Public Sewer
- Water: Public
- Utilities for property: BB/HS Internet Available, Cable Available, Electricity Connected, Public
Community & HOA
Community
- Features: Deed Restrictions, Pool, Sidewalks
- Pet fee: $0 monthly
- Subdivision: BRIDGE HAVEN PH 1
HOA
- Has HOA: Yes
- Services included: Cable TV, Community Pool, Internet, Maintenance Structure, Maintenance Grounds, Manager
- HOA fee: $356 monthly
- HOA name: Julio Mendez
- HOA phone: 813-790-5503
Location
- Region: Tampa
Financial & listing details
- Price per square foot: $224/sqft
- Tax assessed value: $320,866
- Annual tax amount: $4,386
- Date on market: 3/13/2024
- Cumulative days on market: 5 days
- Ownership: Fee Simple
- Total actual rent: 0
- Electric utility on property: Yes
- Road surface type: Paved, Asphalt, Concrete
Price history
| Date | Event | Price |
|---|---|---|
| 4/15/2024 | Sold | $415,000-2.4%$224/sqft |
Source:  Stellar MLS #T3511135 Report a problem Stellar MLS #T3511135 Report a problem | ||
| 3/18/2024 | Pending sale | $425,000$229/sqft |
Source: Stellar MLS #T3511135 Report a problem | ||
| 3/14/2024 | Listed for sale | $425,000+51.8%$229/sqft |
Source: Stellar MLS #T3511135 Report a problem | ||
| 3/13/2019 | Sold | $280,000$151/sqft |
Source: Public Record Report a problem | ||
Public tax history
| Year | Property taxes | Tax assessment |
|---|---|---|
| 2025 | $6,570 +44.4% | $320,866 -3.4% |
| 2024 | $4,549 +3.7% | $332,028 +28.9% |
| 2023 | $4,386 +4.6% | $257,656 +3% |
| 2022 | $4,195 +1% | $250,151 +3% |
| 2021 | $4,152 +2.3% | $242,865 +1.4% |
| 2020 | $4,057 +295.7% | $239,512 +988.7% |
| 2019 | $1,025 | $22,000 +10% |
| 2018 | $1,025 +88.2% | $20,000 |
| 2017 | $545 | $20,000 |
Find assessor info on the county website
Neighborhood: 33625
Nearby homes
- $335,0003 bd3 ba1.6k sqft6625 Citrus Creek Ln, Tampa, FL 33625Sold

- $371,0003 bd3 ba1.8k sqft6623 Citrus Creek Ln, Tampa, FL 33625Sold
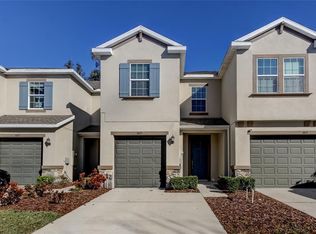
- $382,7003 bd2 ba1.8k sqft6621 Citrus Creek Ln, Tampa, FL 33625Off Market
- $405,5003 bd3 ba1.7k sqft6643 Rocky Park, Tampa, FL 33625Off Market
- $372,0003 bd3 ba1.8k sqft6617 Citrus Creek Ln, Tampa, FL 33625Sold
- $345,0003 bd3 ba1.6k sqft6626 Citrus Creek Ln, Tampa, FL 33625Sold
- $400,0003 bd3 ba1.8k sqft6628 Citrus Creek Ln, Tampa, FL 33625Sold
- $349,6003 bd3 ba1.6k sqft6624 Citrus Creek Ln, Tampa, FL 33625Off Market
Nearby schools
GreatSchools rating
- 7/10Citrus Park Elementary SchoolGrades: PK-5Distance: 1.1 mi
- 8/10Sergeant Paul R Smith Middle SchoolGrades: 6-8Distance: 1.1 mi
- 8/10Sickles High SchoolGrades: 9-12Distance: 1.8 mi
Schools provided by the listing agent
- Elementary: Citrus Park-HB
- Middle: Sergeant Smith Middle-HB
- High: Sickles-HB
Source: Stellar MLS. This data may not be complete. We recommend contacting the local school district to confirm school assignments for this home.
Get a cash offer in 3 minutes
Find out how much your home could sell for in as little as 3 minutes with a no-obligation cash offer.
Estimated market value
$389,900
Get a cash offer in 3 minutes
Find out how much your home could sell for in as little as 3 minutes with a no-obligation cash offer.
Estimated market value
$389,900
- Florida
- Hillsborough County
- Citrus Park
- 33625
- 6627 CITRUS CREEK LANE
Nearby cities
Nearby zip codes
Other Citrus Park Topics
