Skip main navigation
Sold for $802,500
  • $802,500

    6627 Compelling Point, Parker, CO 80134

    6beds
    3,514sqft
    Single Family Residence
    Built in 2020
    0.26 Acres Lot
    $807,100 Zestimate®
    $228/sqft
    $3,805 Estimated rent

    Home value

    $807,100

    $767,000 - $847,000

    $3,805/mo

    Zestimate® history
    Loading
    Loading...

    Owner options

    List your home for rent

    $3,805/mo

    Rent Zestimate®

    Find your next renter with Zillow Rental Manager. Plus, with online applications, you can quickly screen prospective tenants – for free.

    Learn more

    $3,805/mo

    Rent Zestimate®

    Refinance and save

    $4,785/mo

    Est. payment

    Refinancing to a lower rate could help reduce your monthly payments and save thousands over the life of the loan.

    See today's rates

    $4,785/mo

    Est. payment

    Explore your selling options

    Work with a Zillow partner agent

    Leverage their expertise and Zillow's premium Showcase listings to get your home seen by more buyers.

    Get started

    List with your own agent

    Get your home in front of millions of buyers by listing it on Zillow.

    Learn how to do it

    Sell it yourself

    Take full control of how buyers see your home on Zillow by listing For Sale by Owner (FSBO).

    List your home

    What's special

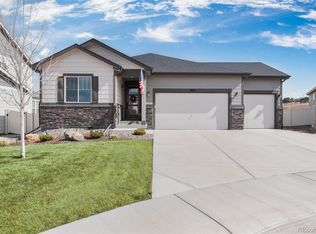
    Welcome to this stunning newer construction home, nestled in the heart of Parker! Just minutes from the charming Pinery and conveniently close to all essential amenities, this exceptional 4-year-old Richmond Arlington model is designed to impress. Key Features: Prime Location: Enjoy all the conveniences Parker has to offer. Expansive Lot: Set on a premium oversized 0.26-acre landscaped and fully fenced lot. Sophisticated Design: Nearly every upgrade imaginable, ensuring top-notch quality and luxury. Step inside to an inviting open floor plan that seamlessly blends style and functionality. The centerpiece is a huge gourmet kitchen with a spacious island and gas cooktop, perfect for culinary adventures and entertaining. The kitchen flows effortlessly into the family room, creating a warm and welcoming space for gatherings. The main floor Owner's Suite is a private retreat, featuring a luxurious upgraded shower and a dual sink vanity. Accommodating family and guests is easy with two additional bedrooms sharing a beautifully appointed bath. The fully finished basement offers a spacious entertainment room, an upgraded wet bar with a full-size refrigerator, three additional bedrooms, and a shared full bathroom. Community amenities include a new clubhouse and pool. Don’t miss out on this opportunity to own a truly exceptional home in Parker. Contact us today to schedule a showing and experience the charm and luxury for yourself!

    Zillow last checked:

    Listing updated:

    Listed by:

    Nick Silva 303-408-0484 Nick.Silva@realatlas.com,

    Atlas Real Estate Group

    Bought with:

    Timothy Byers, 40030245

    Colorado Realty Partners

    Tracy Leonard, 100039161

    Colorado Realty Partners

    Source: REcolorado as distributed by MLS GRID,MLS#: 7832794MLS Logo

    Facts & features

    Interior

    Bedrooms & bathrooms
    • Bedrooms: 6
    • Bathrooms: 3
    • Full bathrooms: 2
    • 3/4 bathrooms: 1
    • Main level bathrooms: 2
    • Main level bedrooms: 3
    Bedroom
    • Level: Main
    Bedroom
    • Level: Main
    Bedroom
    • Level: Main
    Bedroom
    • Level: Basement
    Bedroom
    • Level: Basement
    Bedroom
    • Level: Basement
    Bathroom
    • Level: Main
    Bathroom
    • Level: Main
    Bathroom
    • Level: Basement
    Dining room
    • Level: Main
    Family room
    • Level: Main
    Kitchen
    • Level: Main
    Laundry
    • Level: Main
    Media room
    • Level: Basement
    Utility room
    • Level: Basement
    Heating
    • Forced Air, Natural Gas
    Cooling
    • Central Air
    Appliances
    • Included: Bar Fridge, Dishwasher, Disposal, Double Oven, Microwave, Oven, Range Hood, Refrigerator, Self Cleaning Oven
    • Laundry: In Unit
    Features
    • Ceiling Fan(s), Eat-in Kitchen, Granite Counters, High Ceilings, Kitchen Island, Open Floorplan, Radon Mitigation System, Smoke Free, Walk-In Closet(s), Wet Bar
    • Basement: Full
    Interior area
    • Total structure area: 3,514
    • Total interior livable area: 3,514 sqft
    • Finished area above ground: 1,922
    • Finished area below ground: 1,505

    Property

    Parking
    • Total spaces: 3
    • Parking features: Garage - Attached
    • Attached garage spaces: 3
    Features
    • Levels: One
    • Stories: 1
    • Patio & porch: Patio
    • Exterior features: Private Yard, Rain Gutters
    • Fencing: Full
    • Has view: Yes
    • View description: Meadow, Mountain(s), Plains
    Lot
    • Size: 0.26 Acres
    • Features: Cul-De-Sac, Landscaped, Sprinklers In Front, Sprinklers In Rear
    Details
    • Parcel number: R0498835
    • Special conditions: Standard

    Construction

    Type & style
    • Home type: SingleFamily
    • Property subtype: Single Family Residence
    Materials
    • Frame, Stone, Wood Siding
    • Foundation: Slab
    • Roof: Composition
    Condition
    • Year built: 2020
    Details
    • Builder model: Arlington
    • Builder name: Richmond American Homes

    Utilities & green energy

    • Sewer: Public Sewer
    • Water: Public

    Community & neighborhood

    Location
    • Region: Parker
    • Subdivision: Stone Creek Ranch

    HOA & financial

    HOA
    • Has HOA: Yes
    • HOA fee: $80 monthly
    • Amenities included: Clubhouse, Pool
    • Services included: Recycling, Trash
    • Association name: McGeady Beacher
    • Association phone: 303-592-4380

    Other

    Other facts
    • Listing terms: Cash,Conventional,FHA,Jumbo,VA Loan
    • Ownership: Individual
    • Road surface type: Paved

    Price history

    DateEventPrice
    10/11/2024Sold$802,500-0.8%$228/sqft
    Source: REcolorado as distributed by MLS GRID #7832794 Report a problem
    9/17/2024Pending sale$809,000$230/sqft
    Source: REcolorado as distributed by MLS GRID #7832794 Report a problem
    9/13/2024Listed for sale$809,000$230/sqft
    Source: REcolorado as distributed by MLS GRID #7832794 Report a problem
    8/31/2024Pending sale$809,000$230/sqft
    Source: REcolorado as distributed by MLS GRID #7832794 Report a problem
    8/9/2024Price change$809,000-1.3%$230/sqft
    Source: REcolorado as distributed by MLS GRID #7832794 Report a problem
    6/20/2024Price change$819,999-1.2%$233/sqft
    Source: REcolorado as distributed by MLS GRID #7832794 Report a problem
    6/5/2024Listed for sale$829,999+11.2%$236/sqft
    Source: REcolorado as distributed by MLS GRID #7832794 Report a problem
    7/20/2022Sold$746,320+24.8%$212/sqft
    Source: Public Record Report a problem
    10/16/2020Sold$597,900$170/sqft
    Source: Public Record Report a problem

    Public tax history

    YearProperty taxesTax assessment
    2025$6,373 -0.1%$48,170 -6.7%
    2024$6,380 +6.8%$51,650 -1%
    2023$5,976 -2.2%$52,150 +33.5%
    2022$6,111 $39,050 -2.8%
    2021-- $40,170 +50.6%
    2020$4,070 $26,670 +51.5%
    2019-- $17,600
    2018-- --

    Find assessor info on the county website

    Neighborhood: 80134

    Nearby schools

    GreatSchools rating
    Schools provided by the listing agent
    • Elementary: Northeast
    • Middle: Sagewood
    • High: Ponderosa
    • District: Douglas RE-1

    Source: REcolorado as distributed by MLS GRID. This data may not be complete. We recommend contacting the local school district to confirm school assignments for this home.

    Get a cash offer in 3 minutes
    Find out how much your home could sell for in as little as 3 minutes with a no-obligation cash offer.
    Estimated market value
    $807,100
    Get a cash offer in 3 minutes
    Find out how much your home could sell for in as little as 3 minutes with a no-obligation cash offer.
    Estimated market value
    $807,100