Skip main navigation
Sold for $385,000
  • $385,000

    6627 E Paseo De Sambuca, Tucson, AZ 85756

    4beds
    2,027sqft
    Single Family Residence
    Built in 2023
    6,098 Square Feet Lot
    $381,600 Zestimate®
    $190/sqft
    $2,226 Estimated rent

    Home value

    $381,600

    $351,000 - $416,000

    $2,226/mo

    Zestimate® history
    Loading
    Loading...

    Owner options

    List your home for rent

    $2,226/mo

    Rent Zestimate®

    Find your next renter with Zillow Rental Manager. Plus, with online applications, you can quickly screen prospective tenants – for free.

    Learn more

    $2,226/mo

    Rent Zestimate®

    Refinance and save

    $2,389/mo

    Est. payment

    Refinancing to a lower rate could help reduce your monthly payments and save thousands over the life of the loan.

    See today's rates

    $2,389/mo

    Est. payment

    Explore your selling options

    Work with a Zillow partner agent

    Leverage their expertise and Zillow's premium Showcase listings to get your home seen by more buyers.

    Get started

    List with your own agent

    Get your home in front of millions of buyers by listing it on Zillow.

    Learn how to do it

    Sell it yourself

    Take full control of how buyers see your home on Zillow by listing For Sale by Owner (FSBO).

    List your home

    What's special

    Covered patioSplit bedroom planSoaring ceilingsFlex roomIsland with seatingArtificial turfCustom wall molding
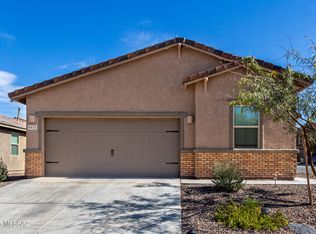
    Better than new and move-in ready! This stunning single-story home built in 2023 offers 4 bedrooms, 3 full bathrooms, plus a versatile flex room across 2,027 sq ft of thoughtfully designed living space. From the moment you step inside, you'll be greeted by a stylish entry with custom wall molding and soaring ceilings that set the tone for this bright, open home. The chef's kitchen is the heart of it all, complete with granite countertops, pendant and recessed lighting, an island with seating, pantry, gas range, beverage fridge, and stainless-steel appliances, including the refrigerator. This home is filled with thoughtful upgrades such as faux wood blinds, upgraded ceiling fans, a washer and dryer that convey, 18x18 tile flooring with carpet only in the bedrooms and utility cabinets in the laundry room. For peace of mind and convenience, it also includes an alarm system, smart thermostat, Ring doorbell and an Ethernet switch that connects to all rooms for a seamless hardwired internet connection. Dual sinks in both the primary and hall baths add to the home's functional design. The split bedroom plan ensures privacy, while the flex room is perfect for a home office, gym, or playroom. Step outside to your own backyard retreat with artificial turf, decorative gravel, exterior lighting, and a covered patio. Skip the wait and the work, this backyard is already fully landscaped and ready for your next party. Located in the sought-after Vail School District, the neighborhood also offers outstanding amenities including two pools, pickleball courts, basketball, several neighborhood parks, a playground, splash pad, and walking trails. This home is truly the whole package, modern, upgraded, and move-in ready.

    Zillow last checked:

    Listing updated:

    Listed by:

    Alyssa A Kokot,

    Coldwell Banker Realty

    Bought with:

    Michelle Marconi, SA662604000

    eXp Realty

    Source: MLS of Southern Arizona,MLS#: 22525093MLS Logo

    Facts & features

    Interior

    Bedrooms & bathrooms
    • Bedrooms: 4
    • Bathrooms: 3
    • Full bathrooms: 3
    Heating
    • Forced Air
    Cooling
    • Central Air
    Appliances
    • Included: Exhaust Fan, Dishwasher, Disposal, Refrigerator, Gas Range, Microwave
    • Laundry: Storage, Laundry Room, Washer, Dryer
    Features
    • Kitchen Island, Walk-In Closet(s), High Ceilings
    • Flooring: Carpet, Ceramic Tile
    • Has fireplace: No
    • Fireplace features: None
    Interior area
    • Total structure area: 2,027
    • Total interior livable area: 2,027 sqft

    Property

    Parking
    • Total spaces: 2
    • Parking features: Garage Door Opener
    • Attached garage spaces: 2
    Accessibility
    • Accessibility features: None, Smart Panel
    Features
    • Levels: One
    • Stories: 1
    • Patio & porch: Covered
    • Spa features: None
    • Fencing: Block
    • Has view: Yes
    • View description: Residential
    Lot
    • Size: 6,098 Square Feet
    • Dimensions: 49.60' x 119.92'
    • Features: Decorative Gravel, Shrubs, Sprinklers In Front, Subdivided, North/South Exposure
    Details
    • Parcel number: 141433210
    • Zoning: Tucson - PAD-7
    • Special conditions: None

    Construction

    Type & style
    • Home type: SingleFamily
    • Architectural style: Contemporary
    • Property subtype: Single Family Residence
    Materials
    • Frame - Stucco
    • Roof: Tile
    Condition
    • Year built: 2023
    Details
    • Builder name: Meritage

    Utilities & green energy

    • Sewer: Sewer Connected

    Community & HOA

    Community
    • Features: Pool, Basketball Court, Paved Street, Sidewalks, Park, Walking Trail, Pickleball
    • Security: Security System Owned, Smoke Detector(s)
    • Subdivision: La Estancia De Tucson (1-330)
    HOA
    • Has HOA: Yes
    • Amenities included: Park, Pool, Pickleball
    • Services included: Common Area Maint
    • HOA fee: $68 monthly
    Location
    • Region: Tucson

    Financial & listing details

    • Price per square foot: $190/sqft
    • Tax assessed value: $320,631
    • Annual tax amount: $3,222
    • Date on market: 9/26/2025
    • Cumulative days on market: 3 days
    • Listing terms: FHA,VA Loan,Conventional,Cash
    • Road surface type: Paved

    Price history

    DateEventPrice
    10/29/2025Pending sale$385,000$190/sqft
    Source: MLS of Southern Arizona #22525093 Report a problem
    10/28/2025Sold$385,000$190/sqft
    Source: MLS of Southern Arizona #22525093 Report a problem
    9/29/2025Contingent$385,000$190/sqft
    Source: MLS of Southern Arizona #22525093 Report a problem
    9/26/2025Listed for sale$385,000-1.2%$190/sqft
    Source: MLS of Southern Arizona #22525093 Report a problem
    11/28/2023Sold$389,720$192/sqft
    Source: MLS of Southern Arizona #22312825 Report a problem
    10/2/2023Pending sale$389,720$192/sqft
    Source: MLS of Southern Arizona #22312825 Report a problem
    9/13/2023Price change$389,720-1.1%$192/sqft
    Source: MLS of Southern Arizona #22312825 Report a problem
    9/12/2023Price change$394,000-1.3%$194/sqft
    Source: Meritage Homes Report a problem
    9/1/2023Price change$399,000+0.8%$197/sqft
    Source: Meritage Homes Report a problem
    8/21/2023Price change$396,000+0.3%$195/sqft
    Source: MLS of Southern Arizona #22312825 Report a problem
    6/15/2023Price change$394,810+0.8%$195/sqft
    Source: MLS of Southern Arizona #22312825 Report a problem
    6/13/2023Listed for sale$391,810$193/sqft
    Source: Meritage Homes Report a problem

    Public tax history

    YearProperty taxesTax assessment
    2026$3,222 +338.1%$32,063 -9.4%
    2025$736 +1.5%$35,373 +484.1%
    2024$724 +299.8%$6,056 +188.4%
    2023$181 $2,100
    Find assessor info on the county website

    Neighborhood: 85756

    Nearby schools

    GreatSchools rating
    Schools provided by the listing agent
    • Elementary: Mesquite
    • Middle: Desert Sky
    • High: Vail Dist Opt

    Source: MLS of Southern Arizona. This data may not be complete. We recommend contacting the local school district to confirm school assignments for this home.

    Get a cash offer in 3 minutes
    Find out how much your home could sell for in as little as 3 minutes with a no-obligation cash offer.
    Estimated market value
    $381,600
    Get a cash offer in 3 minutes
    Find out how much your home could sell for in as little as 3 minutes with a no-obligation cash offer.
    Estimated market value
    $381,600