Skip main navigation
Off market
  • $510,200

    6627 Fernwood Dr, Lisle, IL 60532

    3beds
    1,972sqft
    SingleFamily
    Built in 1977
    7,405 Square Feet Lot
    $510,200 Zestimate®
    $259/sqft
    $3,521 Estimated rent

    Home value

    $510,200

    $480,000 - $546,000

    $3,521/mo

    Zestimate® history
    Loading
    Loading...

    Owner options

    List your home for rent

    $3,521/mo

    Rent Zestimate®

    Find your next renter with Zillow Rental Manager. Plus, with online applications, you can quickly screen prospective tenants – for free.

    Learn more

    $3,521/mo

    Rent Zestimate®

    Refinance and save

    $3,630/mo

    Est. payment

    Refinancing to a lower rate could help reduce your monthly payments and save thousands over the life of the loan.

    See today's rates

    $3,630/mo

    Est. payment

    Explore your selling options

    Work with a Zillow partner agent

    Leverage their expertise and Zillow's premium Showcase listings to get your home seen by more buyers.

    Get started

    List with your own agent

    Get your home in front of millions of buyers by listing it on Zillow.

    Learn how to do it

    Sell it yourself

    Take full control of how buyers see your home on Zillow by listing For Sale by Owner (FSBO).

    List your home

    What's special

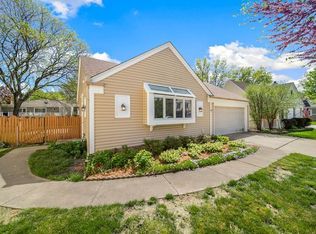
    Beautiful open-concept, contemporary home with vaulted ceilings and open walls nestled among the miles of beautiful winding walking trails of Green Trails subdivision. Entrance through the vaulted front foyer gives way to a carpeted open staircase leading to a 14ft open loft with track lighting and birds-eye view of an expansive sunken living room below with enormous sun-drenching skylights and electronically controlled shutters. Enjoy the updated chef's kitchen with corian countertops, seamless sink, nickel fixtures, tile backsplash, maple soft-close cabinetry, stainless steel appliances, can lighting and elegant new wood-laminate floor-planking. Meals are a snap in the convenient eat-in area near the kitchen or enjoy dining al-fresco through the sliding glass doors to your newly-poured concrete patio and serenely shaded, fully fenced backyard with storage shed. The yard also conveniently backs up directly to one of the many walking paths. Come back inside on cooler evenings to enjoy a cozy wood-burning fire in your expansive 23ft vaulted family room with more new wood-laminate floor-planking. The 2nd floor offers a unique master bedroom suite with interior balcony overlooking the family room. Enjoy double-closets and your private master bath with large soaker tub. Bedrooms 2 and 3 are perfect for family and/or guests with access to the second full bath. The 2-car attached garage with storage cabinets and work bench provide great organization opportunities for all of your outside activities. Security system, too! Just a wonderful place to call home.

    This property is not currently displayed as for sale or rent on Zillow. This may be different from what's on other websites or public sources.

    Facts & features

    Interior

    Bedrooms & bathrooms
    • Bedrooms: 3
    • Bathrooms: 3
    • Full bathrooms: 2
    • 1/2 bathrooms: 1
    Heating
    • Forced air, Gas
    Cooling
    • Central
    Appliances
    • Included: Dishwasher, Dryer, Garbage disposal, Microwave, Range / Oven, Refrigerator, Washer
    Features
    • Flooring: Tile, Carpet, Hardwood, Laminate, Linoleum / Vinyl
    • Attic: Unfinished
    • Has fireplace: Yes
    Interior area
    • Total interior livable area: 1,972 sqft

    Property

    Parking
    • Total spaces: 2
    • Parking features: Garage - Attached
    Features
    • Exterior features: Vinyl
    Lot
    • Size: 7,405 Square Feet
    Details
    • Parcel number: 0821108040

    Construction

    Type & style
    • Home type: SingleFamily
    Materials
    • Roof: Asphalt
    Condition
    • Year built: 1977

    Utilities & green energy

    • Sewer: Sewer-Public

    Community & HOA

    HOA
    • Has HOA: Yes
    • HOA fee: $15 monthly
    Location
    • Region: Lisle

    Financial & listing details

    • Price per square foot: $259/sqft
    • Tax assessed value: $134,761
    • Annual tax amount: $9,020

    Price history

    DateEventPrice
    9/20/2020Listing removed$299,900$152/sqft
    Source: Century 21 Affiliated #10808986 Report a problem
    9/20/2020Pending sale$299,900-3.3%$152/sqft
    Source: Century 21 Affiliated #10808986 Report a problem
    9/17/2020Sold$310,000+3.4%$157/sqft
    Source: MRED as distributed by MLS GRID #10808986 Report a problem
    8/12/2020Listed for sale$299,900$152/sqft
    Source: Century 21 Affiliated #10808986 Report a problem
    8/12/2020Pending sale$299,900$152/sqft
    Source: Century 21 Affiliated #10808986 Report a problem
    8/6/2020Listed for sale$299,900+0.1%$152/sqft
    Source: Century 21 Affiliated #10808986 Report a problem
    8/25/2016Sold$299,500-4.6%$152/sqft
    Source: MRED as distributed by MLS GRID #09283636 Report a problem
    8/3/2016Pending sale$313,800$159/sqft
    Source: RE/MAX of Naperville #09283636 Report a problem
    7/18/2016Price change$313,800-1.6%$159/sqft
    Source: RE/MAX of Naperville #09283636 Report a problem
    6/15/2016Price change$319,000-3%$162/sqft
    Source: RE/MAX of Naperville #09199160 Report a problem
    5/19/2016Price change$329,000-1.8%$167/sqft
    Source: RE/MAX of Naperville #09199160 Report a problem
    4/19/2016Listed for sale$335,000+82.6%$170/sqft
    Source: RE/MAX of Naperville #09199160 Report a problem
    10/15/2015Listing removed$2,080$1/sqft
    Source: Owner Report a problem
    10/9/2015Listed for rent$2,080$1/sqft
    Source: Owner Report a problem
    9/6/2015Listing removed$2,080$1/sqft
    Source: Owner Report a problem
    9/1/2015Listed for rent$2,080$1/sqft
    Source: Owner Report a problem
    11/2/1998Sold$183,500+6.4%$93/sqft
    Source: Public Record Report a problem
    7/30/1996Sold$172,500$87/sqft
    Source: Public Record Report a problem

    Public tax history

    YearProperty taxesTax assessment
    2024$9,020 +3.6%$134,761 +9.6%
    2023$8,709 +8.1%$122,990 +8.5%
    2022$8,056 +3.1%$113,390 +3.9%
    2021$7,817 $109,100
    2020-- --
    2019-- --
    2018-- --
    2017-- --
    2016$7,208 +1.1%$95,570 +6.2%
    2015$7,133 +2.4%$90,000 +4.2%
    2014$6,966 +1.5%$86,380 -0.2%
    2013$6,861 +3.9%$86,590 -3.7%
    2012$6,604 +2.4%$89,960 -5.9%
    2011$6,451 +0.1%$95,650 -6.2%
    2010$6,442 +2.2%$102,010 -5%
    2009$6,305 +3.1%$107,370 +1.4%
    2008$6,116 +4.8%$105,880 +5.9%
    2007$5,836 +3.8%$99,980 +6.9%
    2006$5,621 +3.5%$93,510 +6.7%
    2005$5,429 +3.4%$87,640 +5.9%
    2004$5,249 +5.4%$82,760 +8.4%
    2003$4,979 +8.9%$76,350 +8.3%
    2002$4,574 +8%$70,510 +7.5%
    2001$4,237 +12.4%$65,590 +5.9%
    2000$3,770 $61,930
    Find assessor info on the county website

    Neighborhood: Green Trails

    Nearby schools

    GreatSchools rating
    Schools provided by the listing agent
    • Elementary: Highlands Elementary School
    • Middle: Kennedy Junior High School
    • High: Naperville North High School

    Source: The MLS. This data may not be complete. We recommend contacting the local school district to confirm school assignments for this home.

    Get a cash offer in 3 minutes
    Find out how much your home could sell for in as little as 3 minutes with a no-obligation cash offer.
    Estimated market value
    $510,200
    Get a cash offer in 3 minutes
    Find out how much your home could sell for in as little as 3 minutes with a no-obligation cash offer.
    Estimated market value
    $510,200