Skip main navigation
Sold
  • Price Unknown

    6627 Gentle Wind Ln, Dallas, TX 75248

    3beds
    2,177sqft
    Single Family Residence
    Built in 1978
    7,535.88 Square Feet Lot
    $646,100 Zestimate®
    $--/sqft
    $3,474 Estimated rent

    Home value

    $646,100

    $614,000 - $678,000

    $3,474/mo

    Zestimate® history
    Loading
    Loading...

    Owner options

    List your home for rent

    $3,474/mo

    Rent Zestimate®

    Find your next renter with Zillow Rental Manager. Plus, with online applications, you can quickly screen prospective tenants – for free.

    Learn more

    $3,474/mo

    Rent Zestimate®

    Refinance and save

    Refinancing to a lower rate could help reduce your monthly payments and save thousands over the life of the loan.

    See today's rates

    Explore your selling options

    Work with a Zillow partner agent

    Leverage their expertise and Zillow's premium Showcase listings to get your home seen by more buyers.

    Get started

    List with your own agent

    Get your home in front of millions of buyers by listing it on Zillow.

    Learn how to do it

    Sell it yourself

    Take full control of how buyers see your home on Zillow by listing For Sale by Owner (FSBO).

    List your home

    What's special

    Trash pulloutQuartz countertopsNew cabinetsFresh paintEnergy star rated windowsNest thermostatMajor thoroughfares
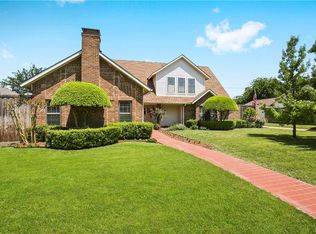
    No detail has been overlooked in the meticulous renovation of this residence. Step into a naturally lit and elegantly updated property featuring 3 bedrooms, 2 bathrooms, 2 dining areas, and a versatile flex space. This space can be used an office, game room, living room, or even a 4th bedroom. Chef's kitchen, complete with new cabinets, quartz countertops, a single basin sink, trash pullout, oversized pot drawers, pan organizer, custom pullouts and under cabinet lighting. This space seamlessly combines practicality and style. Upgrades include a new roof, gutters, air conditioner, furnace, nest thermostat, energy star rated windows, and fresh paint. Bathrooms have been thoughtfully updated creating a modern and luxurious ambiance. Newly landscaped yard with a sprinkler system adds to the lush and vibrant exterior. Supremely located near shopping, dining, schools, parks and major thoroughfares in the highly acclaimed Richardson School District. New outdoor security system will convey.

    Zillow last checked:

    Listing updated:

    Listed by:

    Anne John 0746576 469-588-7118,

    Monument Realty 214-705-7827

    Bought with:

    Christine Greene

    All City

    Source: NTREIS,MLS#: 20358331

    Facts & features

    Interior

    Bedrooms & bathrooms
    • Bedrooms: 3
    • Bathrooms: 2
    • Full bathrooms: 2
    Primary bedroom
    • Features: En Suite Bathroom
    • Level: First
    • Dimensions: 17 x 14
    Bedroom
    • Features: Split Bedrooms
    • Level: First
    • Dimensions: 13 x 12
    Bedroom
    • Level: First
    • Dimensions: 13 x 11
    Primary bathroom
    • Features: Dual Sinks, Sitting Area in Primary, Separate Shower
    • Level: First
    Breakfast room nook
    • Level: First
    • Dimensions: 9 x 4
    Dining room
    • Level: First
    • Dimensions: 13 x 11
    Game room
    • Level: First
    • Dimensions: 18 x 15
    Kitchen
    • Level: First
    • Dimensions: 13 x 9
    Laundry
    • Level: First
    • Dimensions: 5 x 5
    Living room
    • Level: First
    • Dimensions: 23 x 17
    Heating
    • Central, Natural Gas
    Cooling
    • Central Air, Ceiling Fan(s), Electric
    Appliances
    • Included: Dishwasher, Gas Cooktop, Disposal, Microwave
    • Laundry: Washer Hookup, Laundry in Utility Room
    Features
    • Decorative/Designer Lighting Fixtures, Eat-in Kitchen, High Speed Internet, Paneling/Wainscoting, Cable TV, Walk-In Closet(s)
    • Flooring: Ceramic Tile, Luxury Vinyl, Luxury VinylPlank
    • Has basement: No
    • Number of fireplaces: 1
    • Fireplace features: Living Room
    Interior area
    • Total interior livable area: 2,177 sqft

    Property

    Parking
    • Total spaces: 2
    • Parking features: Alley Access, Covered, Driveway, Garage Faces Rear
    • Attached garage spaces: 2
    • Has uncovered spaces: Yes
    Features
    • Levels: One
    • Stories: 1
    • Patio & porch: Rear Porch, Patio, Covered
    • Pool features: None
    • Fencing: Back Yard,Wire
    Lot
    • Size: 7,535 sqft
    • Features: Interior Lot, Subdivision
    • Residential vegetation: Grassed
    Details
    • Parcel number: 00000797730110000

    Construction

    Type & style
    • Home type: SingleFamily
    • Architectural style: Traditional,Detached
    • Property subtype: Single Family Residence
    Materials
    • Brick
    • Foundation: Slab
    • Roof: Composition
    Condition
    • Year built: 1978

    Utilities & green energy

    • Sewer: Public Sewer
    • Water: Public
    • Utilities for property: Natural Gas Available, Sewer Available, Separate Meters, Water Available, Cable Available

    Community & neighborhood

    Security
    • Security features: Security System, Smoke Detector(s)
    Community
    • Community features: Sidewalks
    Location
    • Region: Dallas
    • Subdivision: Prestonwood

    Other

    Other facts
    • Listing terms: Cash,Conventional,FHA,VA Loan
    • Road surface type: Asphalt

    Price history

    DateEventPrice
    7/31/2023Sold--
    Source: NTREIS #20358331 Report a problem
    7/22/2023Pending sale$650,000$299/sqft
    Source: NTREIS #20358331 Report a problem
    7/19/2023Contingent$650,000$299/sqft
    Source: NTREIS #20358331 Report a problem
    7/12/2023Listed for sale$650,000$299/sqft
    Source: NTREIS #20358331 Report a problem
    6/23/2023Listing removed--
    Source: NTREIS #20358331 Report a problem
    6/21/2023Listed for sale$650,000+62.5%$299/sqft
    Source: NTREIS #20358331 Report a problem
    3/16/2023Sold--
    Source: NTREIS #20241279 Report a problem
    2/8/2023Pending sale$400,000$184/sqft
    Source: NTREIS #20241279 Report a problem
    2/3/2023Contingent$400,000$184/sqft
    Source: NTREIS #20241279 Report a problem
    1/18/2023Listed for sale$400,000$184/sqft
    Source: NTREIS #20241279 Report a problem

    Public tax history

    YearProperty taxesTax assessment
    2025$5,708 -5.1%$578,710 -4.7%
    2024$6,012 +17.3%$607,090 +51.8%
    2023$5,124 +156.5%$400,000 +6.3%
    2022$1,998 +6.2%$376,250 +5.5%
    2021$1,881 +10.4%$356,720 +31.3%
    2020$1,703 -6.2%$271,730 -4%
    2019$1,815 -0.3%$283,050
    2018$1,821 -35.8%$283,050 -0.9%
    2017$2,834 -0.4%$285,750 +26.6%
    2016$2,845 +0.4%$225,660 +7.1%
    2015$2,834 $210,660 +1.3%
    2014$2,834 $207,940
    2013-- --
    2012-- --
    2011-- --
    2010-- --
    2009-- --
    2008-- --
    2007-- --
    2005-- --
    2004-- --
    2003-- --
    2002-- --
    2001-- --

    Find assessor info on the county website

    Neighborhood: 75248

    Nearby schools

    GreatSchools rating
    Schools provided by the listing agent
    • Elementary: Prestonwood
    • High: Pearce
    • District: Richardson ISD

    Source: NTREIS. This data may not be complete. We recommend contacting the local school district to confirm school assignments for this home.

    Get a cash offer in 3 minutes
    Find out how much your home could sell for in as little as 3 minutes with a no-obligation cash offer.
    Estimated market value
    $646,100
    Get a cash offer in 3 minutes
    Find out how much your home could sell for in as little as 3 minutes with a no-obligation cash offer.
    Estimated market value
    $646,100