
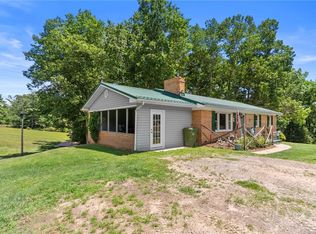
Neat as a pin, 3 bedroom 1 1/2 bath brick rancher. The carport has been converted to a den/family room, with the laundry conveniently located right off of it, a monitor heater will heat you out of this room. The kitchen, living room and dining room is open concept, and as a bonus you will love the sunroom off the dining room. Tongue and groove ceiling and bead board walls, with a wood stove to take the chill off the fall and winter months. All 3 bedrooms are good sized with large closets. There is a very nice covered front porch, with nice, mature shade trees. The yard is large enough for a mini farm, with several outbuildings. Although the buildings aren't in good condition, they are still being used for outside storage. Several nice areas for a garden. 2 wells are on the property. The newest one which is hooked to the house is approximately 495' deep. Major things have been updated, newer vinyl tilt windows, newer exterior doors, metal roof less than 1 year old, with ice guards and leaf guards on the gutters. Oil furnace, Heat pump, monitor heater and a wood stove, should just about cover whatever your preference is. Beautiful pastoral views greet you off the front covered porch, and per sellers you could open up mountain views in the rear of house with the removal of a few trees. Fenced in area for the pets, and there is a fence around the perimeter of the property. Some is useable, some isn't. Mature shade trees in yard. Out back you will find apple, plum and a peach tree. Black walnut trees and even a chestnut tree or 2
Under contract
$224,900
6627 Glade Valley Road, Ennice, NC 28623
3beds
1,338sqft
Single Family Residence
Built in 1982
3.65 Acres Lot
$-- Zestimate®
$168/sqft
$-- HOA
What's special
Covered front porchTongue and groove ceilingBead board wallsMature shade treesMonitor heaterNewer vinyl tilt windowsWood stove
- 20 days
- 332
- 31
Likely to sell faster than
Zillow last checked:
Listing updated:
Listed by:
Dedra Lineberry 276-233-6825,
Cox Realty
Source: High Country AOR,MLS#: 264152 Originating MLS: High Country Association of Realtors Inc.
Originating MLS: High Country Association of Realtors Inc.Facts & features
Interior
Bedrooms & bathrooms
- Bedrooms: 3
- Bathrooms: 2
- Full bathrooms: 1
- 1/2 bathrooms: 1
Heating
- Electric, Heat Pump, Propane, Oil, Wood Stove
Cooling
- Heat Pump
Appliances
- Included: Dishwasher, Electric Range, Electric Water Heater, Refrigerator
- Laundry: Main Level
Features
- Windows: Vinyl
- Basement: Crawl Space
- Attic: None
- Has fireplace: No
- Fireplace features: None
Interior area
- Total structure area: 1,338
- Total interior livable area: 1,338 sqft
- Finished area above ground: 1,338
- Finished area below ground: 0
Property
Parking
- Parking features: Asphalt, Driveway, No Garage
- Has uncovered spaces: Yes
Features
- Levels: One
- Stories: 1
- Patio & porch: Covered
- Exterior features: Fence, Out Building(s), Storage
- Fencing: Partial
- Has view: Yes
- View description: Mountain(s), Pasture
Lot
- Size: 3.65 Acres
Details
- Additional structures: Barn(s), Outbuilding, Shed(s)
- Parcel number: 4010972640
- Zoning description: R1
Construction
Type & style
- Home type: SingleFamily
- Architectural style: Ranch
- Property subtype: Single Family Residence
Materials
- Brick, Wood Frame
- Roof: Metal
Condition
- Year built: 1982
Utilities & green energy
- Sewer: Private Sewer, Septic Tank
- Water: Private, Well
- Utilities for property: Septic Available
Community & HOA
Community
- Subdivision: None
HOA
- Has HOA: No
Location
- Region: Ennice
Financial & listing details
- Price per square foot: $168/sqft
- Tax assessed value: $168,400
- Annual tax amount: $1,227
- Date on market: 9/9/2026
- Listing terms: Cash,Conventional,FHA,New Loan
- Road surface type: Paved
Estimated market value
Not available
Estimated sales range
Not available
$1,784/mo
Price history
| Date | Event | Price |
|---|---|---|
| 9/23/2026 | Contingent | $224,900$168/sqft |
Source:  High Country AOR #264152 Report a problem High Country AOR #264152 Report a problem | ||
| 9/4/2026 | Listed for sale | $224,900$168/sqft |
Source:  SWVAR #111787 Report a problem SWVAR #111787 Report a problem | ||
Public tax history
| Year | Property taxes | Tax assessment |
|---|---|---|
| 2025 | $1,226 0% | $168,400 |
| 2024 | $1,227 0% | $168,400 |
| 2023 | $1,227 +1.8% | $168,400 +1.4% |
| 2022 | $1,206 +2% | $166,100 |
| 2021 | $1,182 | $166,100 |
| 2020 | -- | $166,100 +22% |
| 2019 | -- | $136,100 |
| 2018 | $752 | $136,100 |
| 2017 | $752 | $136,100 |
| 2016 | $752 | $136,100 |
| 2015 | $752 | $136,100 +9.8% |
| 2014 | $752 | $123,900 |
| 2013 | -- | $123,900 |
| 2012 | -- | $123,900 |
| 2011 | -- | $123,900 |
Find assessor info on the county website
Monthly payment
Est. payment
Payment breakdown
Explore the cost of this home by adjusting the details. Changes won't be saved.Climate risks
Neighborhood: 28623
Nearby schools
Schools provided by the listing agent
- Elementary: Glade Creek
- High: Alleghany
Source: High Country AOR. This data may not be complete. We recommend contacting the local school district to confirm school assignments for this home.
Similar homes
- $227,0503 bd2 ba1.9k sqft95 Glade Creek Road, Sparta, NC 28675For Sale
 MLS ID #263055, Lesia Cockerham. High Country AOR
 - $179,0002 bd1 ba1k sqft2484 Barrett Road, Ennice, NC 28623For Sale
 MLS ID #263725, RANDY MILES. High Country AOR
 - $229,5003 bd2 ba1.1k sqft78 Star Dust Lane, Glade Valley, NC 28627For Sale
 MLS ID #262917, Sidney Woodruff. High Country AOR
 - $239,9002 bd1 ba1.3k sqft535 Little River Drive, Sparta, NC 28675For Sale
 MLS ID #264475, VICKIE BARTLETT. High Country AOR
 - $--2 bd1 ba1k sqft506 Barker Rd, Elkin, NC 28621Auction
 MLS ID #1235370, Tamara Fracassi. Triad MLS
 - $219,0003 bd2 ba1.3k sqft5670 Chances Creek Rd, Fancy Gap, VA 24328For Sale
 MLS ID #111845, Christopher Ward, Ward Real Estate Group, LLC. SWVAR
 - $225,0003 bd2 ba1.5k sqft128 Armory Rd, Galax, VA 24333For Sale
 MLS ID #428584, Joseph Dixon, Berkshire Hathaway Home Services Mountain Sky Properties-Hillsv. New River Valley AOR
 - $229,9003 bd2 ba1.4k sqft3047 Millstone Rd, Woodlawn, VA 24381For SaleMLS ID #111094, Heather Gallimore, Virginia Mountain Realty. SWVAR
- $235,0003 bd2 ba1.5k sqft701 Lincoln Rd, Galax, VA 24333For SaleMLS ID #427216, Joseph Dixon, Berkshire Hathaway Home Services Mountain Sky Properties-Hillsv. New River Valley AOR
- $234,9001 bd1 ba875 sqft54 Wagonwheel Way, Sparta, NC 28675For SaleMLS ID #1225705, Wendy Miller McCall. Triad MLS
- $279,0003 bd2 ba1.5k sqft158 Pioneer Dr, Mount Airy, NC 27030For SaleMLS ID #1237038, Ronnie Collins. Triad MLS
- $230,0003 bd1 ba1.7k sqft194 Woodbridge Dr, Mount Airy, NC 27030For SaleMLS ID #1234008, Matt Ingram. Triad MLS
